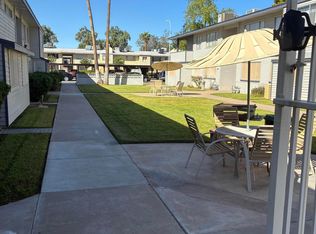
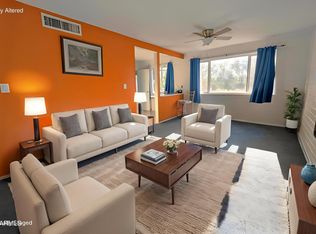
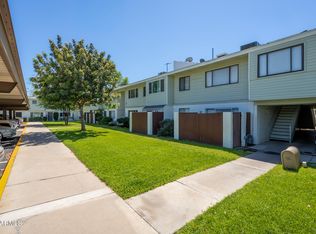
Move-in ready 2-bedroom with 1 bonus room located in a gated, centrally located community in Phoenix, just off I-17/Black Canyon Hwy with quick access to shopping, dining, entertainment, light rail, schools, and more. Inside, you'll appreciate the quality remodel and attention to detail featuring an oversized bedroom with a large closet and built-in pull-out drawers, tile flooring, updated lighting and fixtures, ceiling fans, dual-pane windows, and window coverings. Convenient first-floor location. Community has a no-rent and no-pet policy. This cooperative ownership opportunity is available to cash, owner-occupant buyers only. Come see all this unique home has to offer!
For sale
$90,900
2549 W Rose Lane #A-113, Phoenix, AZ 85017
2beds
850sqft
Townhouse
Built in 1963
-- sqft lot
$-- Zestimate®
$107/sqft
$297/mo HOA
What's special
Gated centrally located communityUpdated lighting and fixturesWindow coveringsDual-pane windowsTile flooringCeiling fans
- 72 days
- 683
- 52
Zillow last checked:
Listing updated:
Listed by:
Bethanie Madewell 602-413-1046,
eXp Realty
Source: ARMLS,MLS#: 7048030
Facts & features
Interior
Bedrooms & bathrooms
- Bedrooms: 2
- Bathrooms: 1
- Full bathrooms: 1
Heating
- Natural Gas
Cooling
- Central Air
Appliances
- Included: Refrigerator
- Laundry: None
Features
- High Speed Internet
- Flooring: Tile
- Has basement: No
- Has fireplace: No
- Common walls with other units/homes: 1 Common Wall,Neighbor Above,End Unit
Interior area
- Total structure area: 850
- Total interior livable area: 850 sqft
Property
Parking
- Total spaces: 1
- Parking features: Assigned
- Carport spaces: 1
Features
- Stories: 2
- Spa features: None
- Fencing: None
Lot
- Features: None
Details
- Parcel number: 15604013
- Special conditions: Owner Occupancy Req
Construction
Type & style
- Home type: Townhouse
- Architectural style: Ranch
- Property subtype: Townhouse
- Attached to another structure: Yes
Materials
- Wood Frame, Painted, Block
- Roof: Composition
Condition
- Year built: 1963
Utilities & green energy
- Sewer: Public Sewer
- Water: City Water
Community & HOA
Community
- Features: Pool, Gated, Near Bus Stop, Coin-Op Laundry
- Subdivision: Bethany Crest Cooperative Corporation #1, Alpine
HOA
- Has HOA: Yes
- Services included: Roof Repair, Insurance, Sewer, Maintenance Grounds, Trash, Water, Roof Replacement, Maintenance Exterior
- HOA fee: $297 monthly
- HOA name: Bethany Crest Co-op
- HOA phone: 602-242-1747
Location
- Region: Phoenix
Financial & listing details
- Price per square foot: $107/sqft
- Date on market: 6/29/2026
- Cumulative days on market: 73 days
- Listing terms: Cash
- Ownership: Co-Operative
Estimated market value
Not available
Estimated sales range
Not available
Not available
Price history
| Date | Event | Price |
|---|---|---|
| 6/29/2026 | Listed for sale | $90,900+236.7%$107/sqft |
Source:  ARMLS #7048030 Report a problem ARMLS #7048030 Report a problem | ||
| 10/11/2016 | Sold | $27,000+3.8%$32/sqft |
Source: ARMLS #5484863 Report a problem | ||
| 3/25/2014 | Sold | $26,000$31/sqft |
Source: ARMLS #4964536 Report a problem | ||
Public tax history
Tax history is unavailable.
Monthly payment
Est. payment
Payment breakdown
Explore the cost of this home by adjusting the details. Changes won't be saved.Climate risks
Neighborhood: Alhambra
Nearby schools
Schools provided by the listing agent
- Elementary: Washington Elementary School
- High: Washington High School
- District: Washington Elementary School District
Source: ARMLS. This data may not be complete. We recommend contacting the local school district to confirm school assignments for this home.



Similar homes
- $81,0002 bd1 ba744 sqft2549 W ROSE Lane #A213, Phoenix, AZ 85017For Sale
 MLS ID #6996673, Twila Lukavich, Libertas Real Estate. ARMLS
 - $84,5001 bd1 ba690 sqft2610 W BERRIDGE Lane #121, Phoenix, AZ 85017For Sale
 MLS ID #6944563, Mark A Sumstine, Realty ONE Group. ARMLS
 - $69,9001 bd1 ba680 sqft2633 W Rose Lane #B114, Phoenix, AZ 85017For Sale
 MLS ID #7011463, Bethanie Madewell, eXp Realty. ARMLS
 - $60,0001 bd1 ba572 sqft2569 W Berridge Lane #D-115, Phoenix, AZ 85017For Sale
 MLS ID #7011041, Jenna M Alexander, 50 STATES Realty. ARMLS
