This beautifully renovated 1 bed, 1 bath condo is your chance to own a completely updated condo. Everything's been done for you from stylish new flooring to a modern kitchen and a sleek, updated bathroom. Just move in and start living! The bright, open layout maximizes every inch, making it feel spacious and welcoming. Natural light pours in, creating a warm atmosphere you'll love coming home to. No need to worry about repairs or updates - this home is turnkey and ready for you. You're close to grocery stores, restaurants, parks, and major freeways, making your daily routine easier and more affordable.
For sale
Price cut: $5K (7/9)
$93,000
2847 N 46TH Avenue #10, Phoenix, AZ 85035
1beds
705sqft
Townhouse
Built in 1980
769 Square Feet Lot
$-- Zestimate®
$132/sqft
$156/mo HOA
What's special
Stylish new flooringBright open layoutSleek updated bathroomNatural light pours inBeautifully renovatedModern kitchen
- 144 days
- 378
- 42
Zillow last checked:
Listing updated:
Listed by:
Monique Walker 602-833-4688,
RE/MAX Excalibur,
Ryan Herrera 253-880-1659,
RE/MAX Excalibur
Source: ARMLS,MLS#: 6975341
Facts & features
Interior
Bedrooms & bathrooms
- Bedrooms: 1
- Bathrooms: 1
- Full bathrooms: 1
Heating
- Electric
Cooling
- Central Air, Ceiling Fan(s)
Appliances
- Included: Built-in Microwave, Dishwasher, Electric Range, Electric Oven
Features
- Non-laminate Counter, High Speed Internet, 9+ Flat Ceilings, No Interior Steps, 3/4 Bath Master Bdrm
- Flooring: Laminate
- Windows: Double Pane Windows
- Has basement: No
- Has fireplace: No
- Common walls with other units/homes: 1 Common Wall
Interior area
- Total structure area: 705
- Total interior livable area: 705 sqft
Property
Parking
- Total spaces: 1
- Parking features: Detached Carport, Assigned
- Carport spaces: 1
Features
- Stories: 1
- Spa features: None
- Fencing: Block
Lot
- Size: 769 Square Feet
- Features: Desert Front, Natural Desert Back, Gravel/Stone Back
Details
- Parcel number: 10353260
Construction
Type & style
- Home type: Townhouse
- Property subtype: Townhouse
- Attached to another structure: Yes
Materials
- Stucco, Wood Frame, Painted
- Roof: Built-Up
Condition
- Year built: 1980
Utilities & green energy
- Sewer: Public Sewer
- Water: City Water
Community & HOA
Community
- Subdivision: KIVAS UNO CONDOMINIUM
HOA
- Has HOA: Yes
- Services included: Maintenance Exterior
- HOA fee: $156 monthly
- HOA name: KU Homeowners Assoc
- HOA phone: 602-933-1768
Location
- Region: Phoenix
Financial & listing details
- Price per square foot: $132/sqft
- Tax assessed value: $113,200
- Annual tax amount: $330
- Date on market: 4/17/2026
- Cumulative days on market: 189 days
- Listing terms: Cash,1031 Exchange
- Ownership: Fee Simple
Estimated market value
Not available
Estimated sales range
Not available
Not available
Price history
| Date | Event | Price |
|---|---|---|
| 8/29/2026 | Listed for sale | $93,000$132/sqft |
Source:  ARMLS #6975341 Report a problem ARMLS #6975341 Report a problem | ||
| 8/3/2026 | Pending sale | $93,000$132/sqft |
Source: ARMLS #6975341 Report a problem | ||
| 7/9/2026 | Price change | $93,000-5.1%$132/sqft |
Source: ARMLS #6975341 Report a problem | ||
| 7/3/2026 | Price change | $98,000-6.7%$139/sqft |
Source: ARMLS #6975341 Report a problem | ||
| 6/8/2026 | Listed for sale | $105,000-8.7%$149/sqft |
Source: ARMLS #6975341 Report a problem | ||
| 5/29/2026 | Listing removed | $115,000$163/sqft |
Source: ARMLS #6975341 Report a problem | ||
| 4/14/2026 | Listed for sale | $115,000$163/sqft |
Source: ARMLS #6975341 Report a problem | ||
| 2/26/2026 | Pending sale | $115,000$163/sqft |
Source: ARMLS #6975341 Report a problem | ||
| 1/27/2026 | Listed for sale | $115,000-8%$163/sqft |
Source: ARMLS #6975341 Report a problem | ||
| 1/12/2026 | Listing removed | $125,000$177/sqft |
Source: ARMLS #6952164 Report a problem | ||
| 11/28/2025 | Listed for sale | $125,000+796.1%$177/sqft |
Source: ARMLS #6952164 Report a problem | ||
| 3/15/2010 | Sold | $13,950-85%$20/sqft |
Source: ARMLS #4181254 Report a problem | ||
| 10/28/2005 | Sold | $92,990$132/sqft |
Source: Public Record Report a problem | ||
Public tax history
| Year | Property taxes | Tax assessment |
|---|---|---|
| 2025 | $327 +2.8% | $11,320 +6.8% |
| 2024 | $318 -2.3% | $10,600 +519.5% |
| 2023 | $325 +5.1% | $1,711 -72.1% |
| 2022 | $309 +4.2% | $6,130 +28.5% |
| 2021 | $297 +4.5% | $4,770 +20.5% |
| 2020 | $284 -3.8% | $3,960 +41.4% |
| 2019 | $295 | $2,800 +15.2% |
| 2018 | $295 +3.4% | $2,430 +6.6% |
| 2017 | $286 +12% | $2,280 +16.3% |
| 2016 | $255 -1.6% | $1,960 -4.9% |
| 2015 | $259 | $2,060 +46.1% |
| 2014 | -- | $1,410 +41% |
| 2013 | -- | $1,000 -4.8% |
| 2012 | -- | $1,050 -12.5% |
| 2011 | -- | $1,200 -71.8% |
| 2010 | -- | $4,250 -50.3% |
| 2009 | -- | $8,550 +25.7% |
| 2008 | -- | $6,800 -11.7% |
| 2007 | -- | $7,700 +190.6% |
| 2006 | -- | $2,650 |
| 2005 | -- | $2,650 +47.2% |
| 2004 | -- | $1,800 |
| 2003 | -- | $1,800 +56.5% |
| 2002 | -- | $1,150 |
Find assessor info on the county website
Monthly payment
Est. payment
Payment breakdown
Explore the cost of this home by adjusting the details. Changes won't be saved.Climate risks
Neighborhood: Maryvale
Nearby schools
Schools provided by the listing agent
- Elementary: Justine Spitalny STE3AM School
- Middle: Marc T. Atkinson Middle School & Gifted Academy
- High: Maryvale High School
- District: Cartwright Elementary District
Source: ARMLS. This data may not be complete. We recommend contacting the local school district to confirm school assignments for this home.

Similar homes
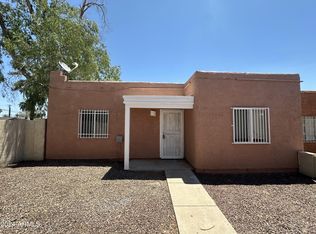
- $84,9003 bd1 ba900 sqft4375 W MISSOURI Avenue #82, Glendale, AZ 85301For Sale
 MLS ID #7073155, Angel Quinonez, My Home Group Real Estate. ARMLS
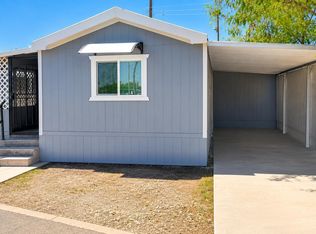
 - $90,9002 bd1 ba850 sqft2549 W Rose Lane #A-113, Phoenix, AZ 85017For Sale
 MLS ID #7048030, Daniel Villa Contreras, eXp Realty. ARMLS
 - $85,0001 bd1 ba672 sqft3810 N MARYVALE Parkway #1049, Phoenix, AZ 85031For Sale
 MLS ID #7043992, Lara Knight, West USA Realty. ARMLS
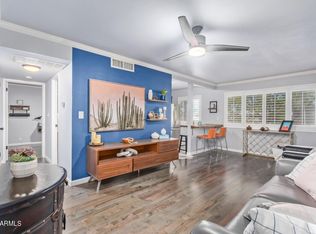
 - $94,5001 bd1 ba680 sqft2532 W berridge Lane #e204, Phoenix, AZ 85017For Sale
 MLS ID #6907152, Randall Rowe, My Home Group Real Estate. ARMLS
