Ground-floor, poolside condo in a well-maintained gated community. Laundry just steps away, 1 covered parking space, and excellent closet/storage space. Updated 2024-2025: enclosed patio with low-maintenance composite pickets, plank tile flooring with 6'' baseboards (vinyl in bedroom 2024), remodeled bath with new tub, tile surround, fixtures, and finishes, updated kitchen with new appliances, added cabinetry and hardware, new windows, blinds throughout, ceiling fan, updated lighting, 2 security doors, and exterior sun shade. HOA $233/mo includes property taxes and community expenses. Co-op ownership; no title fees; minimal closing costs. CASH only. No rentals allowed. Owner-occupancy required .
For sale
Price cut: $1K (7/15)
$73,500
2633 W Rose Lane #B114, Phoenix, AZ 85017
1beds
680sqft
:
Get pre-qualified$664/mo
Stock Cooperative
Built in 1963
-- sqft lot
$-- Zestimate®
$108/sqft
$233/mo HOA
What's special
Ground-floor poolside condoWell-maintained gated communityUpdated lightingNew windowsExterior sun shadeCeiling fanBlinds throughout
- 118 days |
- 1,023 |
- 58 |
Zillow last checked:
Listing updated:
Listed by:
Bethanie Madewell 602-413-1046,
eXp Realty
Source: ARMLS,MLS#: 7011463
Facts & features
Interior
Bedrooms & bathrooms
- Bedrooms: 1
- Bathrooms: 1
- Full bathrooms: 1
Heating
- Electric
Cooling
- Central Air, Ceiling Fan(s)
Appliances
- Included: Refrigerator, Built-in Microwave, Electric Range, Electric Oven
- Laundry: See Remarks, Engy Star (See Rmks), None
Features
- High Speed Internet, Eat-in Kitchen, No Interior Steps, Full Bth Master Bdrm, Laminate Counters
- Flooring: Vinyl, Tile
- Windows: Double Pane Windows, ENERGY STAR Qualified Windows
- Has basement: No
- Has fireplace: No
Interior area
- Total structure area: 680
- Total interior livable area: 680 sqft
Property
Parking
- Total spaces: 1
- Parking features: Gated, Assigned
- Carport spaces: 1
Features
- Stories: 2
- Patio & porch: Covered, Patio
- Spa features: None
- Fencing: Block
Lot
- Features: Borders Common Area, Gravel/Stone Front, Grass Back
Details
- Parcel number: 15604012
- Special conditions: Owner Occupancy Req
Construction
Type & style
- Home type: Cooperative
- Property subtype: Stock Cooperative
- Attached to another structure: Yes
Materials
- Painted, Block
- Roof: Composition
Condition
- Year built: 1963
Utilities & green energy
- Sewer: Public Sewer
- Water: City Water
Community & HOA
Community
- Features: Pool, Gated, Near Bus Stop, Community Laundry, Coin-Op Laundry
- Subdivision: Bethany Crest Cooperative
HOA
- Has HOA: Yes
- Services included: Roof Repair, Sewer, Maintenance Grounds, Street Maint, Front Yard Maint, Trash, Water, Roof Replacement, Maintenance Exterior
- HOA fee: $233 monthly
- HOA name: Bethany Crest Co-op
- HOA phone: 602-242-1747
Location
- Region: Phoenix
Financial & listing details
- Price per square foot: $108/sqft
- Date on market: 4/9/2026
- Cumulative days on market: 118 days
- Listing terms: Cash
- Ownership: Co-Operative
- Road surface type: Asphalt
Estimated market value
Not available
Estimated sales range
Not available
Not available
Price history
| Date | Event | Price |
|---|---|---|
| 7/15/2026 | Price change | $73,500-1.3%$108/sqft |
Source:  ARMLS #7011463 Report a problem ARMLS #7011463 Report a problem | ||
| 5/30/2026 | Price change | $74,500-3.2%$110/sqft |
Source: ARMLS #7011463 Report a problem | ||
| 4/9/2026 | Listed for sale | $77,000+28.3%$113/sqft |
Source: ARMLS #7011463 Report a problem | ||
| 12/6/2024 | Sold | $60,000-4.8%$88/sqft |
Source: ARMLS #6752760 Report a problem | ||
| 11/26/2024 | Pending sale | $63,000$93/sqft |
Source: ARMLS #6752760 Report a problem | ||
| 11/18/2024 | Price change | $63,000-1.6%$93/sqft |
Source: ARMLS #6752760 Report a problem | ||
| 11/11/2024 | Price change | $64,000-1.5%$94/sqft |
Source: ARMLS #6752760 Report a problem | ||
| 10/31/2024 | Price change | $65,000-7.1%$96/sqft |
Source: ARMLS #6752760 Report a problem | ||
| 10/16/2024 | Price change | $69,995-6.7%$103/sqft |
Source: ARMLS #6752760 Report a problem | ||
| 9/18/2024 | Price change | $74,995-5.1%$110/sqft |
Source: ARMLS #6752760 Report a problem | ||
| 9/5/2024 | Listed for sale | $79,000$116/sqft |
Source: ARMLS #6752760 Report a problem | ||
Public tax history
Tax history is unavailable.
Monthly payment
Est. payment
Payment breakdown
Explore the cost of this home by adjusting the details. Changes won't be saved.Climate risks
Neighborhood: Alhambra
Nearby schools
GreatSchools rating
- 4/10Ocotillo SchoolGrades: K-6Distance: 0.9 mi
- 3/10Palo Verde Middle SchoolGrades: PK,7-8Distance: 2.2 mi
- 9/10Washington High SchoolGrades: 9-12Distance: 0.8 mi
Schools provided by the listing agent
- Elementary: Washington Elementary School
- Middle: Maryland Elementary School
- High: Washington High School
- District: Washington Elementary School District
Source: ARMLS. This data may not be complete. We recommend contacting the local school district to confirm school assignments for this home.
- $91,1002 bd1 ba840 sqft2567 W Berridge Ln UNIT 124, Phoenix, AZ 85017Off Market
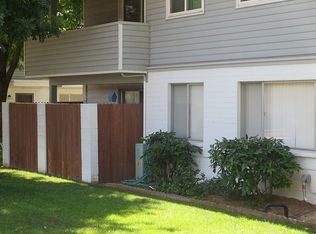
- $73,7001 bd1 ba650 sqft2635 W Rose Ln #B216, Phoenix, AZ 85017Off Market

- $53,500-- bd1 ba550 sqft2635 W Rose Ln #B-215, Phoenix, AZ 85017For Sale

- $62,500-- bd1 ba477 sqft2603 W Rose Ln #B110, Phoenix, AZ 85017Sold

- $65,9571 bd1 ba1 sqft2601 W Rose Ln #B105, Phoenix, AZ 85017Sold
- $9,364,300-- bd-- ba13k sqft2601 W Rose Ln, Phoenix, AZ 85017Off Market
- $---- bd1 ba482 sqft2601 W Rose Ln #B-122, Phoenix, AZ 85017Off Market
- $84,0001 bd1 ba550 sqft2603 W Rose Ln UNIT B210, Phoenix, AZ 85017Sold
A local agent can set up tours, give advice and negotiate with sellers.
Similar homes
- $81,0002 bd1 ba744 sqft2549 W ROSE Lane #A213, Phoenix, AZ 85017For Sale
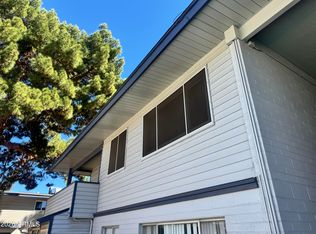 MLS ID #6996673, Twila Lukavich, Libertas Real Estate. ARMLS
 - $90,9002 bd1 ba850 sqft2549 W Rose Lane #A-113, Phoenix, AZ 85017For Sale
 MLS ID #7048030, Daniel Villa Contreras, eXp Realty. ARMLS
 - $68,0001 bd1 ba600 sqft2530 W Berridge Lane #E102, Phoenix, AZ 85017For Sale
 MLS ID #6947753, Todd Lamarque, Civic Center Real Estate. ARMLS
 - $94,5001 bd1 ba680 sqft2532 W berridge Lane #e204, Phoenix, AZ 85017For Sale
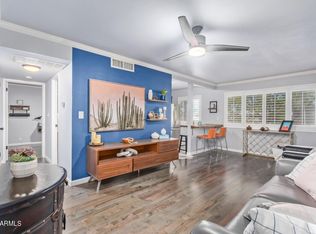 MLS ID #6907152, Randall Rowe, My Home Group Real Estate. ARMLS
 - $84,5001 bd1 ba690 sqft2610 W BERRIDGE Lane #121, Phoenix, AZ 85017For SaleMLS ID #6944563, Mark A Sumstine, Realty ONE Group. ARMLS
- $76,9002 bd2 ba1k sqft10330 W THUNDERBIRD Boulevard #B110, Sun City, AZ 85351For SaleMLS ID #7060972, Gabriela Sandy, HomeSmart. ARMLS
- $69,9002 bd2 ba620 sqft1614 E Villa Rita Drive, Phoenix, AZ 85022For SaleMLS ID #7059536, Gabriella M Siciliano, Revinre. ARMLS
- $75,0003 bd1 ba840 sqft5601 W Missouri Avenue #218, Glendale, AZ 85301For SaleMLS ID #6986411, Christina M Fox, ProSmart Realty. ARMLS
- $77,4001 bd1 ba367 sqft2050 W Dunlap Ave #E220, Phoenix, AZ 85021New ConstructionMy State MLS
- $46,9992 bd1 ba860 sqft5950 W Missouri Ave Lot 101, Glendale, AZ 85301For SaleMLS ID #11664848, Humberto Veliz, Veliz Home Sales. My State MLS
- $85,0001 bd1 ba672 sqft3810 N MARYVALE Parkway #1049, Phoenix, AZ 85031For SaleMLS ID #7043992, Lara Knight, West USA Realty. ARMLS
- $70,0002 bd2 ba840 sqft6832 W Fillmore St Unit 174, Phoenix, AZ 85043For Sale By Owner
- $53,9001 bd1 ba716 sqft10330 W THUNDERBIRD Boulevard #C107A, Sun City, AZ 85351For SaleMLS ID #7062098, Laura Tolmachoff, Coldwell Banker Realty. ARMLS
- $99,9001 bd1 ba466 sqft3131 W COCHISE Drive #256, Phoenix, AZ 85051For SaleMLS ID #6883563, Todd Lee, SERHANT.. ARMLS
- $65,0002 bd2 ba990 sqft12814 N 19TH Place #19, Phoenix, AZ 85022For SaleMLS ID #6917518, Lilia Velez, Century 21 Northwest. ARMLS
- $53,0002 bd2 ba960 sqft7300 N 51ST Avenue #F177, Glendale, AZ 85301For SaleMLS ID #7045746, Olinda Vargas, eXp Realty. ARMLS
- $77,0003 bd2 ba960 sqft7920 W GLENDALE Avenue #40, Glendale, AZ 85303For SaleMLS ID #6978334, Ashley C Sanchez Ochoa, Barrett Real Estate. ARMLS
- $72,5003 bd2 ba960 sqft19401 N 7th Street #158, Phoenix, AZ 85024For SaleMLS ID #7046215, Raul Navarro, West USA Realty. ARMLS
- $85,0002 bd2 ba970 sqft4400 W MISSOURI Avenue #202, Glendale, AZ 85301For SaleMLS ID #7015805, Erin Brewer, DF. ARMLS
- $79,0002 bd2 ba990 sqft7810 W PEORIA Avenue #121, Peoria, AZ 85345For SaleMLS ID #7056831, Adam Hamblen, Realty One Group. ARMLS
