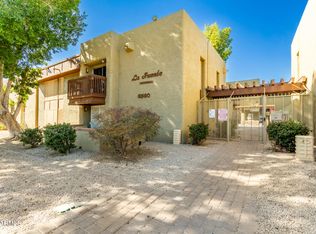
Discover this tastefully updated 1-bed, 1-bath unit in La Fuente Condominiums! The interior boasts a neutral palette, abundant natural light, and tile & wood-look flooring in all the right places. The open-concept floor plan seamlessly connects the living and dining areas! The kitchen features light gray shaker cabinetry, stainless steel appliances, track lighting, and a 2-tier peninsula w/breakfast bar. The perfectly sized bedroom includes a triple-wide closet and access to the full bathroom for added comfort. Sliding glass doors open to a private balcony! Other highlights include an in-unit washer, assigned parking, and a gated community with a pool & community laundry room. Excellent location, just moments away from the bus routes, light rail, shopping, dining, and more! Move-in ready!
For sale
Price cut: $5K (10/20)
$109,000
1701 W TUCKEY Lane #236, Phoenix, AZ 85015
1beds
727sqft
Condominium
Built in 1971
-- sqft lot
$-- Zestimate®
$150/sqft
$354/mo HOA
What's special
Gated communityOpen-concept floor planPrivate balconyTastefully updatedTrack lightingAbundant natural lightNeutral palette
- 83 days
- 447
- 38
Zillow last checked:
Listing updated:
Listed by:
Ashley G Pasko 480-620-5932,
Presidential Realty, LLC
Source: ARMLS,MLS#: 7060916
Facts & features
Interior
Bedrooms & bathrooms
- Bedrooms: 1
- Bathrooms: 1
- Full bathrooms: 1
Heating
- Electric
Cooling
- Central Air
Appliances
- Included: Washer, Refrigerator, Built-in Microwave, Dishwasher, Disposal, Gas Range
- Laundry: Inside
Features
- Non-laminate Counter, High Speed Internet, Breakfast Bar, 9+ Flat Ceilings, No Interior Steps, Full Bth Master Bdrm, Laminate Counters
- Flooring: Laminate, Vinyl, Tile
- Has basement: No
- Has fireplace: No
- Common walls with other units/homes: Neighbor Below
Interior area
- Total structure area: 727
- Total interior livable area: 727 sqft
Property
Parking
- Total spaces: 1
- Parking features: Detached Carport, Assigned
- Carport spaces: 1
Features
- Stories: 2
- Exterior features: Balcony
- Spa features: None
- Fencing: None
Lot
- Size: 59 Square Feet
- Features: None
Details
- Parcel number: 15645247
Construction
Type & style
- Home type: Condo
- Architectural style: Contemporary
- Property subtype: Condominium
- Attached to another structure: Yes
Materials
- Stucco, Wood Frame, Painted
- Roof: Built-Up
Condition
- Year built: 1971
Utilities & green energy
- Sewer: Public Sewer
- Utilities for property: Other
Community & HOA
Community
- Features: Pool, Gated, Near Light Rail Stop, Near Bus Stop, Community Laundry, Biking/Walking Path
- Subdivision: LA FUENTE CONDOMINIUMS
HOA
- Has HOA: Yes
- Services included: Electricity, Roof Repair, Insurance, Sewer, Maintenance Grounds, Front Yard Maint, Gas, Trash, Water, Roof Replacement, Maintenance Exterior
- HOA fee: $354 monthly
- HOA name: LA FUENTE CONDOMINIU
- HOA phone: 480-892-5222
Location
- Region: Phoenix
Financial & listing details
- Price per square foot: $150/sqft
- Tax assessed value: $110,700
- Annual tax amount: $227
- Date on market: 7/31/2026
- Cumulative days on market: 83 days
- Listing terms: VA Loan,Cash,Conventional
- Ownership: Condominium
- Road surface type: Paved
Estimated market value
Not available
Estimated sales range
Not available
Not available
Price history
| Date | Event | Price |
|---|---|---|
| 10/20/2026 | Price change | $109,000-4.4%$150/sqft |
Source:  ARMLS #7060916 Report a problem ARMLS #7060916 Report a problem | ||
| 10/9/2026 | Price change | $114,000-0.9%$157/sqft |
Source: ARMLS #7060916 Report a problem | ||
| 10/1/2026 | Price change | $115,000-0.8%$158/sqft |
Source: ARMLS #7060916 Report a problem | ||
| 9/16/2026 | Price change | $115,900-0.9%$159/sqft |
Source: ARMLS #7060916 Report a problem | ||
| 9/10/2026 | Price change | $116,900-0.8%$161/sqft |
Source: ARMLS #7060916 Report a problem | ||
| 9/3/2026 | Price change | $117,900-0.1%$162/sqft |
Source: ARMLS #7060916 Report a problem | ||
| 8/26/2026 | Price change | $118,000-0.8%$162/sqft |
Source: ARMLS #7060916 Report a problem | ||
| 8/21/2026 | Price change | $119,000-0.8%$164/sqft |
Source: ARMLS #7060916 Report a problem | ||
| 8/11/2026 | Price change | $119,900-1.7%$165/sqft |
Source: ARMLS #7060916 Report a problem | ||
| 8/5/2026 | Price change | $122,000-2.4%$168/sqft |
Source: ARMLS #7060916 Report a problem | ||
| 7/31/2026 | Listed for sale | $125,000+64.5%$172/sqft |
Source: ARMLS #7060916 Report a problem | ||
| 6/24/2026 | Sold | $76,000-47%$105/sqft |
Source: Public Record Report a problem | ||
| 6/17/2024 | Sold | $143,500-1%$197/sqft |
Source: ARMLS #6707294 Report a problem | ||
| 5/17/2024 | Listed for sale | $145,000+68%$199/sqft |
Source: ARMLS #6707294 Report a problem | ||
| 6/10/2020 | Sold | $86,300+1.6%$119/sqft |
Source: ARMLS #6064061 Report a problem | ||
| 6/6/2020 | Pending sale | $84,900$117/sqft |
Source: Realty ONE Group #6064061 Report a problem | ||
| 4/9/2020 | Listed for sale | $84,900+678.9%$117/sqft |
Source: Realty ONE Group #6064061 Report a problem | ||
| 2/17/2011 | Sold | $10,900-15.5%$15/sqft |
Source: Public Record Report a problem | ||
| 1/23/2011 | Price change | $12,900-12.2%$18/sqft |
Source: RE/MAX Preferred Choice #4492092 Report a problem | ||
| 11/25/2010 | Price change | $14,700-10.4%$20/sqft |
Source: RE/MAX Preferred Choice #4492092 Report a problem | ||
| 11/14/2010 | Listed for sale | $16,400+49.1%$23/sqft |
Source: RE/MAX Preferred Choice #4492092 Report a problem | ||
| 10/21/2010 | Sold | $11,000-14.7%$15/sqft |
Source: Public Record Report a problem | ||
| 10/2/2010 | Price change | $12,900-18.9%$18/sqft |
Source: RE/MAX Preferred Choice #4445179 Report a problem | ||
| 9/17/2010 | Listed for sale | $15,900-15.4%$22/sqft |
Source: RE/MAX Preferred Choice #4445179 Report a problem | ||
| 8/13/2010 | Sold | $18,788-35.2%$26/sqft |
Source: Public Record Report a problem | ||
| 10/5/2004 | Sold | $29,000$40/sqft |
Source: Public Record Report a problem | ||
Public tax history
| Year | Property taxes | Tax assessment |
|---|---|---|
| 2025 | $224 +3.9% | $11,070 +1.3% |
| 2024 | $215 +16.6% | $10,930 +574.3% |
| 2023 | $185 +2% | $1,621 -70.5% |
| 2022 | $181 +0.2% | $5,500 +17.5% |
| 2021 | $181 -10.2% | $4,680 +16.1% |
| 2020 | $201 +2.7% | $4,030 +5.2% |
| 2019 | $196 | $3,830 +17.1% |
| 2018 | $196 +0.5% | $3,270 +25.8% |
| 2017 | $195 +10.1% | $2,600 +1.2% |
| 2016 | $177 +5.4% | $2,570 +54.8% |
| 2015 | $168 | $1,660 +53.7% |
| 2014 | -- | $1,080 +13.7% |
| 2013 | -- | $950 -13.6% |
| 2012 | -- | $1,100 -45% |
| 2011 | -- | $2,000 -54.5% |
| 2010 | -- | $4,400 -17.8% |
| 2009 | -- | $5,350 +28.9% |
| 2008 | -- | $4,150 +40.7% |
| 2007 | -- | $2,950 +11.3% |
| 2006 | -- | $2,650 |
| 2005 | -- | $2,650 +20.5% |
| 2004 | -- | $2,200 |
| 2003 | -- | $2,200 +25.7% |
| 2002 | -- | $1,750 |
Find assessor info on the county website
Monthly payment
Est. payment
Payment breakdown
Explore the cost of this home by adjusting the details. Changes won't be saved.Climate risks
Neighborhood: Alhambra
Nearby schools
Schools provided by the listing agent
- Elementary: Maryland Elementary School
- Middle: Maryland Elementary School
- High: Washington High School
- District: Washington Elementary School District
Source: ARMLS. This data may not be complete. We recommend contacting the local school district to confirm school assignments for this home.



Similar homes
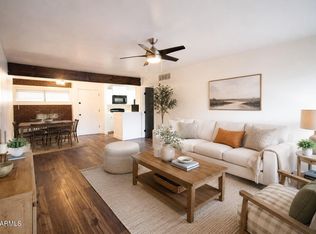
- $110,0001 bd1 ba689 sqft1701 W TUCKEY Lane #208, Phoenix, AZ 85015For Sale
 MLS ID #7006781, Cindy Marquardt, Realty Executives Arizona Territory. ARMLS
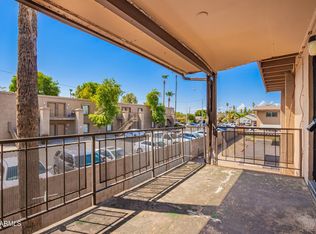
 - $99,9002 bd1 ba840 sqft2413 W HAZELWOOD Street #282, Phoenix, AZ 85015For Sale
 MLS ID #7090386, Patrick W O'Sullivan, Get Multifamily. ARMLS
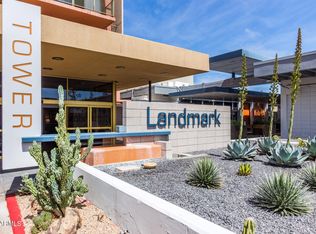
 - $115,0001 bd1 ba702 sqft4750 N CENTRAL Avenue #3R, Phoenix, AZ 85012For Sale
 MLS ID #7014163, Devyn B Rivera, My Home Group Real Estate. ARMLS
 - $95,0001 bd1 ba750 sqft2605 W ROSE Lane #B-202, Phoenix, AZ 85017For Sale
 MLS ID #7087364, Joseph Callaway, eXp Realty. ARMLS
