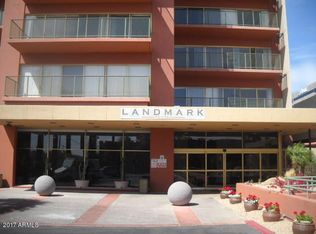
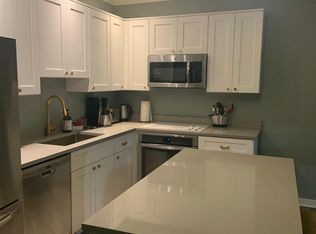
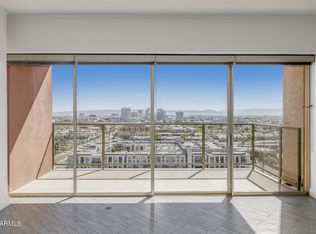
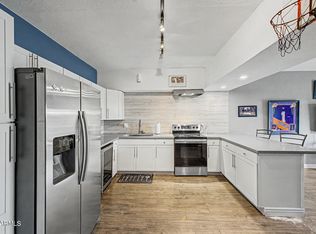
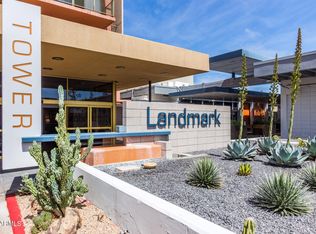
Fantastic opportunity to own this 2-bedroom apartment unit in Landmark Towers! You'll be delighted by the bright, open layout with high ceilings, crown moulding, a soothing palette, and attractive wood-look flooring. The well-appointed kitchen features granite counters, a subway tile backsplash, wood cabinetry, and sleek stainless steel appliances for a seamless culinary experience. Both bedrooms include balcony access and built-in closets with mirrored doors that enhance the sense of space. Spend quiet evenings on the charming balcony, which offers mountain and city light views, perfect for dining al fresco or refreshing drinks. Don't miss out on your chance to own this one!
For sale
$165,000
4750 N CENTRAL Avenue #3A, Phoenix, AZ 85012
2beds
980sqft
Condominium
Built in 1963
-- sqft lot
$-- Zestimate®
$168/sqft
$1,297/mo HOA
What's special
Soothing paletteBright open layoutWell-appointed kitchenHigh ceilingsCharming balconyCrown mouldingSubway tile backsplash
- 13 days
- 421
- 20
Likely to sell faster than
Zillow last checked:
Listing updated:
Listed by:
Travis Hansen 480-235-8100,
Clearview Realty, Inc.
Source: ARMLS,MLS#: 7072712
Facts & features
Interior
Bedrooms & bathrooms
- Bedrooms: 2
- Bathrooms: 1
- Full bathrooms: 1
Heating
- Electric
Cooling
- Central Air
Appliances
- Included: Built-in Microwave, Dishwasher, Disposal, Electric Range
- Laundry: None
Features
- High Speed Internet, Granite Counters, 9+ Flat Ceilings, No Interior Steps
- Flooring: Vinyl
- Has basement: No
- Has fireplace: No
- Common walls with other units/homes: 1 Common Wall,Neighbor Below,Neighbor Above,End Unit
Interior area
- Total structure area: 980
- Total interior livable area: 980 sqft
Property
Parking
- Total spaces: 2
- Parking features: Gated, Assigned, Community Structure, Permit Required
- Garage spaces: 2
Features
- Stories: 18
- Exterior features: Balcony
- Spa features: None
- Fencing: None
- Has view: Yes
- View description: City Lights, Mountain(s)
Lot
- Size: 885 Square Feet
- Features: None, North/South Exposure
Details
- Parcel number: 15528164
- Special conditions: Owner Occupancy Req
Construction
Type & style
- Home type: Condo
- Architectural style: Contemporary
- Property subtype: Condominium
- Attached to another structure: Yes
Materials
- Stucco, Wood Frame, Painted
- Roof: Built-Up
Condition
- Year built: 1963
Details
- Builder name: AF Sterling
Utilities & green energy
- Sewer: Public Sewer
- Water: City Water
Community & HOA
Community
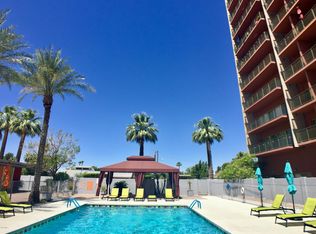
- Features: Pool, Near Light Rail Stop, Near Bus Stop, Historic District, Community Media Room, Community Laundry, Concierge, Fitness Center
- Subdivision: LANDMARK TOWERS CONDOMINIUM
HOA
- Has HOA: Yes
- Services included: Electricity, Roof Repair, Insurance, Sewer, Pest Control, Cable TV, Maintenance Grounds, Air Cond/Heating, Trash, Water, Roof Replacement, Maintenance Exterior
- HOA fee: $1,297 monthly
- HOA name: Landmark Towers
- HOA phone: 602-264-6187
Location
- Region: Phoenix
Financial & listing details
- Price per square foot: $168/sqft
- Tax assessed value: $209,100
- Annual tax amount: $890
- Date on market: 8/28/2026
- Listing terms: Cash,Conventional,FHA,VA Loan
- Ownership: Condominium
Estimated market value
Not available
Estimated sales range
Not available
Not available
Price history
| Date | Event | Price |
|---|---|---|
| 8/28/2026 | Listed for sale | $165,000+4.4%$168/sqft |
Source:  ARMLS #7072712 Report a problem ARMLS #7072712 Report a problem | ||
| 6/6/2026 | Listing removed | $157,999$161/sqft |
Source: ARMLS #6939334 Report a problem | ||
| 11/13/2025 | Price change | $157,999-9.7%$161/sqft |
Source: ARMLS #6939334 Report a problem | ||
| 11/1/2025 | Price change | $175,000+12.9%$179/sqft |
Source: ARMLS #6939334 Report a problem | ||
| 10/27/2025 | Listed for sale | $155,000+40.9%$158/sqft |
Source: Owner Report a problem | ||
| 7/17/2025 | Sold | $110,000-52.2%$112/sqft |
Source: Public Record Report a problem | ||
| 2/10/2023 | Sold | $230,000-7.6%$235/sqft |
Source: ARMLS #6502806 Report a problem | ||
| 1/11/2023 | Pending sale | $249,000$254/sqft |
Source: ARMLS #6502806 Report a problem | ||
| 1/2/2023 | Listed for sale | $249,000+61.8%$254/sqft |
Source: ARMLS #6502806 Report a problem | ||
| 6/30/2021 | Sold | $153,900+6.1%$157/sqft |
Source: Public Record Report a problem | ||
| 6/1/2021 | Listing removed | -- |
Source: Zillow Rental Manager Report a problem | ||
| 5/25/2021 | Listed for rent | $1,900+26.7%$2/sqft |
Source: Zillow Rental Manager Report a problem | ||
| 6/30/2017 | Sold | $145,000+3.6%$148/sqft |
Source: ARMLS #5520805 Report a problem | ||
| 5/11/2017 | Price change | $139,900-6.7%$143/sqft |
Source: ProAgent Realty #5520805 Report a problem | ||
| 4/12/2017 | Listed for sale | $149,900-9.2%$153/sqft |
Source: ProAgent Realty #5520805 Report a problem | ||
| 2/4/2017 | Listing removed | $165,000$168/sqft |
Source: ProAgent Realty #5520805 Report a problem | ||
| 11/4/2016 | Listed for sale | $165,000+65%$168/sqft |
Source: ProAgent Realty #5520805 Report a problem | ||
| 10/4/2014 | Listing removed | $1,500$2/sqft |
Source: Owner Report a problem | ||
| 8/22/2014 | Listed for rent | $1,500$2/sqft |
Source: Owner Report a problem | ||
| 5/19/2014 | Sold | $100,000-20%$102/sqft |
Source: Public Record Report a problem | ||
| 10/8/2013 | Sold | $125,000+252.1%$128/sqft |
Source: Public Record Report a problem | ||
| 4/20/2012 | Sold | $35,500-32.9%$36/sqft |
Source: Public Record Report a problem | ||
| 9/26/2011 | Listing removed | $52,900$54/sqft |
Source: TerraMAX Realty, LLC #4575983 Report a problem | ||
| 7/24/2011 | Price change | $52,900-3.6%$54/sqft |
Source: TerraMAX Realty, LLC #4575983 Report a problem | ||
| 6/29/2011 | Price change | $54,900-8.3%$56/sqft |
Source: TerraMAX Realty, LLC #4575983 Report a problem | ||
| 5/25/2011 | Price change | $59,900-7.7%$61/sqft |
Source: TerraMAX Realty, LLC #4575983 Report a problem | ||
| 5/12/2011 | Price change | $64,900-7.2%$66/sqft |
Source: TerraMAX Realty, LLC #4575983 Report a problem | ||
| 4/30/2011 | Listed for sale | $69,900+52%$71/sqft |
Source: TerraMAX Realty, LLC #4575983 Report a problem | ||
| 4/13/2011 | Sold | $46,000-83.9%$47/sqft |
Source: Agent Provided Report a problem | ||
| 2/28/2006 | Sold | $285,373$291/sqft |
Source: Public Record Report a problem | ||
Public tax history
| Year | Property taxes | Tax assessment |
|---|---|---|
| 2025 | $890 +3.6% | $20,910 -1% |
| 2024 | $860 +3.9% | $21,120 +198.7% |
| 2023 | $828 +0.4% | $7,070 -54.7% |
| 2022 | $824 -0.2% | $15,610 +5.1% |
| 2021 | $826 +4.9% | $14,850 +6.4% |
| 2020 | $787 +3.7% | $13,960 +2.6% |
| 2019 | $759 | $13,610 -0.4% |
| 2018 | $759 -4.1% | $13,660 +16.6% |
| 2017 | $791 +11.5% | $11,720 +25.9% |
| 2016 | $709 | $9,310 +11.5% |
| 2015 | $709 | $8,350 +37.3% |
| 2014 | -- | $6,080 +50.1% |
| 2013 | -- | $4,050 |
| 2012 | -- | $4,050 +9.5% |
| 2011 | -- | $3,700 -80.3% |
| 2010 | -- | $18,750 -14.2% |
| 2009 | -- | $21,850 |
Find assessor info on the county website
Monthly payment
Est. payment
Payment breakdown
Explore the cost of this home by adjusting the details. Changes won't be saved.Climate risks
Neighborhood: Alhambra
Nearby schools
Schools provided by the listing agent
- Elementary: Longview Elementary School
- Middle: Osborn Middle School
- High: Central High School
- District: Osborn Elementary District
Source: ARMLS. This data may not be complete. We recommend contacting the local school district to confirm school assignments for this home.
- $123,000-- bd1 ba442 sqft4750 N Central Ave UNIT 1L, Phoenix, AZ 85012Sold
- $105,0001 bd1 ba702 sqft4750 N Central Ave UNIT 1A, Phoenix, AZ 85012Sold
- $155,6002 bd1 ba788 sqft4750 N Central Ave UNIT 1D, Phoenix, AZ 85012Off Market
- $122,0001 bd1 ba602 sqft4750 N Central Ave UNIT 1H, Phoenix, AZ 85012Off Market

Similar homes
- $170,0002 bd1 ba980 sqft4750 N CENTRAL Avenue #9A, Phoenix, AZ 85012For Sale
 MLS ID #7040144, Yvonne Faustinos, Russ Lyon Sotheby's International Realty. ARMLS
 - $145,0001 bd1 ba602 sqft4750 N CENTRAL Avenue #E16, Phoenix, AZ 85012For Sale
 MLS ID #6992663, John P Galaviz, eXp Realty. ARMLS
 - $200,0002 bd2 ba1.1k sqft357 E THOMAS Road #A105, Phoenix, AZ 85012For Sale
 MLS ID #7063226, Shannon Cunningham, AZ Performance Realty. ARMLS
 - $115,0001 bd1 ba702 sqft4750 N CENTRAL Avenue #3R, Phoenix, AZ 85012For Sale
 MLS ID #7014163, Devyn B Rivera, My Home Group Real Estate. ARMLS
