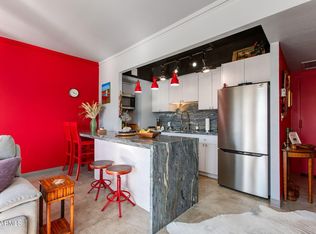
Furnished Uptown Phoenix Luxury Lifestyle! High ceilings give a Cool Vibe with elegant organic tile throughout, floor to ceiling arcadia doors bring the outdoors in. Extended granite counter, plenty of storage. This ground floor unit has a huge yet quaint private patio for small gardens & great for pet owners! Back gate leads to a convenient back parking space! This unit includes PRIVATE WASHER/DRYER!! Most units do not have this feature. View city lights & mountain views...Take the elevator & relax up on the 18th floor at the newly Renovated Terrace & Lounge. Amazing HOA Amenities include: Heating, Cooling, Water, Trash, Sewer, Wifi, 24/7 Concierge, Gated Garage Parking, Heated Pool, Gym, Library, Theater Rm, Bike Strg, Roof Top Lounge & more! Low Taxes! Location! Location!
For sale
$168,000
4750 N CENTRAL Avenue #1N, Phoenix, AZ 85012
1beds
702sqft
:
Get pre-qualified$2,016/mo
Condominium
Built in 1963
-- sqft lot
$-- Zestimate®
$239/sqft
$936/mo HOA
What's special
High ceilingsExtended granite counterPlenty of storageElegant organic tile throughout
- 175 days |
- 284 |
- 17 |
Zillow last checked:
Listing updated:
Listed by:
Coleen Beauvais 602-628-1899,
HomeSmart
Source: ARMLS,MLS#: 6978990
Facts & features
Interior
Bedrooms & bathrooms
- Bedrooms: 1
- Bathrooms: 1
- Full bathrooms: 1
Heating
- See Remarks, Electric
Cooling
- Central Air, Ceiling Fan(s), Programmable Thmstat
Appliances
- Included: Washer/Dryer Stacked, Dryer, Washer, Refrigerator, Built-in Microwave, Dishwasher, Disposal, Electric Cooktop
- Laundry: Inside, See Remarks
Features
- Pantry, High Speed Internet, Granite Counters, Breakfast Bar, 9+ Flat Ceilings, Elevator, No Interior Steps, Kitchen Island, Full Bth Master Bdrm
- Flooring: Tile
- Has basement: No
- Has fireplace: No
- Furnished: Yes
- Common walls with other units/homes: Two Common Walls,Neighbor Above
Interior area
- Total structure area: 702
- Total interior livable area: 702 sqft
Property
Parking
- Total spaces: 2
- Parking features: Unassigned, Gated, Common
- Garage spaces: 1
- Uncovered spaces: 1
Features
- Stories: 17
- Patio & porch: Patio
- Exterior features: Private Yard
- Spa features: None
- Fencing: Block
Lot
- Size: 655 Square Feet
- Features: North/South Exposure, Sprinklers In Rear, Gravel/Stone Back
Details
- Parcel number: 15528144
- Special conditions: Owner Occupancy Req
Construction
Type & style
- Home type: Condo
- Architectural style: Contemporary
- Property subtype: Condominium
- Attached to another structure: Yes
Materials
- Steel Frame, Painted
- Roof: Built-Up
Condition
- Year built: 1963
Utilities & green energy
- Sewer: Public Sewer
- Water: City Water
- Utilities for property: See Remarks
Community & HOA
Community
- Features: Pool, Near Light Rail Stop, Near Bus Stop, Historic District, Community Media Room, Community Laundry, Coin-Op Laundry, Guarded Entry, Concierge, Fitness Center
- Subdivision: LANDMARK TOWERS CONDOMINIUM
HOA
- Has HOA: Yes
- Services included: Roof Repair, Insurance, Sewer, Pest Control, Maintenance Grounds, Other (See Remarks), Street Maint, Air Cond/Heating, Trash, Water, Roof Replacement, Maintenance Exterior
- HOA fee: $936 monthly
- HOA name: LANDMARK TOWERS
- HOA phone: 602-264-6187
Location
- Region: Phoenix
Financial & listing details
- Price per square foot: $239/sqft
- Tax assessed value: $153,100
- Annual tax amount: $625
- Date on market: 2/3/2026
- Cumulative days on market: 175 days
- Listing terms: Cash,Conventional,VA Loan
- Ownership: Condominium
Estimated market value
Not available
Estimated sales range
Not available
Not available
Price history
| Date | Event | Price |
|---|---|---|
| 2/3/2026 | Listed for sale | $168,000-10.6%$239/sqft |
Source:  ARMLS #6978990 Report a problem ARMLS #6978990 Report a problem | ||
| 9/25/2025 | Listing removed | $188,000$268/sqft |
Source: ARMLS #6840035 Report a problem | ||
| 8/18/2025 | Pending sale | $188,000$268/sqft |
Source: ARMLS #6840035 Report a problem | ||
| 3/24/2025 | Listed for sale | $188,000-10.5%$268/sqft |
Source: ARMLS #6840035 Report a problem | ||
| 10/28/2022 | Sold | $210,000-19.2%$299/sqft |
Source: ARMLS #6465540 Report a problem | ||
| 9/18/2022 | Listed for sale | $259,900+89.7%$370/sqft |
Source: ARMLS #6465540 Report a problem | ||
| 11/15/2019 | Sold | $137,000-6.8%$195/sqft |
Source: ARMLS #5988186 Report a problem | ||
| 11/13/2019 | Pending sale | $147,000$209/sqft |
Source: Realty ONE Group #5988186 Report a problem | ||
| 10/6/2019 | Listed for sale | $147,000+110%$209/sqft |
Source: Realty ONE Group #5988186 Report a problem | ||
| 8/28/2013 | Sold | $70,000-2.8%$100/sqft |
Source: ARMLS #4981610 Report a problem | ||
| 8/11/2013 | Listed for sale | $72,000+132.3%$103/sqft |
Source: R.O.I. Properties #4981610 Report a problem | ||
| 8/19/2011 | Sold | $31,000-2.8%$44/sqft |
Source: Public Record Report a problem | ||
| 7/13/2011 | Price change | $31,900-5.9%$45/sqft |
Source: Move N Places #4605095 Report a problem | ||
| 6/25/2011 | Listed for sale | $33,900+7.6%$48/sqft |
Source: Move N Places #4605095 Report a problem | ||
| 4/5/2011 | Sold | $31,500-84.5%$45/sqft |
Source: Public Record Report a problem | ||
| 1/29/2007 | Sold | $203,850$290/sqft |
Source: Public Record Report a problem | ||
Public tax history
| Year | Property taxes | Tax assessment |
|---|---|---|
| 2025 | $626 +3.6% | $15,310 -0.6% |
| 2024 | $604 +3.9% | $15,400 +210% |
| 2023 | $582 +0.4% | $4,968 -55% |
| 2022 | $579 -0.2% | $11,050 +7.7% |
| 2021 | $580 +4.9% | $10,260 +7.4% |
| 2020 | $553 +3.7% | $9,550 +6.9% |
| 2019 | $533 | $8,930 -4% |
| 2018 | $533 +9.9% | $9,300 +15.1% |
| 2017 | $485 +11.5% | $8,080 +25.3% |
| 2016 | $435 -0.3% | $6,450 +8.4% |
| 2015 | $436 | $5,950 +39.7% |
| 2014 | -- | $4,260 +49.5% |
| 2013 | -- | $2,850 |
| 2012 | -- | $2,850 +7.5% |
| 2011 | -- | $2,650 -80% |
| 2010 | -- | $13,250 -23% |
| 2009 | -- | $17,200 |
Find assessor info on the county website
Monthly payment
Est. payment
Payment breakdown
Explore the cost of this home by adjusting the details. Changes won't be saved.Climate risks
Neighborhood: Alhambra
Nearby schools
GreatSchools rating
- 9/10Longview Elementary SchoolGrades: PK-8Distance: 1.5 mi
- 3/10Central High SchoolGrades: 9-12Distance: 0.4 mi
- 4/10Osborn Middle SchoolGrades: 7-8Distance: 0.7 mi
Schools provided by the listing agent
- Elementary: Montecito Community School
- Middle: Osborn Middle School
- High: Central High School
- District: Osborn Elementary District
Source: ARMLS. This data may not be complete. We recommend contacting the local school district to confirm school assignments for this home.
- $130,0001 bd1 ba788 sqft4750 N Central Ave UNIT 3J, Phoenix, AZ 85012For Sale
- $109,0001 bd1 ba702 sqft4750 N Central Ave UNIT 8B, Phoenix, AZ 85012Sold

- $170,0002 bd1 ba980 sqft4750 N Central Ave UNIT 10K, Phoenix, AZ 85012For Sale

- $161,2401 bd1 ba702 sqft4750 N Central Ave UNIT 14P, Phoenix, AZ 85012Sold

- $110,0001 bd1 ba602 sqft4750 N Central Ave UNIT 7H, Phoenix, AZ 85012Sold
- $159,9001 bd1 ba702 sqft4750 N Central Ave UNIT P16, Phoenix, AZ 85012Sold
- $115,0001 bd1 ba702 sqft4750 N Central Ave #G3, Phoenix, AZ 85012Sold
- $126,0001 bd1 ba442 sqft4750 N Central Ave #L6, Phoenix, AZ 85012Sold
A local agent can set up tours, give advice and negotiate with sellers.
Similar homes
- $170,0002 bd1 ba980 sqft4750 N CENTRAL Avenue #9A, Phoenix, AZ 85012For Sale
 MLS ID #7040144, Yvonne Faustinos, Russ Lyon Sotheby's International Realty. ARMLS
 - $170,0002 bd1 ba980 sqft4750 N Central Avenue #10K, Phoenix, AZ 85012For SaleMLS ID #6968865, Tia Moore, Nextview Home Professionals LLC. ARMLS
- $169,0001 bd1 ba702 sqft4750 N CENTRAL Avenue #11G, Phoenix, AZ 85012For Sale
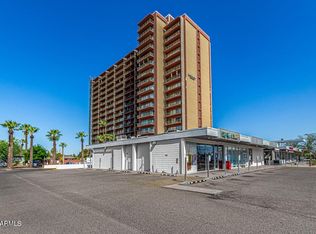 MLS ID #6995145, Deborah A Young, HomeSmart. ARMLS
 - $179,9002 bd1 ba980 sqft4750 N CENTRAL Avenue #1K, Phoenix, AZ 85012For Sale
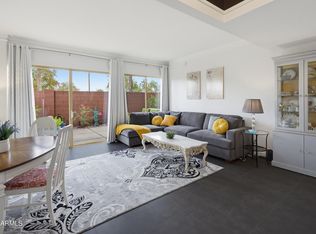 MLS ID #7048377, Holly Hoepfner, Berkshire Hathaway HomeServices Arizona Properties. ARMLS
 - $129,0001 bd1 ba702 sqft4750 N CENTRAL Avenue #7B, Phoenix, AZ 85012For SaleMLS ID #6924384, Amy F Brown, Compass. ARMLS
- $249,0002 bd2 ba1k sqft4750 N CENTRAL Avenue #11R-S, Phoenix, AZ 85012For SaleMLS ID #7016939, Kurt Boyd, Russ Lyon Sotheby's International Realty. ARMLS
- $192,0001 bd1 ba730 sqft1352 E HIGHLAND Avenue #202, Phoenix, AZ 85014For SaleMLS ID #6998437, Michael Martinez, eXp Realty. ARMLS
- $170,0002 bd2 ba788 sqft17 E Ruth Avenue #305, Phoenix, AZ 85020For SaleMLS ID #6989777, Justin James Mercer, Limitless Real Estate. ARMLS
- $180,0002 bd2 ba1k sqft3230 E PINCHOT Avenue #3, Phoenix, AZ 85018For SaleMLS ID #7007876, Christopher J Oster, HomeSmart Lifestyles. ARMLS
- $190,0002 bd1 ba980 sqft1111 E TURNEY Avenue #23, Phoenix, AZ 85014For SaleMLS ID #7035575, Sandra Cruz, West USA Realty. ARMLS
- $180,0001 bd1 ba655 sqft2625 E INDIAN SCHOOL Road #101, Phoenix, AZ 85016For SaleMLS ID #7048386, Sara Bell, HomeSmart. ARMLS
- $164,9002 bd1 ba874 sqft7550 N 12th Street #139, Phoenix, AZ 85020For SaleMLS ID #6954891, Matthew S. Potter, Real Broker. ARMLS
- $187,5002 bd1 ba816 sqft4215 N 17TH Street #3, Phoenix, AZ 85016For SaleMLS ID #6987186, Shelly T Berry, RE/MAX Fine Properties. ARMLS
- $149,5001 bd1 ba592 sqft4224 N 12TH Street #207, Phoenix, AZ 85014For SaleMLS ID #6937650, Beth Jo Zeitzer, R.O.I. Properties. ARMLS
- $185,9002 bd1 ba924 sqft5205 N 42ND Parkway, Phoenix, AZ 85019For SaleMLS ID #6966364, Greg Isopescu, West USA Realty. ARMLS
- $174,9001 bd1 ba649 sqft3313 N 68TH Street #120, Scottsdale, AZ 85251For SaleMLS ID #7032283, Lee E Chotin, Realty Consultants. ARMLS
- $200,0002 bd1 ba980 sqft1111 E TURNEY Avenue #18, Phoenix, AZ 85014For SaleMLS ID #6982653, Frances Gutierrez, Keller Williams Realty Sonoran Living. ARMLS
- $229,0001 bd1 ba707 sqft1701 E COLTER Street #191, Phoenix, AZ 85016For SaleMLS ID #7042364, Sunny Rae Allen, Stirling Brokery Arizona. ARMLS
- $172,0002 bd1 ba891 sqft4625 W Thomas Road #83, Phoenix, AZ 85031For SaleMLS ID #7038920, Jenny Jie Sun Mou, Gold Trust Realty. ARMLS
- $147,9001 bd1 ba576 sqft3033 E DEVONSHIRE Avenue #1001, Phoenix, AZ 85016For SaleMLS ID #7016067, Stefanie Gibb, HomeSmart. ARMLS
