Skip main navigation
Sold for $126,000
  • $126,000

    4750 N CENTRAL Avenue #L6, Phoenix, AZ 85012

    1beds
    442sqft
    Apartment
    Built in 1963
    -- sqft lot
    $-- Zestimate®
    $285/sqft
    $1,095 Estimated rent

    Home value

    Not available

    Estimated sales range

    Not available

    $1,095/mo

    Zestimate® history
    Loading
    Loading...

    Owner options

    List your home for rent

    $1,095/mo

    Rent Zestimate®

    Find your next renter with Zillow Rental Manager. Plus, with online applications, you can quickly screen prospective tenants – for free.

    Learn more

    $1,095/mo

    Rent Zestimate®

    Refinance and save

    $1,160/mo

    Est. payment

    Refinancing to a lower rate could help reduce your monthly payments and save thousands over the life of the loan.

    See today's rates

    $1,160/mo

    Est. payment

    Explore your selling options

    Work with a Zillow partner agent

    Leverage their expertise and Zillow's premium Showcase listings to get your home seen by more buyers.

    Get started

    List with your own agent

    Get your home in front of millions of buyers by listing it on Zillow.

    Learn how to do it

    Sell it yourself

    Take full control of how buyers see your home on Zillow by listing For Sale by Owner (FSBO).

    List your home

    What's special

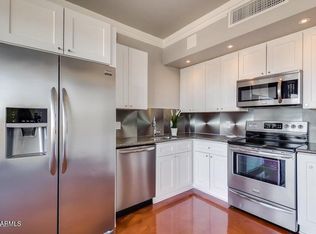
    Rarely available studio-style model ideal for urban living. Welcome home to this beautifully renovated, light-filled studio in the heart of downtown Phoenix. Featuring newer appliances and a bright northern exposure, this charming unit blends modern style with smart design. The kitchenette offers ample storage with a pantry. HOA covers all utilities except plug-in electric and includes free Wi-Fi. Enjoy top-notch amenities such as a fitness center, pool, clubhouse, and garage parking. With easy access to major highways and public transportation, you're minutes from uptown hotspots—and just steps from the canal, restaurants, and shopping.

    Zillow last checked:

    Listing updated:

    Listed by:

    Amy Kelly 480-274-4335,

    Jason Mitchell Real Estate,

    Hannah Walton 480-274-4337,

    Jason Mitchell Real Estate

    Bought with:

    Kristal Parker, SA570873000

    Real Broker

    Source: ARMLS,MLS#: 6957823MLS Logo

    Facts & features

    Interior

    Bedrooms & bathrooms
    • Bedrooms: 1
    • Bathrooms: 1
    • Full bathrooms: 1
    Heating
    • Has Heating (Unspecified Type)
    Cooling
    • Central Air
    Appliances
    • Included: Refrigerator, Electric Cooktop
    • Laundry: None
    Features
    • See Remarks, Pantry
    • Flooring: Laminate
    • Has basement: No
    Interior area
    • Total structure area: 442
    • Total interior livable area: 442 sqft

    Property

    Parking
    • Total spaces: 1
    • Parking features: Garage
    • Garage spaces: 1
    Features
    • Stories: 17
    • Exterior features: Balcony
    • Spa features: None
    • Fencing: Wrought Iron
    • Has view: Yes
    • View description: City, Panoramic, City Lights
    Lot
    • Size: 407 Square Feet
    • Features: None
    Details
    • Parcel number: 15528222

    Construction

    Type & style
    • Home type: Apartment
    • Architectural style: Contemporary
    • Property subtype: Apartment
    • Attached to another structure: Yes
    Materials
    • Cement Siding, Wood Frame
    • Roof: Built-Up
    Condition
    • Year built: 1963

    Utilities & green energy

    • Sewer: Public Sewer
    • Water: City Water

    Community & HOA

    Community
    • Features: Pool, Community Spa Htd, Near Light Rail Stop, Historic District, Community Media Room, Community Laundry, Coin-Op Laundry, Guarded Entry, Concierge, Fitness Center
    • Security: Security Guard
    • Subdivision: LANDMARK TOWERS CONDOMINIUM
    HOA
    • Has HOA: Yes
    • Services included: Electricity, Roof Repair, Sewer, Other (See Remarks), Air Cond/Heating, Trash, Water, Roof Replacement
    • HOA fee: $585 monthly
    • HOA name: Landmark
    • HOA phone: 602-264-6187
    Location
    • Region: Phoenix

    Financial & listing details

    • Price per square foot: $285/sqft
    • Annual tax amount: $667
    • Date on market: 12/15/2025
    • Cumulative days on market: 17 days
    • Listing terms: Cash,VA Loan
    • Ownership: Fee Simple

    Price history

    DateEventPrice
    1/26/2026Sold$126,000-2.3%$285/sqft
    Source: ARMLS #6957823 Report a problem
    1/2/2026Pending sale$129,000$292/sqft
    Source: ARMLS #6957823 Report a problem
    12/15/2025Listed for sale$129,000$292/sqft
    Source: ARMLS #6957823 Report a problem

    Public tax history

    Tax history is unavailable.

    Neighborhood: Alhambra

    Nearby schools

    GreatSchools rating
    Schools provided by the listing agent
    • Elementary: Montecito Community School
    • Middle: Osborn Middle School
    • High: Central High School
    • District: Osborn Elementary District

    Source: ARMLS. This data may not be complete. We recommend contacting the local school district to confirm school assignments for this home.

    Get pre-qualified for a loan
    At Zillow Home Loans, we can pre-qualify you in as little as 5 minutes with no impact to your credit score.

    An equal housing lender. NMLS #10287.