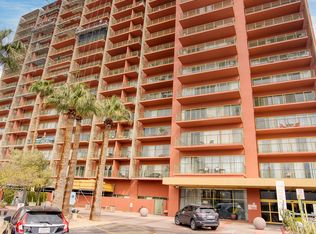
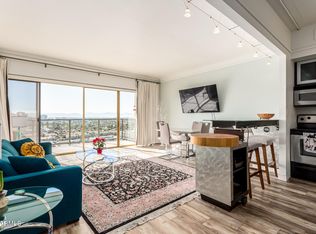
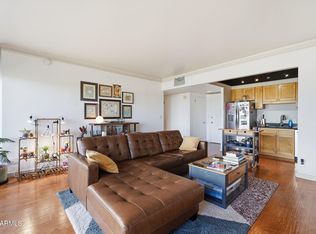
Newly remodeled kitchen with custom cabinetry and waterfall quartz countertops and remodeled bathroom with new shower and plumbing/pipes set the tone for elevated urban living in this iconic Central Phoenix high-rise. Clean lines, thoughtful finishes, and a lock-and-leave lifestyle converge at the center of the city's energy.
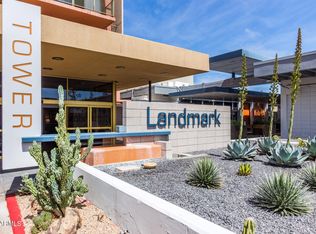
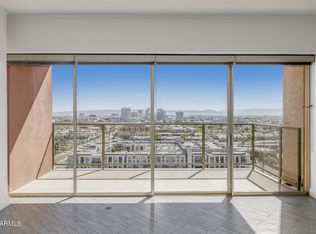
The HOA delivers true ease—A/C, heating, water, trash, and Wi-Fi included—while amenities read like a private club: rooftop deck with skyline views, secure parking garage, 24/7 front-desk concierge, fitness center, pool, media room, resident lounge, library and billiards room, laundry and mail facilities. Step outside and you're immersed in Phoenix's best bars, restaurants, and nightlife. Freeway access to I-17 and SR-51 is effortless, the Light Rail is moments away, and connectivity to ASU, CityScape, Sky Harbor, museums and so much more. You cannot beat the price and location of this condo.
For sale
Price cut: $11K (8/6)
$119,000
4750 N CENTRAL Avenue #3J, Phoenix, AZ 85012
1beds
788sqft
Condominium
Built in 1963
-- sqft lot
$-- Zestimate®
$151/sqft
$1,017/mo HOA
What's special
Newly remodeled kitchenRemodeled bathroomWaterfall quartz countertopsCustom cabinetry
- 268 days
- 618
- 34
Zillow last checked:
Listing updated:
Listed by:
Ronald Wadsworth 602-469-1268,
Compass
Source: ARMLS,MLS#: 6958240
Facts & features
Interior
Bedrooms & bathrooms
- Bedrooms: 1
- Bathrooms: 1
- Full bathrooms: 1
Heating
- Other
Cooling
- Other
Appliances
- Included: Refrigerator, Built-in Microwave, Dishwasher, Disposal, Electric Oven
- Laundry: Other
Features
- Quartz Countertops, Kitchen Island, Pantry, Full Bth Master Bdrm
- Flooring: Tile
- Has basement: No
- Has fireplace: No
- Common walls with other units/homes: No Common Walls,Neighbor Below,Neighbor Above,End Unit
Interior area
- Total structure area: 788
- Total interior livable area: 788 sqft
Property
Parking
- Total spaces: 1
- Parking features: Unassigned, Gated, Community Structure, Permit Required
- Garage spaces: 1
Features
- Stories: 16
- Patio & porch: Covered
- Exterior features: Balcony
- Spa features: None
- Fencing: Other
- Has view: Yes
- View description: City, City Lights
Lot
- Size: 687 Square Feet
- Features: None, North/South Exposure
Details
- Parcel number: 15528172
Construction
Type & style
- Home type: Condo
- Architectural style: Contemporary
- Property subtype: Condominium
- Attached to another structure: Yes
Materials
- Steel Frame, Painted
- Roof: Other
Condition
- Year built: 1963
Details
- Builder name: Landmark Towers
Utilities & green energy
- Sewer: Public Sewer
- Water: City Water
Community & HOA
Community
- Features: Pool, Gated, Near Light Rail Stop, Community Media Room, Community Laundry, Coin-Op Laundry, Concierge, Fitness Center
- Subdivision: LANDMARK TOWERS CONDOMINIUM
HOA
- Has HOA: Yes
- Services included: Roof Repair, Sewer, Maintenance Grounds, Air Cond/Heating, Trash, Water, Maintenance Exterior
- HOA fee: $1,017 monthly
- HOA name: Landmark HOA
- HOA phone: 480-539-1396
Location
- Region: Phoenix
Financial & listing details
- Price per square foot: $151/sqft
- Tax assessed value: $172,300
- Annual tax amount: $1,135
- Date on market: 12/16/2025
- Cumulative days on market: 268 days
- Listing terms: Cash,Conventional
- Ownership: Condominium
Estimated market value
Not available
Estimated sales range
Not available
Not available
Price history
| Date | Event | Price |
|---|---|---|
| 8/6/2026 | Price change | $119,000-8.5%$151/sqft |
Source:  ARMLS #6958240 Report a problem ARMLS #6958240 Report a problem | ||
| 5/6/2026 | Price change | $130,000-13.3%$165/sqft |
Source: ARMLS #6958240 Report a problem | ||
| 3/24/2026 | Price change | $150,000-5.7%$190/sqft |
Source: ARMLS #6958240 Report a problem | ||
| 1/20/2026 | Price change | $159,000-3.6%$202/sqft |
Source: ARMLS #6958240 Report a problem | ||
| 12/16/2025 | Listed for sale | $165,000+32.1%$209/sqft |
Source: ARMLS #6958240 Report a problem | ||
| 4/3/2025 | Sold | $124,900$159/sqft |
Source: ARMLS #6742641 Report a problem | ||
| 3/19/2025 | Pending sale | $124,900$159/sqft |
Source: ARMLS #6742641 Report a problem | ||
| 2/25/2025 | Price change | $124,900-2.3%$159/sqft |
Source: ARMLS #6742641 Report a problem | ||
| 2/2/2025 | Price change | $127,900-1.5%$162/sqft |
Source: ARMLS #6742641 Report a problem | ||
| 12/5/2024 | Price change | $129,900-7.2%$165/sqft |
Source: ARMLS #6742641 Report a problem | ||
| 10/22/2024 | Price change | $139,999-4.7%$178/sqft |
Source: ARMLS #6742641 Report a problem | ||
| 9/27/2024 | Price change | $146,900-2%$186/sqft |
Source: ARMLS #6742641 Report a problem | ||
| 8/12/2024 | Listed for sale | $149,900-3.9%$190/sqft |
Source: ARMLS #6742641 Report a problem | ||
| 8/31/2021 | Sold | $156,000+20%$198/sqft |
Source: Public Record Report a problem | ||
| 2/27/2021 | Listing removed | -- |
Source: Owner Report a problem | ||
| 8/25/2020 | Listing removed | $1,200$2/sqft |
Source: Owner Report a problem | ||
| 6/19/2020 | Price change | $1,200+20.1%$2/sqft |
Source: Owner Report a problem | ||
| 5/12/2020 | Price change | $999-4.8%$1/sqft |
Source: Gregory Real Estate and Mgnt #6074577 Report a problem | ||
| 5/7/2020 | Listed for rent | $1,049-8.8%$1/sqft |
Source: Gregory Real Estate and Mgnt #6074577 Report a problem | ||
| 8/30/2019 | Listing removed | $1,150$1/sqft |
Source: Owner Report a problem | ||
| 8/7/2019 | Listed for rent | $1,150+15%$1/sqft |
Source: Owner Report a problem | ||
| 1/18/2019 | Sold | $130,000-5.5%$165/sqft |
Source: ARMLS #5780378 Report a problem | ||
| 1/17/2019 | Listed for sale | $137,500$174/sqft |
Source: ProAgent Realty #5780378 Report a problem | ||
| 1/8/2019 | Pending sale | $137,500$174/sqft |
Source: ProAgent Realty #5780378 Report a problem | ||
| 11/14/2018 | Price change | $137,500-1.1%$174/sqft |
Source: ProAgent Realty #5780378 Report a problem | ||
| 6/14/2018 | Listed for sale | $139,000-40.1%$176/sqft |
Source: ProAgent Realty #5780378 Report a problem | ||
| 12/26/2013 | Listing removed | $1,000$1/sqft |
Source: Metro Realty Report a problem | ||
| 5/18/2007 | Sold | $232,000+8.3%$294/sqft |
Source: Public Record Report a problem | ||
| 10/30/2006 | Sold | $214,250$272/sqft |
Source: Public Record Report a problem | ||
Public tax history
| Year | Property taxes | Tax assessment |
|---|---|---|
| 2025 | $1,135 +61% | $17,230 -0.7% |
| 2024 | $705 +3.8% | $17,360 +199.4% |
| 2023 | $679 +0.4% | $5,798 -54.1% |
| 2022 | $676 -11.5% | $12,620 +5.5% |
| 2021 | $764 +4.6% | $11,960 +7.1% |
| 2020 | $731 +3.4% | $11,170 +3.1% |
| 2019 | $707 | $10,830 +0.7% |
| 2018 | $707 +8.9% | $10,760 +15.6% |
| 2017 | $649 +11.5% | $9,310 +25.5% |
| 2016 | $582 +1.1% | $7,420 +9.4% |
| 2015 | $575 | $6,780 +38.4% |
| 2014 | -- | $4,900 +46.3% |
| 2013 | -- | $3,350 |
| 2012 | -- | $3,350 +8.1% |
| 2011 | -- | $3,100 -79.8% |
| 2010 | -- | $15,350 -17.3% |
| 2009 | -- | $18,550 |
Find assessor info on the county website
Monthly payment
Est. payment
Payment breakdown
Explore the cost of this home by adjusting the details. Changes won't be saved.Climate risks
Neighborhood: Alhambra
Nearby schools
Schools provided by the listing agent
- Elementary: Longview Elementary School
- Middle: Osborn Middle School
- High: Central High School
- District: Osborn Elementary District
Source: ARMLS. This data may not be complete. We recommend contacting the local school district to confirm school assignments for this home.


Similar homes
- $115,0001 bd1 ba702 sqft4750 N CENTRAL Avenue #3R, Phoenix, AZ 85012For Sale
 MLS ID #7014163, Devyn B Rivera, My Home Group Real Estate. ARMLS
 - $144,9001 bd1 ba788 sqft4750 N CENTRAL Avenue #J17, Phoenix, AZ 85012For Sale
 MLS ID #6970927, Marcus Bowen, Realty ONE Group. ARMLS
 - $145,0001 bd1 ba602 sqft4750 N CENTRAL Avenue #E16, Phoenix, AZ 85012For Sale
 MLS ID #6992663, John P Galaviz, eXp Realty. ARMLS
 - $170,0002 bd1 ba980 sqft4750 N Central Avenue #10K, Phoenix, AZ 85012For Sale
 MLS ID #6968865, Tia Moore, Nextview Home Professionals LLC. ARMLS
