SELLER WILL FINANCE FOR QUALIFIED BUYER! Stunning 1 bed 1 bath condo in the Heart of Phoenix! This gorgeous unit has been completely remodeled and features: contemporary kitchen cabinets and quartz counters, stainless appliances, wood plank vinyl flooring, updated bathroom, inside laundry w/ stackable washer dryer, updated lighting & plumbing fixtures, dual pane windows & updated window blinds, a large living room w/ vaulted ceilings, central HVAC, large courtyard common area with lush grass and BBQ/seating area, & 1 assigned covered parking space. All appliances convey. HOA includes water/sewer/trash. Conveniently located downtown, proximate to freeway access, shopping, restaurants, nightlife, schools, and more! Seller financing: 20% down, 8% interest, fully amortized 30 year term.
For sale
Price cut: $4K (8/31)
$174,900
4224 N 12TH Street #202, Phoenix, AZ 85014
1beds
600sqft
Apartment
Built in 1956
-- sqft lot
$-- Zestimate®
$292/sqft
$240/mo HOA
What's special
Updated bathroomDual pane windowsUpdated window blindsCentral hvacQuartz countersStainless appliancesContemporary kitchen cabinets
- 50 days
- 233
- 17
Zillow last checked:
Listing updated:
Listed by:
Jared Ryan Piper 602-618-0103,
My Home Group Real Estate,
John Menken 630-800-6886,
My Home Group Real Estate
Source: ARMLS,MLS#: 7055736
Facts & features
Interior
Bedrooms & bathrooms
- Bedrooms: 1
- Bathrooms: 1
- Full bathrooms: 1
Heating
- See Remarks
Cooling
- Central Air, Ceiling Fan(s)
Appliances
- Included: Refrigerator, Built-in Microwave, Dishwasher, Disposal, Gas Range, Gas Oven, Gas Cooktop
- Laundry: None
Features
- Non-laminate Counter, Quartz Countertops, Breakfast Bar
- Has basement: No
- Has fireplace: No
- Common walls with other units/homes: Two Common Walls
Interior area
- Total structure area: 600
- Total interior livable area: 600 sqft
Property
Parking
- Total spaces: 1
- Parking features: Detached Carport, Assigned, Community Structure
- Carport spaces: 1
Features
- Stories: 1
- Spa features: None
- Fencing: Block
Lot
- Size: 592 Square Feet
- Features: Grass Front
Details
- Parcel number: 15515124
- Special conditions: Owner/Agent
Construction
Type & style
- Home type: Apartment
- Property subtype: Apartment
- Attached to another structure: Yes
Materials
- Stucco, Wood Frame, Painted
- Roof: Built-Up
Condition
- Year built: 1956
Utilities & green energy
- Sewer: Public Sewer
- Water: City Water
Community & HOA
Community
- Features: Near Bus Stop
- Subdivision: MONTRACHET CONDOMINIUM AMD
HOA
- Has HOA: Yes
- Services included: Roof Repair, Insurance, Sewer, Maintenance Grounds, Trash, Water, Roof Replacement, Maintenance Exterior
- HOA fee: $240 monthly
- HOA name: Montrachet
- HOA phone: 480-497-6061
Location
- Region: Phoenix
Financial & listing details
- Price per square foot: $292/sqft
- Tax assessed value: $129,000
- Annual tax amount: $322
- Date on market: 7/17/2026
- Cumulative days on market: 50 days
- Listing terms: Owner May Carry,Cash,Conventional,Lease Option,VA Loan
- Ownership: Fee Simple
Estimated market value
Not available
Estimated sales range
Not available
Not available
Price history
| Date | Event | Price |
|---|---|---|
| 8/31/2026 | Price change | $174,900-2.2%$292/sqft |
Source:  ARMLS #7055736 Report a problem ARMLS #7055736 Report a problem | ||
| 8/11/2026 | Price change | $178,900-0.6%$298/sqft |
Source: ARMLS #7055736 Report a problem | ||
| 7/22/2026 | Listed for rent | $1,349+4.2%$2/sqft |
Source: ARMLS #7056938 Report a problem | ||
| 7/18/2026 | Listed for sale | $179,900-5.3%$300/sqft |
Source: ARMLS #7055736 Report a problem | ||
| 5/31/2025 | Listing removed | $189,900$317/sqft |
Source: ARMLS #6835072 Report a problem | ||
| 5/19/2025 | Price change | $189,900-4%$317/sqft |
Source: ARMLS #6835072 Report a problem | ||
| 5/9/2025 | Price change | $197,900-1%$330/sqft |
Source: ARMLS #6835072 Report a problem | ||
| 5/2/2025 | Listing removed | $1,295$2/sqft |
Source: Zillow Rentals Report a problem | ||
| 4/26/2025 | Price change | $199,900-9.1%$333/sqft |
Source: ARMLS #6835072 Report a problem | ||
| 4/23/2025 | Price change | $1,295-4.1%$2/sqft |
Source: Zillow Rentals Report a problem | ||
| 4/19/2025 | Listed for rent | $1,350$2/sqft |
Source: Zillow Rentals Report a problem | ||
| 4/18/2025 | Listing removed | $1,350$2/sqft |
Source: Zillow Rentals Report a problem | ||
| 4/10/2025 | Price change | $1,350-3.2%$2/sqft |
Source: Zillow Rentals Report a problem | ||
| 4/9/2025 | Price change | $219,900-2.3%$367/sqft |
Source: ARMLS #6835072 Report a problem | ||
| 3/13/2025 | Listed for sale | $225,000+2.3%$375/sqft |
Source: ARMLS #6835072 Report a problem | ||
| 3/8/2025 | Listed for rent | $1,395$2/sqft |
Source: Zillow Rentals Report a problem | ||
| 1/23/2024 | Listing removed | $219,900$367/sqft |
Source: ARMLS #6501477 Report a problem | ||
| 1/27/2023 | Listing removed | $219,900$367/sqft |
Source: ARMLS #6501477 Report a problem | ||
| 1/12/2023 | Listed for sale | $219,900$367/sqft |
Source: ARMLS #6501477 Report a problem | ||
| 1/9/2023 | Pending sale | $219,900$367/sqft |
Source: ARMLS #6501477 Report a problem | ||
| 12/26/2022 | Listed for sale | $219,900+59.9%$367/sqft |
Source: ARMLS #6501477 Report a problem | ||
| 5/3/2022 | Sold | $137,500+140.4%$229/sqft |
Source: Public Record Report a problem | ||
| 5/1/2015 | Listing removed | $57,200$95/sqft |
Source: Realty ONE Group #5147544 Report a problem | ||
| 3/31/2015 | Price change | $57,200-0.3%$95/sqft |
Source: Realty One Group #5147544 Report a problem | ||
| 3/26/2015 | Listed for sale | $57,400+310%$96/sqft |
Source: Realty One Group #5147544 Report a problem | ||
| 4/8/2011 | Sold | $14,000-88.8%$23/sqft |
Source: ARMLS #4426968 Report a problem | ||
| 8/31/2006 | Sold | $125,000$208/sqft |
Source: Public Record Report a problem | ||
Public tax history
| Year | Property taxes | Tax assessment |
|---|---|---|
| 2025 | $322 +3.5% | $12,900 -8.8% |
| 2024 | $311 +3.5% | $14,150 +529.2% |
| 2023 | $301 +0.5% | $2,249 -76.1% |
| 2022 | $299 +0.9% | $9,410 +32.9% |
| 2021 | $296 +4.5% | $7,080 +37.2% |
| 2020 | $284 +3.5% | $5,160 +11% |
| 2019 | $274 | $4,650 +16.8% |
| 2018 | $274 +8.9% | $3,980 +8.7% |
| 2017 | $252 +11.5% | $3,660 +1.4% |
| 2016 | $226 +10.3% | $3,610 +33.7% |
| 2015 | $205 | $2,700 +86.2% |
| 2014 | -- | $1,450 |
| 2013 | -- | $1,450 -12.1% |
| 2012 | -- | $1,650 -23.3% |
| 2011 | -- | $2,150 -77.1% |
| 2010 | -- | $9,400 -6.5% |
| 2009 | -- | $10,050 -13.4% |
| 2008 | -- | $11,600 |
Find assessor info on the county website
Monthly payment
Est. payment
Payment breakdown
Explore the cost of this home by adjusting the details. Changes won't be saved.Climate risks
Neighborhood: Encanto
Nearby schools
Schools provided by the listing agent
- Elementary: Longview Elementary School
- Middle: Osborn Middle School
- High: North High School
- District: Osborn Elementary District
Source: ARMLS. This data may not be complete. We recommend contacting the local school district to confirm school assignments for this home.
- $171,0002 bd1 ba750 sqft4224 N 12th St UNIT 203, Phoenix, AZ 85014For Sale

- $137,6002 bd1 ba680 sqft4224 N 12th St UNIT 104, Phoenix, AZ 85014Off Market

- $112,3001 bd1 ba460 sqft4224 N 12th St UNIT 105, Phoenix, AZ 85014Off Market
- $90,000-- bd1 ba300 sqft4224 N 12th St UNIT 106, Phoenix, AZ 85014Off Market
Similar homes
- $200,0002 bd2 ba860 sqft4410 N LONGVIEW Avenue #119, Phoenix, AZ 85014For Sale
 MLS ID #7060561, Wesley Ballew, Brokers Hub Realty, LLC. ARMLS
 - $175,0001 bd1 ba550 sqft1441 E MARYLAND Avenue #5, Phoenix, AZ 85014For Sale
 MLS ID #7037581, Vincent Davis, West USA Realty. ARMLS
 - $190,0001 bd1 ba655 sqft2625 E INDIAN SCHOOL Road #227, Phoenix, AZ 85016For Sale
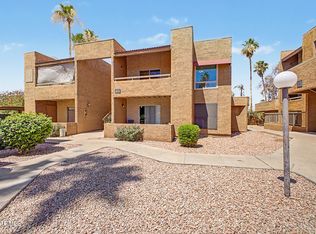 MLS ID #7033256, Ryan Loeding, Real Broker. ARMLS
 - $169,0001 bd1 ba890 sqft6236 N 16th Street #1, Phoenix, AZ 85016For Sale
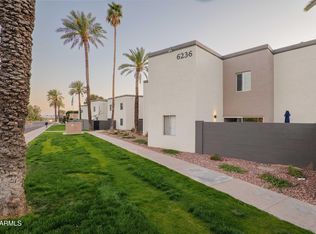 MLS ID #6953809, Susie Clare, HomeSmart. ARMLS
