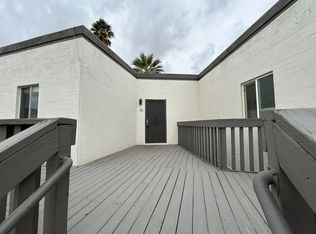
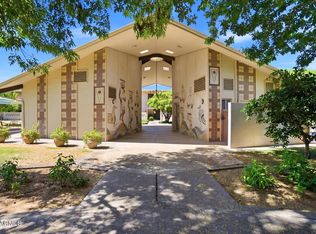
Own a piece of Phoenix history! A Midcentury Condo designed by Bennie Gonzalez, understudy of Frank Lloyd Wright.
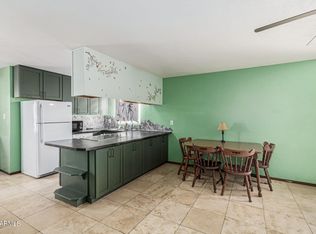
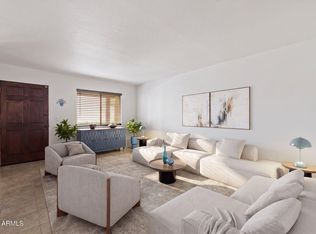
This charming one bedroom condo has been upgraded to provide more storage. Kitchen has upgraded appliances, open concept layout and lovely natural light. Large bedroom with mirrored sliding doors to closet.
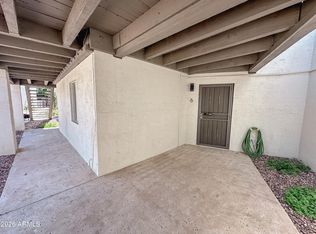
East facing yard has the potential for a garden and outdoor seating. ALL utilities are included in the HOA except electricity. HOA is pet friendly. Don't miss out on the opportunity to live in this beautiful neighborhood.
Great location! Highly walkable! Close to Otro Café, Richardson's, Healthy Habit, Linger Longer Lounge, Bad Jimmy's and so much more. Easy access to the 51 and downtown.
For sale
Price cut: $4K (9/29)
$165,000
6236 N 16th Street #1, Phoenix, AZ 85016
1beds
890sqft
Apartment
Built in 1968
-- sqft lot
$-- Zestimate®
$185/sqft
$546/mo HOA
What's special
Open concept layoutLovely natural lightEast facing yard
- 217 days
- 223
- 19
Zillow last checked:
Listing updated:
Listed by:
Susie Clare 602-908-7591,
HomeSmart
Source: ARMLS,MLS#: 6953809
Facts & features
Interior
Bedrooms & bathrooms
- Bedrooms: 1
- Bathrooms: 1
- Full bathrooms: 1
Heating
- Has Heating (Unspecified Type)
Cooling
- Central Air
Appliances
- Included: Refrigerator, Dishwasher, Electric Range, Electric Oven
- Laundry: Other
Features
- Eat-in Kitchen
- Flooring: Laminate
- Has basement: No
- Has fireplace: No
- Common walls with other units/homes: 1 Common Wall,Neighbor Above
Interior area
- Total structure area: 890
- Total interior livable area: 890 sqft
Property
Parking
- Total spaces: 1
- Parking features: Assigned
- Carport spaces: 1
Features
- Stories: 2
- Patio & porch: Patio
- Spa features: None
- Fencing: Back Yard
Lot
- Size: 812 Square Feet
- Features: Desert Front, Grass Front
Details
- Parcel number: 16109142
Construction
Type & style
- Home type: Apartment
- Architectural style: Spanish
- Property subtype: Apartment
- Attached to another structure: Yes
Materials
- Painted, Block
- Roof: Built-Up
Condition
- Year built: 1968
Details
- Builder name: Bennie Gonzales
Utilities & green energy
- Sewer: Public Sewer
Community & HOA
Community
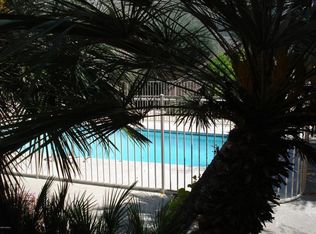
- Features: Pool, Near Bus Stop, Community Laundry
- Subdivision: LOS BLANCOS CONDOMINIUMS
HOA
- Has HOA: Yes
- Services included: Sewer, Maintenance Grounds, Gas, Trash, Water, Roof Replacement, Maintenance Exterior
- HOA fee: $546 monthly
- HOA name: Choice community Mgt
- HOA phone: 602-843-1333
Location
- Region: Phoenix
Financial & listing details
- Price per square foot: $185/sqft
- Tax assessed value: $165,800
- Annual tax amount: $464
- Date on market: 12/4/2025
- Cumulative days on market: 218 days
- Listing terms: Cash,Conventional,FHA
- Ownership: Fee Simple
Estimated market value
Not available
Estimated sales range
Not available
Not available
Price history
| Date | Event | Price |
|---|---|---|
| 9/29/2026 | Price change | $165,000-2.4%$185/sqft |
Source:  ARMLS #6953809 Report a problem ARMLS #6953809 Report a problem | ||
| 8/9/2026 | Listed for sale | $169,000$190/sqft |
Source: ARMLS #6953809 Report a problem | ||
| 7/22/2026 | Pending sale | $169,000$190/sqft |
Source: ARMLS #6953809 Report a problem | ||
| 7/3/2026 | Price change | $169,000-3.4%$190/sqft |
Source: ARMLS #6953809 Report a problem | ||
| 6/9/2026 | Price change | $175,000-2.8%$197/sqft |
Source: ARMLS #6953809 Report a problem | ||
| 5/14/2026 | Price change | $180,000-2.2%$202/sqft |
Source: ARMLS #6953809 Report a problem | ||
| 4/7/2026 | Price change | $184,000-2.6%$207/sqft |
Source: ARMLS #6953809 Report a problem | ||
| 3/6/2026 | Listed for sale | $189,000$212/sqft |
Source: ARMLS #6953809 Report a problem | ||
| 12/18/2025 | Listing removed | $189,000$212/sqft |
Source: ARMLS #6953809 Report a problem | ||
| 12/4/2025 | Listed for sale | $189,000$212/sqft |
Source: ARMLS #6953809 Report a problem | ||
| 6/28/2025 | Listing removed | $189,000$212/sqft |
Source:  HomeSmart #6863102 Report a problem HomeSmart #6863102 Report a problem | ||
| 6/5/2025 | Price change | $189,000-5.5%$212/sqft |
Source: ARMLS #6863102 Report a problem | ||
| 5/8/2025 | Listed for sale | $200,000+53.9%$225/sqft |
Source: ARMLS #6863102 Report a problem | ||
| 3/12/2020 | Sold | $129,990$146/sqft |
Source: ARMLS #6019991 Report a problem | ||
| 2/27/2020 | Pending sale | $129,990$146/sqft |
Source: Stunning Homes Realty #6019991 Report a problem | ||
| 1/24/2020 | Price change | $129,9900%$146/sqft |
Source: Stunning Homes Realty #6019991 Report a problem | ||
| 1/8/2020 | Listed for sale | $129,995+154.9%$146/sqft |
Source: Stunning Homes Realty #6019991 Report a problem | ||
| 5/6/2002 | Sold | $51,000+13.3%$57/sqft |
Source: ARMLS #1737683 Report a problem | ||
| 4/13/2001 | Sold | $45,000$51/sqft |
Source: Public Record Report a problem | ||
Public tax history
| Year | Property taxes | Tax assessment |
|---|---|---|
| 2025 | $464 +5.2% | $16,580 -4.3% |
| 2024 | $441 +3% | $17,330 +372.3% |
| 2023 | $428 +3.3% | $3,669 -68.2% |
| 2022 | $414 -0.4% | $11,520 +1.9% |
| 2021 | $416 +32.1% | $11,300 +171% |
| 2020 | $315 +10.6% | $4,170 |
| 2019 | $285 | $4,170 |
| 2018 | $285 +13.2% | $4,170 |
| 2017 | $251 -25.4% | $4,170 |
| 2016 | $337 +1.1% | $4,170 |
| 2015 | $333 | $4,170 +44.8% |
| 2014 | -- | $2,880 +34% |
| 2013 | -- | $2,150 -54.7% |
| 2012 | -- | $4,750 |
| 2011 | -- | $4,750 |
| 2010 | -- | $4,750 |
| 2009 | -- | $4,750 |
| 2008 | -- | $4,750 -26.4% |
| 2007 | -- | $6,450 +35.8% |
| 2006 | -- | $4,750 |
| 2005 | -- | $4,750 +13.1% |
| 2004 | -- | $4,200 |
| 2003 | -- | $4,200 +37.7% |
| 2002 | -- | $3,050 |
Find assessor info on the county website
Monthly payment
Est. payment
Payment breakdown
Explore the cost of this home by adjusting the details. Changes won't be saved.Climate risks
Neighborhood: Camelback East
Nearby schools
Schools provided by the listing agent
- Elementary: Madison #1 Elementary School
- Middle: Madison #1 Elementary School
- High: Phoenix Union Bioscience High School
- District: Madison Elementary District
Source: ARMLS. This data may not be complete. We recommend contacting the local school district to confirm school assignments for this home.
Similar homes
- $181,0002 bd2 ba1.1k sqft8847 N 8TH Street #101, Phoenix, AZ 85020For Sale
 MLS ID #7070960, Michelle L Minik, Realty of America LLC. ARMLS
 - $180,0001 bd1 ba784 sqft1111 E TURNEY Avenue #3, Phoenix, AZ 85014For Sale
 MLS ID #7088611, Emery Young, Real Broker. ARMLS
 - $189,9001 bd1 ba693 sqft2228 E CAMPBELL Avenue #114, Phoenix, AZ 85016For Sale
 MLS ID #7075835, Sheila Smith, HomeSmart. ARMLS
 - $150,0002 bd2 ba1.1k sqft500 W CLARENDON Avenue #D6, Phoenix, AZ 85013For Sale
 MLS ID #7037477, Cathy Fassero, Compass. ARMLS
