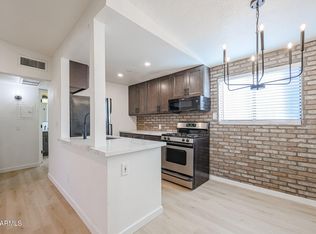
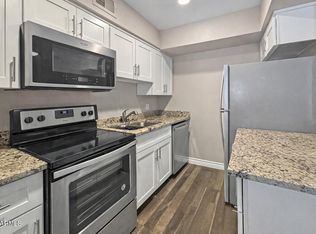
Experience easy, low-maintenance living in this beautifully updated, fully furnished 2-bedroom condo in the charming Montrachet community. Move-in ready with newer flooring, fresh neutral paint, and an open, light-filled floor plan. The kitchen features granite countertops, tile backsplash, and a convenient European-style washer/dryer combo. Whether you're a first-time buyer, student, professional, or looking for a lock-and-leave home, this condo checks all the boxes. Ideally located near the Biltmore, Downtown Phoenix, Arizona State University, light rail, shopping, dining, sporting events, and major freeways. Just unpack and start enjoying everything Central Phoenix has to offer.
For sale
Price cut: $2K (8/4)
$171,000
4224 N 12TH Street #203, Phoenix, AZ 85014
2beds
750sqft
Condominium
Built in 1956
-- sqft lot
$-- Zestimate®
$228/sqft
$287/mo HOA
What's special
Fully furnishedOpen light-filled floor planBeautifully updatedFresh neutral paintTile backsplashGranite countertopsNewer flooring
- 124 days
- 360
- 16
Zillow last checked:
Listing updated:
Listed by:
Deanna D. Bone 480-203-4029,
Fathom Realty
Source: ARMLS,MLS#: 7020635
Facts & features
Interior
Bedrooms & bathrooms
- Bedrooms: 2
- Bathrooms: 1
- Full bathrooms: 1
Heating
- Electric
Cooling
- Central Air, Ceiling Fan(s)
Appliances
- Included: Dryer, Washer, Refrigerator, Built-in Microwave, Dishwasher, Gas Range, Gas Oven
- Laundry: Inside, See Remarks, Engy Star (See Rmks)
Features
- Non-laminate Counter, Granite Counters, Eat-in Kitchen, No Interior Steps, Pantry
- Flooring: Vinyl
- Windows: Double Pane Windows
- Has basement: No
- Has fireplace: No
- Furnished: Yes
- Common walls with other units/homes: Neighbor Below
Interior area
- Total structure area: 750
- Total interior livable area: 750 sqft
Property
Parking
- Parking features: Unassigned
Features
- Stories: 2
- Spa features: None
- Fencing: None
Lot
- Size: 723 Square Feet
- Features: None, North/South Exposure, Grass Front
Details
- Parcel number: 15515125
Construction
Type & style
- Home type: Condo
- Property subtype: Condominium
- Attached to another structure: Yes
Materials
- Stucco, Wood Frame, Painted
- Roof: Composition
Condition
- Year built: 1956
Utilities & green energy
- Electric: 220 Volts in Kitchen
- Sewer: Public Sewer
- Water: City Water
- Utilities for property: Phone Available
Community & HOA
Community
- Features: Near Bus Stop
- Subdivision: MONTRACHET CONDOMINIUM AMD
HOA
- Has HOA: Yes
- Services included: Roof Repair, Sewer, Maintenance Grounds, Street Maint, Front Yard Maint, Trash, Water, Roof Replacement, Maintenance Exterior
- HOA fee: $287 monthly
- HOA name: Montrachet
- HOA phone: 480-497-6061
Location
- Region: Phoenix
Financial & listing details
- Price per square foot: $228/sqft
- Tax assessed value: $144,700
- Annual tax amount: $342
- Date on market: 4/29/2026
- Cumulative days on market: 124 days
- Listing terms: Owner May Carry,Cash,Conventional
- Ownership: Condominium
- Electric utility on property: Yes
- Road surface type: Asphalt
Estimated market value
Not available
Estimated sales range
Not available
Not available
Price history
| Date | Event | Price |
|---|---|---|
| 8/4/2026 | Price change | $171,000-1.2%$228/sqft |
Source:  ARMLS #7020635 Report a problem ARMLS #7020635 Report a problem | ||
| 7/16/2026 | Price change | $173,000-2.8%$231/sqft |
Source: ARMLS #7020635 Report a problem | ||
| 6/29/2026 | Price change | $177,900-1.2%$237/sqft |
Source: ARMLS #7020635 Report a problem | ||
| 6/2/2026 | Price change | $180,000-2.7%$240/sqft |
Source: ARMLS #7020635 Report a problem | ||
| 4/29/2026 | Listed for sale | $185,000+7.6%$247/sqft |
Source: ARMLS #7020635 Report a problem | ||
| 11/5/2025 | Listing removed | $1,650$2/sqft |
Source: Zillow Rentals Report a problem | ||
| 10/5/2025 | Listed for rent | $1,650-8.3%$2/sqft |
Source: Zillow Rentals Report a problem | ||
| 9/4/2025 | Listing removed | $1,800$2/sqft |
Source: Zillow Rentals Report a problem | ||
| 8/15/2025 | Price change | $1,800-10%$2/sqft |
Source: Zillow Rentals Report a problem | ||
| 7/22/2025 | Listed for rent | $2,000+14.3%$3/sqft |
Source: Zillow Rentals Report a problem | ||
| 7/3/2024 | Listing removed | -- |
Source: Zillow Rentals Report a problem | ||
| 6/26/2024 | Price change | $1,750-14.6%$2/sqft |
Source: Zillow Rentals Report a problem | ||
| 6/19/2024 | Listed for rent | $2,050+156.3%$3/sqft |
Source: Zillow Rentals Report a problem | ||
| 4/16/2024 | Sold | $172,000-4.4%$229/sqft |
Source: ARMLS #6642650 Report a problem | ||
| 3/25/2024 | Pending sale | $180,000$240/sqft |
Source: ARMLS #6642650 Report a problem | ||
| 3/22/2024 | Price change | $180,000-2.2%$240/sqft |
Source: ARMLS #6642650 Report a problem | ||
| 3/3/2024 | Price change | $184,000-2.6%$245/sqft |
Source: ARMLS #6642650 Report a problem | ||
| 1/30/2024 | Price change | $189,000-5%$252/sqft |
Source: ARMLS #6642650 Report a problem | ||
| 1/18/2024 | Price change | $199,000-4.8%$265/sqft |
Source: ARMLS #6642650 Report a problem | ||
| 12/22/2023 | Listed for sale | $209,000+278.6%$279/sqft |
Source: ARMLS #6642650 Report a problem | ||
| 10/9/2017 | Listing removed | $800$1/sqft |
Source: Coldwell Banker Residential Brokerage - Scottsdale @ 101 #5661455 Report a problem | ||
| 9/17/2017 | Listed for rent | $800$1/sqft |
Source: Coldwell Banker Residential Brokerage - Scottsdale @ 101 #5661455 Report a problem | ||
| 9/2/2015 | Sold | $55,200-7.8%$74/sqft |
Source: ARMLS #5286695 Report a problem | ||
| 8/6/2015 | Pending sale | $59,900$80/sqft |
Source: Realty ONE Group #5286695 Report a problem | ||
| 7/18/2015 | Price change | $59,900-11.8%$80/sqft |
Source: Realty ONE Group #5286695 Report a problem | ||
| 5/30/2015 | Listed for sale | $67,900+83.5%$91/sqft |
Source: Realty ONE Group #5286695 Report a problem | ||
| 9/5/2013 | Sold | $37,000-76.7%$49/sqft |
Source: ARMLS #4814826 Report a problem | ||
| 5/18/2006 | Sold | $159,000$212/sqft |
Source: Public Record Report a problem | ||
Public tax history
| Year | Property taxes | Tax assessment |
|---|---|---|
| 2025 | $342 +3.6% | $14,470 -9.4% |
| 2024 | $330 +3.8% | $15,980 +488.6% |
| 2023 | $318 +0.4% | $2,715 -75.1% |
| 2022 | $317 -0.1% | $10,920 +31.4% |
| 2021 | $317 +4.9% | $8,310 +37.1% |
| 2020 | $302 +3.8% | $6,060 +12% |
| 2019 | $291 | $5,410 +13.9% |
| 2018 | $291 +9.9% | $4,750 +7.7% |
| 2017 | $265 -2.7% | $4,410 -0.5% |
| 2016 | $272 +10.3% | $4,430 +33.8% |
| 2015 | $247 | $3,310 +89.1% |
| 2014 | -- | $1,750 |
| 2013 | -- | $1,750 -12.5% |
| 2012 | -- | $2,000 -18.4% |
| 2011 | -- | $2,450 -78% |
| 2010 | -- | $11,150 -6.3% |
| 2009 | -- | $11,900 -13.5% |
| 2008 | -- | $13,750 |
Find assessor info on the county website
Monthly payment
Est. payment
Payment breakdown
Explore the cost of this home by adjusting the details. Changes won't be saved.Climate risks
Neighborhood: Encanto
Nearby schools
Schools provided by the listing agent
- Elementary: Longview Elementary School
- Middle: Osborn Middle School
- High: North High School
- District: Osborn Elementary District
Source: ARMLS. This data may not be complete. We recommend contacting the local school district to confirm school assignments for this home.
- $178,9001 bd1 ba600 sqft4224 N 12th St UNIT 202, Phoenix, AZ 85014For Sale
- $137,6002 bd1 ba680 sqft4224 N 12th St UNIT 104, Phoenix, AZ 85014Off Market

- $112,3001 bd1 ba460 sqft4224 N 12th St UNIT 105, Phoenix, AZ 85014Off Market
- $90,000-- bd1 ba300 sqft4224 N 12th St UNIT 106, Phoenix, AZ 85014Off Market
Similar homes
- $165,0002 bd1 ba980 sqft4750 N CENTRAL Avenue #3A, Phoenix, AZ 85012For Sale
 MLS ID #7072712, Travis Hansen, Clearview Realty, Inc.. ARMLS
 - $205,0002 bd2 ba860 sqft4410 N LONGVIEW Avenue #208, Phoenix, AZ 85014For Sale
 MLS ID #6990584, Daulton Hopkins, Citiea. ARMLS
 - $179,9001 bd1 ba702 sqft4750 N CENTRAL Avenue #F14, Phoenix, AZ 85012For Sale
 MLS ID #6989031, Brian R Thompson, eXp Realty. ARMLS
 - $--2 bd2 ba810 sqft5146 E Oak St Unit 112, Phoenix, AZ 85008Auction
 Auction.com 2
