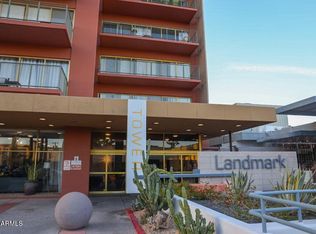
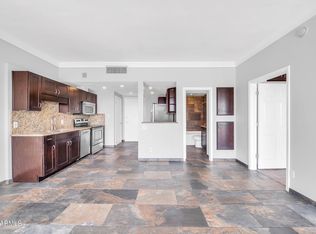
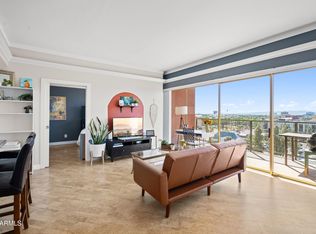
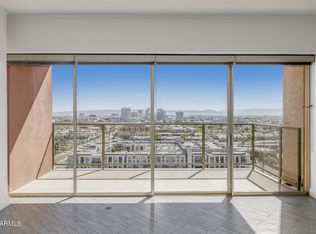
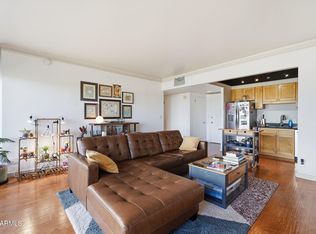
Rare find with FHA financing--furnished or unfurnished, your choice! This 14th-floor residence includes 2 parking spaces (1 deeded on 1st floor) & offers arguably the best views in Phoenix under $180K. Walls of glass showcase sweeping views of Downtown Phoenix, Tempe, Sky Harbor, South Mountain, & the Estrellas. Newly renovated with a new shower, vanity, fresh paint, live-edge butcher block counters, subway tile, laminate flooring, crown molding, & updated appliances. Enjoy a full-length balcony off the living room and bedroom. Community features a resort-style pool, workout facility, theater, rooftop patio, & updated elevators/chillers. Prime Uptown Phoenix location seconds from top shops & dining! HOA covers all utilities except plug-in electric. Owner is a licensed AZ real estate agent.
For sale
$179,900
4750 N CENTRAL Avenue #F14, Phoenix, AZ 85012
1beds
702sqft
Condominium
Built in 1963
-- sqft lot
$-- Zestimate®
$256/sqft
$936/mo HOA
What's special
- 102 days
- 217
- 9
Zillow last checked:
Listing updated:
Listed by:
Brian R Thompson 480-299-7775,
eXp Realty
Source: ARMLS,MLS#: 6989031
Facts & features
Interior
Bedrooms & bathrooms
- Bedrooms: 1
- Bathrooms: 1
- Full bathrooms: 1
Heating
- None
Cooling
- Other
Appliances
- Included: Refrigerator, Built-in Microwave, Dishwasher, Disposal, Electric Oven
- Laundry: Other
Features
- Non-laminate Counter, High Speed Internet, 9+ Flat Ceilings, Elevator, No Interior Steps
- Flooring: Laminate
- Has basement: No
- Has fireplace: No
- Furnished: Yes
- Common walls with other units/homes: Neighbor Below,Neighbor Above
Interior area
- Total structure area: 702
- Total interior livable area: 702 sqft
Property
Parking
- Total spaces: 2
- Parking features: Gated, Garage Door Opener, Assigned, Community Structure, Permit Required
- Garage spaces: 2
Features
- Stories: 18
- Exterior features: Balcony
- Spa features: None
- Fencing: Block,Wrought Iron
- Has view: Yes
- View description: City Lights
Lot
- Size: 655 Square Feet
- Features: None, North/South Exposure
Details
- Parcel number: 15528328
- Special conditions: Owner/Agent
Construction
Type & style
- Home type: Condo
- Property subtype: Condominium
- Attached to another structure: Yes
Materials
- Other, Painted
- Roof: Other
Condition
- Year built: 1963
Utilities & green energy
- Electric: 220 Volts in Kitchen
- Sewer: Public Sewer
- Water: City Water
- Utilities for property: Other
Community & HOA
Community
- Features: Pool, Near Light Rail Stop, Near Bus Stop, Historic District, Community Media Room, Community Laundry, Guarded Entry, Concierge, Fitness Center
- Subdivision: LANDMARK TOWERS CONDOMINIUM
HOA
- Has HOA: Yes
- Services included: Electricity, Roof Repair, Insurance, Sewer, Maintenance Grounds, Air Cond/Heating, Trash, Water, Roof Replacement, Maintenance Exterior
- HOA fee: $936 monthly
- HOA name: Landmark Towers
- HOA phone: 602-264-6187
Location
- Region: Phoenix
Financial & listing details
- Price per square foot: $256/sqft
- Annual tax amount: $839
- Date on market: 5/30/2026
- Cumulative days on market: 103 days
- Listing terms: Owner May Carry,Cash,Conventional,FHA,Lease Option,VA Loan
- Ownership: Fee Simple
- Electric utility on property: Yes
Estimated market value
Not available
Estimated sales range
Not available
Not available
Price history
| Date | Event | Price |
|---|---|---|
| 9/3/2026 | Price change | $2,200+10%$3/sqft |
Source: ARMLS #7059013 Report a problem | ||
| 7/27/2026 | Listed for rent | $2,000+29%$3/sqft |
Source: ARMLS #7059013 Report a problem | ||
| 4/22/2026 | Listing removed | $199,000$283/sqft |
Source: eXp Realty #6989031 Report a problem | ||
| 2/24/2026 | Listed for sale | $199,000+1%$283/sqft |
Source:  ARMLS #6989031 Report a problem ARMLS #6989031 Report a problem | ||
| 7/21/2023 | Sold | $197,000+1.1%$281/sqft |
Source: ARMLS #6568633 Report a problem | ||
| 7/10/2023 | Pending sale | $194,900$278/sqft |
Source: ARMLS #6568633 Report a problem | ||
| 7/6/2023 | Price change | $194,900-2.5%$278/sqft |
Source: ARMLS #6568633 Report a problem | ||
| 6/19/2023 | Listing removed | -- |
Source: ARMLS #6557389 Report a problem | ||
| 6/14/2023 | Listed for sale | $199,900$285/sqft |
Source: ARMLS #6568633 Report a problem | ||
| 6/1/2023 | Price change | $1,550-3.1%$2/sqft |
Source: ARMLS #6557389 Report a problem | ||
| 5/28/2023 | Price change | $1,600-2.7%$2/sqft |
Source: ARMLS #6557389 Report a problem | ||
| 5/23/2023 | Price change | $1,645-3.2%$2/sqft |
Source: ARMLS #6557389 Report a problem | ||
| 5/17/2023 | Listed for rent | $1,700+55.3%$2/sqft |
Source: ARMLS #6557389 Report a problem | ||
| 6/27/2020 | Listing removed | $1,095$2/sqft |
Source: RE/MAX Alliance Group #6052317 Report a problem | ||
| 6/4/2020 | Price change | $1,095-4.4%$2/sqft |
Source: RE/MAX Alliance Group #6052317 Report a problem | ||
| 5/26/2020 | Price change | $1,145+4.6%$2/sqft |
Source: RE/MAX Alliance Group #6052317 Report a problem | ||
| 5/2/2020 | Price change | $1,095-4.4%$2/sqft |
Source: RE/MAX Alliance Group #6052317 Report a problem | ||
| 3/31/2020 | Price change | $1,145-2.6%$2/sqft |
Source: RE/MAX Alliance Group #6052317 Report a problem | ||
| 3/19/2020 | Listed for rent | $1,175$2/sqft |
Source: RE/MAX Alliance Group #6052317 Report a problem | ||
Public tax history
Tax history is unavailable.
Monthly payment
Est. payment
Payment breakdown
Explore the cost of this home by adjusting the details. Changes won't be saved.Climate risks
Neighborhood: Alhambra
Nearby schools
Schools provided by the listing agent
- Elementary: Montecito Community School
- Middle: Osborn Middle School
- High: Central High School
- District: Osborn Elementary District
Source: ARMLS. This data may not be complete. We recommend contacting the local school district to confirm school assignments for this home.
Similar homes
- $170,0002 bd1 ba980 sqft4750 N CENTRAL Avenue #9A, Phoenix, AZ 85012For Sale
 MLS ID #7040144, Yvonne Faustinos, Russ Lyon Sotheby's International Realty. ARMLS
 - $170,0002 bd1 ba980 sqft4750 N Central Avenue #10K, Phoenix, AZ 85012For Sale
 MLS ID #6968865, Tia Moore, Nextview Home Professionals LLC. ARMLS
 - $165,0002 bd1 ba980 sqft4750 N CENTRAL Avenue #3A, Phoenix, AZ 85012For Sale
 MLS ID #7072712, Travis Hansen, Clearview Realty, Inc.. ARMLS
 - $179,9002 bd1 ba980 sqft4750 N CENTRAL Avenue #1K, Phoenix, AZ 85012For Sale
 MLS ID #7048377, Holly Hoepfner, Berkshire Hathaway HomeServices Arizona Properties. ARMLS
