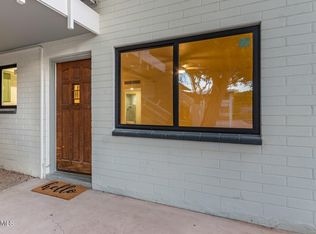
Located ''Between the 7s'' in the heart of Uptown Phoenix, this beautifully updated first-floor corner residence combines classic Mid-Century architecture with a fresh, modern interior in one of the city's most desirable neighborhoods. This is one of the few areas in Phoenix where a truly walkable lifestyle is possible, and this unit offers an open floor plan, two full beds and baths, and low-maintenance living, with an HOA that covers far more than many comparable communities (water, sewer, gas, trash, exterior maintenance, roof replacement, and building insurance).
Ground-level access with no interior stairs puts you just steps from your designated covered parking space and oversized private storage unit. As a quiet, SE corner unit, you'll also enjoy added privacy and abundant natural l Located "Between the 7s" in the heart of Uptown Phoenix, this beautifully updated first-floor corner residence combines classic Mid-Century architecture with a fresh, modern interior in one of the city's most desirable neighborhoods. This is one of the few areas in Phoenix where a truly walkable lifestyle is possible, and this unit offers an open floor plan, two full beds and baths, and low-maintenance living, with an HOA that covers far more than many comparable communities (water, sewer, gas, trash, exterior maintenance, roof replacement, and building insurance).
Ground-level access with no interior stairs puts you just steps from your designated covered parking space and oversized private storage unit. As a quiet, SE corner unit, you'll also enjoy added privacy and abundant natural light.
Step outside and discover why Uptown Phoenix is one of the city's most sought-after neighborhoods. Spend Saturday mornings browsing the Uptown Farmers Market, walk or bike along Murphy's Bridle Path, enjoy brunch or dinner at one of the neighborhood's many restaurants, or pick up groceries without ever getting in your car.
In the gated Montebello Gardens community you'll find mature trees that offer shade and quiet, lush landscaping, peaceful courtyards, and a sparkling community pool - it's your retreat in the middle of the city.
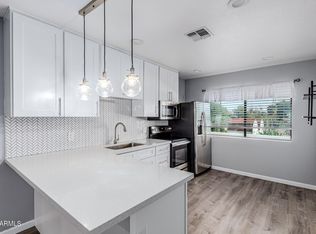
Inside, the open-concept floor plan offers flexibility for everyday living and entertaining. The primary suite features an en-suite bath, while the second bedroom and full guest bath provide privacy for visitors, roommates, or use as a home office. A breakfast bar connects the kitchen and living space, creating an inviting layout that's easy to personalize. Families will also appreciate being located within the highly regarded Madison School District.
Whether you're buying your first home, searching for the perfect lock-and-leave winter retreat, or adding a desirable rental property to your investment portfolio, this home offers the rare combination of location, convenience, and the vibrant Uptown Phoenix lifestyle.
For sale
Price cut: $3K (9/9)
$269,000
749 E MONTEBELLO Avenue #128, Phoenix, AZ 85014
2beds
840sqft
Condominium
Built in 1971
-- sqft lot
$-- Zestimate®
$320/sqft
$378/mo HOA
What's special
Gated montebello gardens communityOpen floor planLush landscapingAbundant natural lightDesignated covered parking spacePeaceful courtyardsFirst-floor corner residence
- 107 days
- 145
- 6
Zillow last checked:
Listing updated:
Listed by:
Janelle B Bilewitch 480-434-9895,
The Brokery,
Barbara Bradbury 808-868-9405,
The Brokery
Source: ARMLS,MLS#: 7033091
Facts & features
Interior
Bedrooms & bathrooms
- Bedrooms: 2
- Bathrooms: 2
- Full bathrooms: 2
Heating
- Electric
Cooling
- Central Air, Ceiling Fan(s)
Appliances
- Included: Refrigerator, Electric Oven, Electric Cooktop, Built-In Electric Oven
- Laundry: None
Features
- Quartz Countertops, Eat-in Kitchen, Breakfast Bar, No Interior Steps, Kitchen Island, Pantry, Full Bth Master Bdrm
- Flooring: Tile
- Has basement: No
- Has fireplace: No
Interior area
- Total structure area: 840
- Total interior livable area: 840 sqft
Property
Parking
- Total spaces: 1
- Parking features: Off Street, Assigned
- Carport spaces: 1
Accessibility
- Accessibility features: Zero-Grade Entry, Hard/Low Nap Floors, Accessible Hallway(s)
Features
- Stories: 2
- Patio & porch: Covered
- Spa features: None
- Fencing: Front Yard
- Has view: Yes
- View description: City, Trees/Woods, City Lights
Lot
- Size: 871 Square Feet
- Features: Grass Front
Details
- Parcel number: 16207122
Construction
Type & style
- Home type: Condo
- Architectural style: Mid-Century Modern
- Property subtype: Condominium
- Attached to another structure: Yes
Materials
- Stucco, Block, Brick
- Foundation: Block
- Roof: Composition,Built-Up,Foam
Condition
- Year built: 1971
Utilities & green energy
- Sewer: Public Sewer
- Water: City Water
Community & HOA
Community
- Features: Pool, Near Bus Stop, Community Laundry, Coin-Op Laundry
- Subdivision: MONTEBELLO GARDENS
HOA
- Has HOA: Yes
- Services included: Roof Repair, Insurance, Sewer, Pest Control, Maintenance Grounds, Gas, Trash, Water, Roof Replacement, Maintenance Exterior
- HOA fee: $378 monthly
- HOA name: MONTEBELLO GARDENS
- HOA phone: 602-944-3338
Location
- Region: Phoenix
Financial & listing details
- Price per square foot: $320/sqft
- Tax assessed value: $193,200
- Annual tax amount: $600
- Date on market: 5/26/2026
- Cumulative days on market: 106 days
- Listing terms: Cash,Conventional,FHA,VA Loan
- Ownership: Condominium
- Road surface type: Asphalt
Estimated market value
Not available
Estimated sales range
Not available
Not available
Price history
| Date | Event | Price |
|---|---|---|
| 9/9/2026 | Price change | $269,000-1.1%$320/sqft |
Source:  ARMLS #7033091 Report a problem ARMLS #7033091 Report a problem | ||
| 8/6/2026 | Price change | $272,000-1.9%$324/sqft |
Source: ARMLS #7033091 Report a problem | ||
| 5/26/2026 | Listed for sale | $277,400+576.6%$330/sqft |
Source: ARMLS #7033091 Report a problem | ||
| 10/5/2010 | Sold | $41,000-18%$49/sqft |
Source: ARMLS #4398491 Report a problem | ||
| 10/11/2000 | Sold | $50,000$60/sqft |
Source: Public Record Report a problem | ||
Public tax history
| Year | Property taxes | Tax assessment |
|---|---|---|
| 2025 | $600 +4.9% | $19,320 -6.9% |
| 2024 | $573 +2.7% | $20,750 +396.3% |
| 2023 | $557 +3.1% | $4,181 -67.1% |
| 2022 | $541 +0.7% | $12,700 +9.9% |
| 2021 | $537 +2.3% | $11,560 +29.5% |
| 2020 | $525 +2.5% | $8,930 +13.8% |
| 2019 | $512 | $7,850 +12.5% |
| 2018 | $512 +4.9% | $6,980 +19.7% |
| 2017 | $488 +11.5% | $5,830 +7% |
| 2016 | $438 +8.6% | $5,450 +25.9% |
| 2015 | $403 | $4,330 +59.8% |
| 2014 | -- | $2,710 +10.6% |
| 2013 | -- | $2,450 |
| 2012 | -- | $2,450 -16.9% |
| 2011 | -- | $2,950 -63.1% |
| 2010 | -- | $8,000 -5.9% |
| 2009 | -- | $8,500 -36.8% |
| 2008 | -- | $13,450 +96.4% |
| 2007 | -- | $6,850 +48.9% |
| 2006 | -- | $4,600 |
| 2005 | -- | $4,600 +12.2% |
| 2004 | -- | $4,100 |
| 2003 | -- | $4,100 +28.1% |
| 2002 | -- | $3,200 |
Find assessor info on the county website
Monthly payment
Est. payment
Payment breakdown
Explore the cost of this home by adjusting the details. Changes won't be saved.Climate risks
Neighborhood: Camelback East
Nearby schools
Schools provided by the listing agent
- Elementary: Madison Rose Lane School
- Middle: Madison Traditional Academy
- High: Central High School
- District: Madison Elementary District
Source: ARMLS. This data may not be complete. We recommend contacting the local school district to confirm school assignments for this home.
- $275,0002 bd2 ba840 sqft749 E Montebello Ave UNIT 228, Phoenix, AZ 85014Sold

- $220,0001 bd1 ba630 sqft749 E Montebello Ave UNIT 126, Phoenix, AZ 85014Sold
- $275,0002 bd2 ba840 sqft749 E Montebello Ave UNIT 230, Phoenix, AZ 85014Sold
- $162,0001 bd1 ba630 sqft721 E Montebello Ave UNIT 101, Phoenix, AZ 85014Off Market
Similar homes
- $274,9002 bd2 ba900 sqft721 E MONTEBELLO Avenue #210, Phoenix, AZ 85014For Sale
 MLS ID #7061338, Bradley O Grannis, DeLex Realty. ARMLS
 - $235,0002 bd2 ba874 sqft2625 E INDIAN SCHOOL Road #341, Phoenix, AZ 85016For Sale
 MLS ID #7062816, Jason Pyle, HomeSmart. ARMLS
 - $265,0002 bd2 ba1.1k sqft1624 W CAMPBELL Avenue, Phoenix, AZ 85015For Sale
 MLS ID #7062941, Lindsey Brumagin, My Home Group Real Estate. ARMLS
 - $269,9001 bd2 ba1.2k sqft5102 N 31ST Place #412, Phoenix, AZ 85016For Sale
 MLS ID #7024800, Oskar Jonsson, Barrett Real Estate. ARMLS
