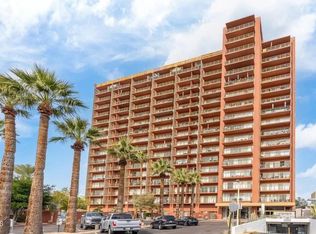
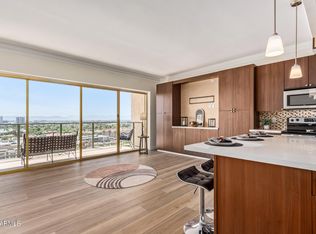
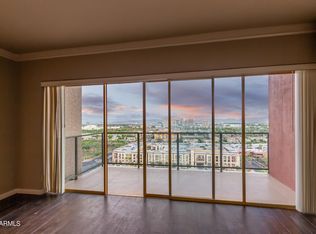
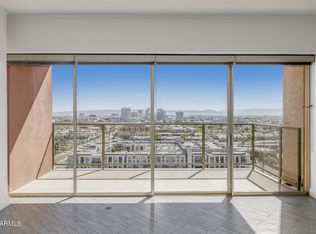
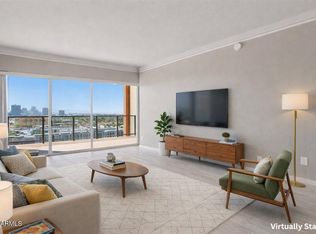
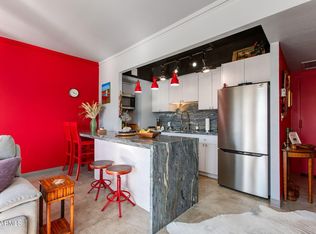
Perched on the 17th floor of the prestigious Landmark Towers, this bright, open-concept condo offers some of the best views the building has to offer. Wood flooring, contemporary lighting, and a neutral palette carry through a light-filled layout. The kitchen impresses with ample cabinetry, sleek glass countertops, a classic subway tile backsplash, stainless steel appliances, and a breakfast bar perfect for everyday living or entertaining. The bedroom features a mirrored closet and direct access to a private balcony, where sweeping city views set this unit apart from lower-floor listings in the building. Residents enjoy resort style amenities including a clubhouse, fitness center, media room, library, rooftop terrace, and swimming pool. Near the top of the building, priced to compete.
For sale
Price cut: $100 (7/22)
$144,900
4750 N CENTRAL Avenue #J17, Phoenix, AZ 85012
1beds
788sqft
:
Get pre-qualified$1,948/mo
Condominium
Built in 1963
-- sqft lot
$-- Zestimate®
$184/sqft
$1,017/mo HOA
What's special
Swimming poolContemporary lightingSleek glass countertopsRooftop terraceLight-filled layoutClassic subway tile backsplashNeutral palette
- 205 days |
- 282 |
- 14 |
Zillow last checked:
Listing updated:
Listed by:
Marcus Bowen 602-885-7363,
Realty ONE Group,
Darin Brin 480-455-2578,
Realty ONE Group
Source: ARMLS,MLS#: 6970927
Facts & features
Interior
Bedrooms & bathrooms
- Bedrooms: 1
- Bathrooms: 1
- Full bathrooms: 1
Heating
- Natural Gas
Cooling
- Central Air
Appliances
- Included: Refrigerator, Built-in Microwave, Dishwasher, Disposal, Electric Range
- Laundry: None
Features
- Non-laminate Counter, High Speed Internet, Breakfast Bar, No Interior Steps
- Flooring: Tile
- Windows: Double Pane Windows
- Has basement: No
- Has fireplace: No
- Common walls with other units/homes: Neighbor Below
Interior area
- Total structure area: 788
- Total interior livable area: 788 sqft
Property
Parking
- Total spaces: 1
- Parking features: Gated, Assigned, Community Structure
- Garage spaces: 1
Features
- Stories: 18
- Exterior features: Balcony
- Spa features: None
- Fencing: None
- Has view: Yes
- View description: City, City Lights
Lot
- Size: 691 Square Feet
- Features: None, North/South Exposure
Details
- Parcel number: 15528378
Construction
Type & style
- Home type: Condo
- Architectural style: Contemporary
- Property subtype: Condominium
- Attached to another structure: Yes
Materials
- Stucco, Painted, Stone, Block
- Roof: Built-Up
Condition
- Year built: 1963
Details
- Builder name: AF Sterling
Utilities & green energy
- Sewer: Public Sewer
- Water: City Water
Community & HOA
Community
- Features: Pool, Community Media Room, Community Laundry, Concierge, Biking/Walking Path, Fitness Center
- Subdivision: LANDMARK TOWERS CONDOMINIUM
HOA
- Has HOA: Yes
- Services included: Roof Repair, Insurance, Sewer, Pest Control, Maintenance Grounds, Trash, Water, Roof Replacement
- HOA fee: $1,017 monthly
- HOA name: Landmark Towers
- HOA phone: 602-437-4777
Location
- Region: Phoenix
Financial & listing details
- Price per square foot: $184/sqft
- Annual tax amount: $1,160
- Date on market: 1/9/2026
- Cumulative days on market: 194 days
- Listing terms: Cash,Conventional,FHA,VA Loan
- Ownership: Condominium
- Road surface type: Asphalt
Estimated market value
Not available
Estimated sales range
Not available
Not available
Price history
| Date | Event | Price |
|---|---|---|
| 7/22/2026 | Price change | $144,900-0.1%$184/sqft |
Source:  ARMLS #6970927 Report a problem ARMLS #6970927 Report a problem | ||
| 7/7/2026 | Price change | $145,000-6.3%$184/sqft |
Source: ARMLS #6970927 Report a problem | ||
| 7/3/2026 | Price change | $154,800-0.1%$196/sqft |
Source: ARMLS #6970927 Report a problem | ||
| 6/11/2026 | Price change | $154,900-0.1%$197/sqft |
Source: ARMLS #6970927 Report a problem | ||
| 1/19/2026 | Listed for sale | $155,000-16.2%$197/sqft |
Source: ARMLS #6970927 Report a problem | ||
| 9/26/2019 | Sold | $185,000$235/sqft |
Source: ARMLS #5945272 Report a problem | ||
Public tax history
Tax history is unavailable.
Monthly payment
Est. payment
Payment breakdown
Explore the cost of this home by adjusting the details. Changes won't be saved.Climate risks
Neighborhood: Alhambra
Nearby schools
GreatSchools rating
- 9/10Longview Elementary SchoolGrades: PK-8Distance: 1.5 mi
- 3/10Central High SchoolGrades: 9-12Distance: 0.4 mi
- 4/10Osborn Middle SchoolGrades: 7-8Distance: 0.7 mi
Schools provided by the listing agent
- Elementary: Longview Elementary School
- Middle: Osborn Middle School
- High: Central High School
- District: Osborn Elementary District
Source: ARMLS. This data may not be complete. We recommend contacting the local school district to confirm school assignments for this home.
- $129,0001 bd1 ba702 sqft4750 N Central Ave UNIT 7B, Phoenix, AZ 85012For Sale

- $175,0001 bd1 ba788 sqft4750 N Central Ave UNIT 8J, Phoenix, AZ 85012Sold
- $235,0002 bd2 ba1.6k sqft4750 N Central Ave #J14, Phoenix, AZ 85012Sold
- $179,9001 bd1 ba602 sqft4750 N Central Ave #H17, Phoenix, AZ 85012Sold
- $168,0002 bd1 ba980 sqft4750 N Central Ave #K4, Phoenix, AZ 85012Sold
- $145,0002 bd1 ba980 sqft4750 N Central Ave UNIT K7, Phoenix, AZ 85012Sold
- $170,0002 bd1 ba980 sqft4750 N Central Ave #K16, Phoenix, AZ 85012Sold
- $168,5002 bd1 ba980 sqft4750 N Central Ave #K17, Phoenix, AZ 85012Pending
A local agent can set up tours, give advice and negotiate with sellers.
Similar homes
- $145,0001 bd1 ba602 sqft4750 N CENTRAL Avenue #E16, Phoenix, AZ 85012For Sale
 MLS ID #6992663, John P Galaviz, eXp Realty. ARMLS
 - $144,9001 bd1 ba702 sqft4750 N CENTRAL Avenue #B14, Phoenix, AZ 85012For Sale
 MLS ID #7005660, Brian R Thompson, eXp Realty. ARMLS
 - $130,0001 bd1 ba788 sqft4750 N CENTRAL Avenue #3J, Phoenix, AZ 85012For Sale
 MLS ID #6958240, Ronald Wadsworth, Compass. ARMLS
 - $170,0002 bd1 ba980 sqft4750 N CENTRAL Avenue #9A, Phoenix, AZ 85012For Sale
 MLS ID #7040144, Yvonne Faustinos, Russ Lyon Sotheby's International Realty. ARMLS
 - $170,0002 bd1 ba980 sqft4750 N Central Avenue #10K, Phoenix, AZ 85012For SaleMLS ID #6968865, Tia Moore, Nextview Home Professionals LLC. ARMLS
- $129,0001 bd1 ba702 sqft4750 N CENTRAL Avenue #7B, Phoenix, AZ 85012For SaleMLS ID #6924384, Amy F Brown, Compass. ARMLS
- $115,0001 bd1 ba702 sqft4750 N CENTRAL Avenue #3R, Phoenix, AZ 85012For SaleMLS ID #7014163, Devyn B Rivera, My Home Group Real Estate. ARMLS
- $168,0001 bd1 ba702 sqft4750 N CENTRAL Avenue #1N, Phoenix, AZ 85012For SaleMLS ID #6978990, Coleen Beauvais, HomeSmart. ARMLS
- $179,9001 bd1 ba702 sqft4750 N CENTRAL Avenue #F14, Phoenix, AZ 85012For SaleMLS ID #6989031, Brian R Thompson, eXp Realty. ARMLS
- $179,9002 bd1 ba980 sqft4750 N CENTRAL Avenue #1K, Phoenix, AZ 85012For SaleMLS ID #7048377, Holly Hoepfner, Berkshire Hathaway HomeServices Arizona Properties. ARMLS
- $150,0001 bd1 ba630 sqft749 E MONTEBELLO Avenue #125, Phoenix, AZ 85014For SaleMLS ID #7037187, Jason P Bonal, Citiea. ARMLS
- $159,9901 bd1 ba754 sqft357 E THOMAS Road #A208, Phoenix, AZ 85012For SaleMLS ID #7056447, Bonnie Kingcannon, Thrive Realty And Property Management. ARMLS
- $152,9001 bd1 ba576 sqft3033 E DEVONSHIRE Avenue #1016, Phoenix, AZ 85016For SaleMLS ID #7048691, Stephanie Lawrie, Realty USA Southwest. ARMLS
- $154,9001 bd1 ba576 sqft3033 E DEVONSHIRE Avenue #1018, Phoenix, AZ 85016For SaleMLS ID #6969728, Stephanie Lawrie, Realty USA Southwest. ARMLS
- $189,9001 bd1 ba608 sqft729 W COOLIDGE Street #110, Phoenix, AZ 85013For SaleMLS ID #7043422, Stephanie A. Brewer, HomeSmart. ARMLS
- $174,9002 bd1 ba838 sqft4330 N 5TH Avenue #211, Phoenix, AZ 85013For SaleMLS ID #7045598, Christopher Purvis, eXp Realty. ARMLS
- $174,9002 bd1 ba849 sqft3033 E DEVONSHIRE Avenue #2005, Phoenix, AZ 85016For SaleMLS ID #6970054, Stephanie Lawrie, Realty USA Southwest. ARMLS
- $159,0001 bd1 ba705 sqft2846 N 46TH Avenue #3, Phoenix, AZ 85035For SaleMLS ID #6923059, Edgar M Arizmendi, A.Z. & Associates. ARMLS
- $199,9951 bd1 ba622 sqft3619 E MONTEROSA Street #209, Phoenix, AZ 85018For SaleMLS ID #7058192, Jonah Reinholz, Gentry Real Estate. ARMLS
- $159,9001 bd1 ba576 sqft3033 E DEVONSHIRE Avenue #3003, Phoenix, AZ 85016For SaleMLS ID #7036102, Stephanie Lawrie, Realty USA Southwest. ARMLS
