One of the most unique condos in town--no neighbors on either side--offering exceptional privacy and a peaceful balcony experience for sunrises and sunsets. Rare 14th-floor home with unobstructed south-facing views down Central Ave, capturing South Mountain and the downtown skyline. Interior features include new wood-look ceramic flooring and granite countertops. The building has seen major upgrades including new chillers, hot water heaters, and elevators, along with recently revamped balconies--helping owners avoid a significant expense. HOA includes all utilities except plug-in electric. Located in the northernmost mid-century modern high-rise in highly desirable Uptown, with close proximity to the light rail, dining, and shopping. Your friends will beg you to host a 4th of July party!
For sale
$144,900
4750 N CENTRAL Avenue #B14, Phoenix, AZ 85012
1beds
702sqft
:
Get pre-qualified$1,867/mo
Condominium
Built in 1963
-- sqft lot
$-- Zestimate®
$206/sqft
$936/mo HOA
What's special
Recently revamped balconiesGranite countertopsNew wood-look ceramic flooring
- 125 days |
- 395 |
- 14 |
Zillow last checked:
Listing updated:
Listed by:
Brian R Thompson 480-299-7775,
eXp Realty
Source: ARMLS,MLS#: 7005660
Facts & features
Interior
Bedrooms & bathrooms
- Bedrooms: 1
- Bathrooms: 1
- Full bathrooms: 1
Heating
- Electric
Cooling
- Central Air, Programmable Thmstat
Appliances
- Included: Refrigerator, Built-in Microwave, Dishwasher, Disposal, Electric Range, Electric Oven
- Laundry: None
Features
- Pantry, High Speed Internet, Granite Counters, 9+ Flat Ceilings, Full Bth Master Bdrm
- Flooring: Tile
- Windows: Single Pane
- Has basement: No
- Has fireplace: No
- Common walls with other units/homes: No Common Walls,Neighbor Below,Neighbor Above,End Unit
Interior area
- Total structure area: 702
- Total interior livable area: 702 sqft
Video & virtual tour
Property
Parking
- Total spaces: 1
- Parking features: Unassigned, Gated, Addtn'l Purchasable, Community Structure
- Garage spaces: 1
Features
- Stories: 17
- Exterior features: Balcony
- Spa features: None
- Fencing: Wrought Iron
- Has view: Yes
- View description: City, Panoramic, City Lights, Mountain(s)
Lot
- Size: 649 Square Feet
- Features: None, North/South Exposure
Details
- Parcel number: 15528324
Construction
Type & style
- Home type: Condo
- Architectural style: Mid-Century Modern,Other
- Property subtype: Condominium
- Attached to another structure: Yes
Materials
- Other, Painted
- Roof: Built-Up
Condition
- Year built: 1963
Utilities & green energy
- Electric: 220 Volts in Kitchen
- Sewer: Public Sewer
- Water: City Water
Community & HOA
Community
- Features: Pool, Gated, Near Light Rail Stop, Near Bus Stop, Community Media Room, Community Laundry, Coin-Op Laundry, Guarded Entry, Concierge, Biking/Walking Path, Fitness Center
- Security: Fire Sprinkler System
- Subdivision: LANDMARK TOWERS CONDOMINIUM
HOA
- Has HOA: Yes
- Services included: Roof Repair, Insurance, Sewer, Air Cond/Heating, Trash, Water, Roof Replacement, Maintenance Exterior
- HOA fee: $936 monthly
- HOA name: Landmark Towers
- HOA phone: 602-264-6187
Location
- Region: Phoenix
Financial & listing details
- Price per square foot: $206/sqft
- Annual tax amount: $953
- Date on market: 3/31/2026
- Cumulative days on market: 125 days
- Listing terms: Cash,Conventional,FHA,VA Loan
- Ownership: Fee Simple
- Electric utility on property: Yes
Estimated market value
Not available
Estimated sales range
Not available
Not available
Price history
| Date | Event | Price |
|---|---|---|
| 3/31/2026 | Listed for sale | $144,900$206/sqft |
Source:  ARMLS #7005660 Report a problem ARMLS #7005660 Report a problem | ||
Public tax history
Tax history is unavailable.
Monthly payment
Est. payment
Payment breakdown
Explore the cost of this home by adjusting the details. Changes won't be saved.Climate risks
Neighborhood: Alhambra
Nearby schools
GreatSchools rating
- 9/10Longview Elementary SchoolGrades: PK-8Distance: 1.5 mi
- 3/10Central High SchoolGrades: 9-12Distance: 0.4 mi
- 4/10Osborn Middle SchoolGrades: 7-8Distance: 0.8 mi
Schools provided by the listing agent
- Elementary: Longview Elementary School
- Middle: Osborn Middle School
- High: Central High School
- District: Osborn Elementary District
Source: ARMLS. This data may not be complete. We recommend contacting the local school district to confirm school assignments for this home.
- $210,0001 bd1 ba702 sqft4750 N Central Ave #B11, Phoenix, AZ 85012Sold

- $140,0001 bd1 ba702 sqft4750 N Central Ave UNIT 17B, Phoenix, AZ 85012Sold

- $123,000-- bd1 ba442 sqft4750 N Central Ave UNIT 1L, Phoenix, AZ 85012Sold
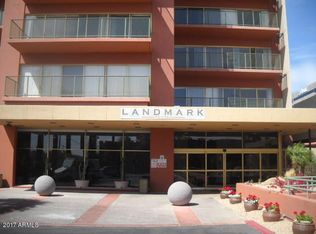
- $105,0001 bd1 ba702 sqft4750 N Central Ave UNIT 1A, Phoenix, AZ 85012Off Market
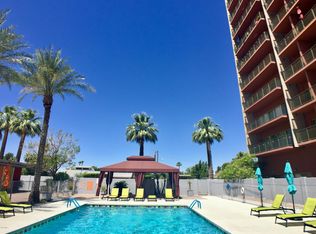
- $162,2002 bd1 ba788 sqft4750 N Central Ave UNIT 1D, Phoenix, AZ 85012Off Market
- $122,9001 bd1 ba602 sqft4750 N Central Ave UNIT 1H, Phoenix, AZ 85012Off Market
- $275,0002 bd1 ba980 sqft4750 N Central Ave UNIT 1J, Phoenix, AZ 85012Sold
- $117,5001 bd1 ba702 sqft4750 N Central Ave UNIT 1P, Phoenix, AZ 85012Off Market
A local agent can set up tours, give advice and negotiate with sellers.
Similar homes
- $145,0001 bd1 ba602 sqft4750 N CENTRAL Avenue #E16, Phoenix, AZ 85012For Sale
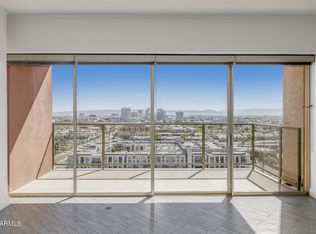 MLS ID #6992663, John P Galaviz, eXp Realty. ARMLS
 - $144,9001 bd1 ba788 sqft4750 N CENTRAL Avenue #J17, Phoenix, AZ 85012For Sale
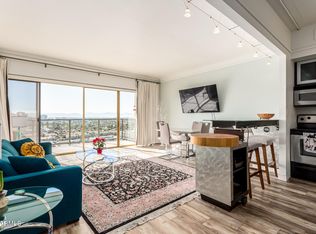 MLS ID #6970927, Marcus Bowen, Realty ONE Group. ARMLS
 - $170,0002 bd1 ba980 sqft4750 N CENTRAL Avenue #9A, Phoenix, AZ 85012For Sale
 MLS ID #7040144, Yvonne Faustinos, Russ Lyon Sotheby's International Realty. ARMLS
 - $179,9001 bd1 ba702 sqft4750 N CENTRAL Avenue #F14, Phoenix, AZ 85012For Sale
 MLS ID #6989031, Brian R Thompson, eXp Realty. ARMLS
 - $127,0001 bd1 ba702 sqft4750 N CENTRAL Avenue #6G, Phoenix, AZ 85012For SaleMLS ID #7015557, Robert N. Carey, West USA Realty. ARMLS
- $170,0002 bd1 ba980 sqft4750 N Central Avenue #10K, Phoenix, AZ 85012For SaleMLS ID #6968865, Tia Moore, Nextview Home Professionals LLC. ARMLS
- $129,0001 bd1 ba702 sqft4750 N CENTRAL Avenue #7B, Phoenix, AZ 85012For SaleMLS ID #6924384, Amy F Brown, Compass. ARMLS
- $168,0001 bd1 ba702 sqft4750 N CENTRAL Avenue #1N, Phoenix, AZ 85012For SaleMLS ID #6978990, Coleen Beauvais, HomeSmart. ARMLS
- $115,0001 bd1 ba702 sqft4750 N CENTRAL Avenue #3R, Phoenix, AZ 85012For SaleMLS ID #7014163, Devyn B Rivera, My Home Group Real Estate. ARMLS
- $179,9002 bd1 ba980 sqft4750 N CENTRAL Avenue #1K, Phoenix, AZ 85012For SaleMLS ID #7048377, Holly Hoepfner, Berkshire Hathaway HomeServices Arizona Properties. ARMLS
- $173,0002 bd1 ba750 sqft4224 N 12TH Street #203, Phoenix, AZ 85014For SaleMLS ID #7020635, Deanna D. Bone, Fathom Realty. ARMLS
- $149,9002 bd2 ba840 sqft17 E RUTH Avenue #307, Phoenix, AZ 85020For SaleMLS ID #7049126, Manuel Valente, Realty ONE Group. ARMLS
- $152,9001 bd1 ba576 sqft3033 E DEVONSHIRE Avenue #1016, Phoenix, AZ 85016For SaleMLS ID #7048691, Stephanie Lawrie, Realty USA Southwest. ARMLS
- $200,0002 bd2 ba860 sqft4410 N LONGVIEW Avenue #119, Phoenix, AZ 85014For SaleMLS ID #7060561, Wesley Ballew, Brokers Hub Realty, LLC. ARMLS
- $154,9001 bd1 ba629 sqft3033 E DEVONSHIRE Avenue #3032, Phoenix, AZ 85016For SaleMLS ID #6985868, Wesley Ballew, Brokers Hub Realty, LLC. ARMLS
- $155,0002 bd2 ba1k sqft4615 N 39TH Avenue #21, Phoenix, AZ 85019For SaleMLS ID #7057509, Nicholas Pirozzolo, Orchard Brokerage. ARMLS
- $189,9001 bd1 ba608 sqft729 W COOLIDGE Street #110, Phoenix, AZ 85013For SaleMLS ID #7043422, Stephanie A. Brewer, HomeSmart. ARMLS
- $154,9001 bd1 ba576 sqft3033 E DEVONSHIRE Avenue #1018, Phoenix, AZ 85016For SaleMLS ID #6969728, Stephanie Lawrie, Realty USA Southwest. ARMLS
- $139,9002 bd2 ba936 sqft3810 N MARYVALE Parkway #2016, Phoenix, AZ 85031For SaleMLS ID #7042050, Travis Hansen, Clearview Realty, Inc.. ARMLS
- $174,9002 bd1 ba838 sqft4330 N 5TH Avenue #211, Phoenix, AZ 85013For SaleMLS ID #7045598, Christopher Purvis, eXp Realty. ARMLS
