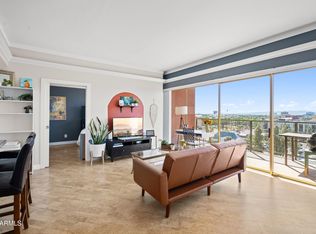
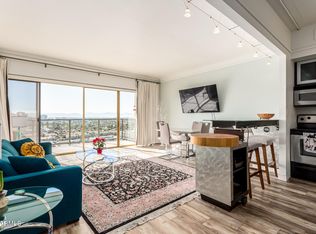
Enjoy elevated urban living in this luxury condominium located on the 6th floor, offering stunning views of downtown Phoenix. This unit includes a reserved underground parking space, providing both convenience and security.
Experience resort-style amenities at The Landmark Condominiums, including a community pool, state-of-the-art fitness center, private movie theater, sky lounge, game room, and full-time doorman service. Select utilities are also included, adding value and ease to your lifestyle.
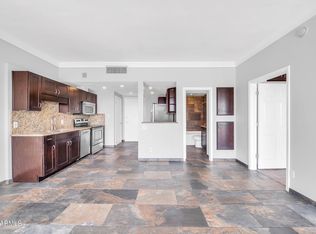
Inside, the home features a contemporary design with durable and stylish Luxury Vinyl Tile (LVT) flooring throughout, creating a modern and low-maintenance living space.
Live where comfort, convenience, and city views come together.
For sale
Price cut: $4K (8/21)
$123,000
4750 N CENTRAL Avenue #6G, Phoenix, AZ 85012
1beds
702sqft
Condominium
Built in 1963
-- sqft lot
$-- Zestimate®
$175/sqft
$941/mo HOA
What's special
Contemporary designCommunity pool
- 140 days
- 392
- 18
Zillow last checked:
Listing updated:
Listed by:
Robert N. Carey 602-405-3099,
West USA Realty
Source: ARMLS,MLS#: 7015557
Facts & features
Interior
Bedrooms & bathrooms
- Bedrooms: 1
- Bathrooms: 1
- Full bathrooms: 1
Bedroom
- Level: First
- Area: 100
- Dimensions: 10.00 x 10.00
Great room
- Description: 6th Floor
- Level: First
- Area: 180
- Dimensions: 15.00 x 12.00
Heating
- Electric
Cooling
- Central Air
Appliances
- Included: Refrigerator, Built-in Microwave, Dishwasher
- Laundry: None
Features
- High Speed Internet, 9+ Flat Ceilings, Full Bth Master Bdrm
- Flooring: Laminate
- Windows: Double Pane Windows
- Has basement: No
- Has fireplace: No
Interior area
- Total structure area: 702
- Total interior livable area: 702 sqft
Property
Parking
- Total spaces: 2
- Parking features: Gated, Assigned
- Garage spaces: 1
- Carport spaces: 1
- Covered spaces: 2
Features
- Stories: 16
- Spa features: None
- Fencing: None
- Has view: Yes
- View description: City, City Lights, Mountain(s)
Lot
- Size: 644 Square Feet
- Features: None, North/South Exposure
Details
- Parcel number: 15528218
Construction
Type & style
- Home type: Condo
- Property subtype: Condominium
- Attached to another structure: Yes
Materials
- Painted, Block
- Roof: Concrete
Condition
- Year built: 1963
Details
- Builder name: LANDMARK TOWERS
Utilities & green energy
- Sewer: Public Sewer
- Water: City Water
Community & HOA
Community
- Features: Pool, Community Spa, Community Spa Htd, Near Light Rail Stop, Near Bus Stop, Community Media Room, Community Laundry, Guarded Entry, Concierge
- Subdivision: LANDMARK TOWERS
HOA
- Has HOA: Yes
- Services included: Electricity, Roof Repair, Maintenance Grounds, Street Maint, Front Yard Maint, Air Cond/Heating, Trash, Water, Roof Replacement, Maintenance Exterior
- HOA fee: $941 monthly
- HOA name: landmark towers
- HOA phone: 602-317-9183
Location
- Region: Phoenix
Financial & listing details
- Price per square foot: $175/sqft
- Tax assessed value: $159,200
- Annual tax amount: $2,022
- Date on market: 4/23/2026
- Cumulative days on market: 140 days
- Listing terms: Cash,Conventional
- Ownership: Condominium
Estimated market value
Not available
Estimated sales range
Not available
Not available
Price history
| Date | Event | Price |
|---|---|---|
| 8/21/2026 | Price change | $123,000-3.1%$175/sqft |
Source:  ARMLS #7015557 Report a problem ARMLS #7015557 Report a problem | ||
| 7/28/2026 | Price change | $127,000-0.8%$181/sqft |
Source: ARMLS #7015557 Report a problem | ||
| 7/23/2026 | Listed for sale | $128,000$182/sqft |
Source: ARMLS #7015557 Report a problem | ||
| 7/17/2026 | Pending sale | $128,000$182/sqft |
Source: ARMLS #7015557 Report a problem | ||
| 6/14/2026 | Price change | $128,000-13.5%$182/sqft |
Source: ARMLS #7015557 Report a problem | ||
| 4/17/2026 | Listed for sale | $148,000-18.2%$211/sqft |
Source: ARMLS #7015557 Report a problem | ||
| 7/8/2025 | Listing removed | $181,000+18.7%$258/sqft |
Source: ARMLS #6551056 Report a problem | ||
| 7/31/2024 | Listing removed | $152,500$217/sqft |
Source: ARMLS #6619442 Report a problem | ||
| 6/3/2024 | Listing removed | -- |
Source: ARMLS #6699633 Report a problem | ||
| 5/2/2024 | Listed for rent | $1,550$2/sqft |
Source: ARMLS #6699633 Report a problem | ||
| 3/6/2024 | Price change | $152,500-7.3%$217/sqft |
Source: ARMLS #6619442 Report a problem | ||
| 12/28/2023 | Price change | $164,500-8.1%$234/sqft |
Source: ARMLS #6619442 Report a problem | ||
| 11/19/2023 | Price change | $179,000-1.1%$255/sqft |
Source: ARMLS #6619442 Report a problem | ||
| 10/18/2023 | Listed for sale | $181,000$258/sqft |
Source: ARMLS #6619442 Report a problem | ||
| 9/1/2023 | Listing removed | $181,000$258/sqft |
Source: ARMLS #6551056 Report a problem | ||
| 5/2/2023 | Listed for sale | $181,000+17138.1%$258/sqft |
Source: ARMLS #6551056 Report a problem | ||
| 7/28/2015 | Listing removed | $1,050$1/sqft |
Source: West USA Realty #5280959 Report a problem | ||
| 7/1/2015 | Listed for sale | $1,050-99.5%$1/sqft |
Source: West USA Realty #5280959 Report a problem | ||
| 5/30/2006 | Sold | $219,240$312/sqft |
Source: Public Record Report a problem | ||
Public tax history
| Year | Property taxes | Tax assessment |
|---|---|---|
| 2025 | $803 +3.5% | $15,920 -0.7% |
| 2024 | $776 +3.5% | $16,030 +185.8% |
| 2023 | $750 +0.6% | $5,608 -51.9% |
| 2022 | $745 +0.9% | $11,650 +3.3% |
| 2021 | $739 +4.5% | $11,280 +7.3% |
| 2020 | $707 +3.4% | $10,510 -1.8% |
| 2019 | $683 | $10,700 +6.4% |
| 2018 | $683 +8.9% | $10,060 +16% |
| 2017 | $627 +11.5% | $8,670 +23.3% |
| 2016 | $563 +1.4% | $7,030 +7.8% |
| 2015 | $555 | $6,520 +38.4% |
| 2014 | -- | $4,710 +44.9% |
| 2013 | -- | $3,250 |
| 2012 | -- | $3,250 +4.8% |
| 2011 | -- | $3,100 -78.9% |
| 2010 | -- | $14,700 -12.2% |
| 2009 | -- | $16,750 |
Find assessor info on the county website
Monthly payment
Est. payment
Payment breakdown
Explore the cost of this home by adjusting the details. Changes won't be saved.Climate risks
Neighborhood: Alhambra
Nearby schools
Schools provided by the listing agent
- Elementary: Montecito Community School
- Middle: Osborn Middle School
- High: Central High School
- District: Osborn Elementary District
Source: ARMLS. This data may not be complete. We recommend contacting the local school district to confirm school assignments for this home.

Similar homes
- $115,0001 bd1 ba702 sqft4750 N CENTRAL Avenue #3R, Phoenix, AZ 85012For Sale
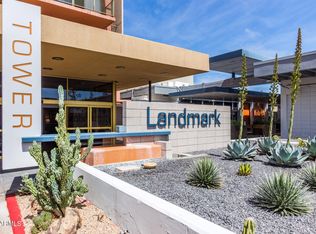 MLS ID #7014163, Devyn B Rivera, My Home Group Real Estate. ARMLS
 - $145,0001 bd1 ba602 sqft4750 N CENTRAL Avenue #E16, Phoenix, AZ 85012For Sale
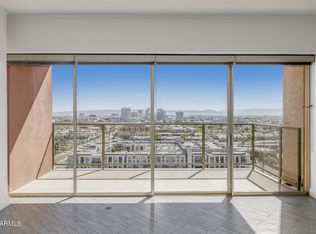 MLS ID #6992663, John P Galaviz, eXp Realty. ARMLS
 - $144,9001 bd1 ba788 sqft4750 N CENTRAL Avenue #J17, Phoenix, AZ 85012For Sale
 MLS ID #6970927, Marcus Bowen, Realty ONE Group. ARMLS
 - $165,0002 bd1 ba980 sqft4750 N CENTRAL Avenue #3A, Phoenix, AZ 85012For Sale
 MLS ID #7072712, Travis Hansen, Clearview Realty, Inc.. ARMLS
