Welcome to Landmark Towers, an iconic Mid-Century Modern high-rise in the heart of Central Phoenix. This light-filled 2-bedroom, 1-bath condo is located on the 10th floor, offering elevated city views and an exceptional urban lifestyle. The home features a 200-square-foot private patio with scenic views of Camelback Mountain, ideal for relaxing or entertaining.
Residents enjoy an amenity-rich lifestyle including a rooftop patio and resident lounge, media room, fitness center, and resort-style lap pool, along with two garage parking spaces and secured building access. HOA fees provide excellent value and include heating, cooling, water, sewer, as well as access to and maintenance of all common-area amenities.
Ideally located near shopping, dining, the light rail, and Brophy Prep, major highways, airport, and downtown Phoenix. Landmark Towers offers the convenience of urban living paired with the charm of one of Phoenix's most recognizable historic buildings. Unit is located on the North side of the building, which means you will not receive direct sun into your unit. Condo is Currently tenant occupied and lease is in place until October 2026, with monthly rent at $1800/month. Great 1031 Exchange opportunity.
For sale
Price cut: $5K (7/3)
$170,000
4750 N Central Avenue #10K, Phoenix, AZ 85012
2beds
980sqft
:
Get pre-qualified$2,288/mo
Condominium
Built in 1964
-- sqft lot
$-- Zestimate®
$173/sqft
$1,195/mo HOA
What's special
Rooftop patioResort-style lap poolElevated city views
- 136 days |
- 729 |
- 55 |
Zillow last checked:
Listing updated:
Listed by:
Tia Moore 480-521-6898,
Nextview Home Professionals LLC
Source: ARMLS,MLS#: 6968865
Facts & features
Interior
Bedrooms & bathrooms
- Bedrooms: 2
- Bathrooms: 1
- Full bathrooms: 1
Heating
- Electric
Cooling
- Central Air
Appliances
- Included: Refrigerator, Built-in Microwave, Dishwasher, Disposal, Electric Range
- Laundry: Other, See Remarks
Features
- High Speed Internet, Granite Counters, Breakfast Bar, Elevator, No Interior Steps
- Flooring: Laminate, Tile
- Has basement: No
- Has fireplace: No
- Common walls with other units/homes: Neighbor Below,Neighbor Above,End Unit
Interior area
- Total structure area: 980
- Total interior livable area: 980 sqft
Video & virtual tour
Property
Parking
- Total spaces: 2
- Parking features: Community Structure
- Garage spaces: 2
Features
- Stories: 1
- Patio & porch: Covered, Patio
- Exterior features: Balcony, Built-in Barbecue
- Spa features: None
- Fencing: None
- Has view: Yes
- View description: City, City Lights, Mountain(s)
Lot
- Size: 889 Square Feet
- Features: None, North/South Exposure
Details
- Parcel number: 15528284
Construction
Type & style
- Home type: Condo
- Architectural style: Mid-Century Modern
- Property subtype: Condominium
- Attached to another structure: Yes
Materials
- Stucco, Painted, Block
- Roof: Built-Up
Condition
- Year built: 1964
Details
- Builder name: Charles Polacek
Utilities & green energy
- Sewer: Public Sewer
- Water: City Water
Community & HOA
Community
- Features: Pool, Near Light Rail Stop, Near Bus Stop, Community Media Room, Community Laundry, Guarded Entry, Fitness Center
- Security: Fire Sprinkler System, Security Guard
- Subdivision: Landmark Towers
HOA
- Has HOA: Yes
- Services included: Electricity, Roof Repair, Insurance, Sewer, Cable TV, Maintenance Grounds, Air Cond/Heating, Trash, Water, Roof Replacement, Maintenance Exterior
- HOA fee: $1,195 monthly
- HOA name: LandMark Towers
- HOA phone: 602-264-6187
Location
- Region: Phoenix
Financial & listing details
- Price per square foot: $173/sqft
- Tax assessed value: $220,800
- Annual tax amount: $1,219
- Date on market: 3/18/2026
- Cumulative days on market: 136 days
- Listing terms: Cash,Conventional,1031 Exchange,FHA,VA Loan
- Ownership: Condominium
- Road surface type: Asphalt
Estimated market value
Not available
Estimated sales range
Not available
Not available
Price history
| Date | Event | Price |
|---|---|---|
| 7/3/2026 | Price change | $170,000-2.9%$173/sqft |
Source:  ARMLS #6968865 Report a problem ARMLS #6968865 Report a problem | ||
| 5/21/2026 | Listed for sale | $175,000$179/sqft |
Source: ARMLS #6968865 Report a problem | ||
| 3/19/2026 | Pending sale | $175,000$179/sqft |
Source: ARMLS #6968865 Report a problem | ||
| 1/15/2026 | Listed for sale | $175,000+9.4%$179/sqft |
Source: ARMLS #6968865 Report a problem | ||
| 6/30/2024 | Listing removed | -- |
Source: Zillow Rentals Report a problem | ||
| 6/25/2024 | Price change | $1,649-2.9%$2/sqft |
Source: Zillow Rentals Report a problem | ||
| 5/14/2024 | Price change | $1,699-5.6%$2/sqft |
Source: Zillow Rentals Report a problem | ||
| 5/9/2024 | Listed for rent | $1,799+20%$2/sqft |
Source: Zillow Rentals Report a problem | ||
| 9/5/2019 | Listing removed | $1,499$2/sqft |
Source: Gregory Real Estate and Mgnt #5957151 Report a problem | ||
| 9/1/2019 | Price change | $1,499-11.8%$2/sqft |
Source: Gregory Real Estate and Mgnt #5957151 Report a problem | ||
| 7/27/2019 | Listed for rent | $1,699$2/sqft |
Source: Gregory Real Estate and Mgnt #5957151 Report a problem | ||
| 7/17/2019 | Sold | $160,000+19.9%$163/sqft |
Source: Public Record Report a problem | ||
| 8/31/2017 | Sold | $133,500-15.5%$136/sqft |
Source: Public Record Report a problem | ||
| 7/22/2017 | Price change | $158,000+3.6%$161/sqft |
Source: West USA Realty #5627810 Report a problem | ||
| 7/2/2017 | Listed for sale | $152,500+32.6%$156/sqft |
Source: West USA Realty #5627810 Report a problem | ||
| 9/26/2014 | Sold | $115,000+117%$117/sqft |
Source: Public Record Report a problem | ||
| 4/16/2009 | Sold | $53,000-73.5%$54/sqft |
Source: Public Record Report a problem | ||
| 4/10/2008 | Sold | $200,000-33.3%$204/sqft |
Source: Public Record Report a problem | ||
| 2/23/2006 | Sold | $300,000$306/sqft |
Source: Public Record Report a problem | ||
Public tax history
| Year | Property taxes | Tax assessment |
|---|---|---|
| 2025 | $1,219 +3.5% | $22,080 -1.2% |
| 2024 | $1,178 +3.5% | $22,350 +162.4% |
| 2023 | $1,138 +0.6% | $8,517 -49.3% |
| 2022 | $1,132 +0.9% | $16,800 -0.9% |
| 2021 | $1,122 +4.5% | $16,960 +6.2% |
| 2020 | $1,073 +3.4% | $15,970 -8.8% |
| 2019 | $1,038 | $17,510 +11.5% |
| 2018 | $1,038 +8.9% | $15,710 +18.4% |
| 2017 | $953 +11.5% | $13,270 +22.3% |
| 2016 | $855 +0.8% | $10,850 +10.6% |
| 2015 | $847 | $9,810 +35.1% |
| 2014 | -- | $7,260 +48.2% |
| 2013 | -- | $4,900 |
| 2012 | -- | $4,900 +6.5% |
| 2011 | -- | $4,600 -78.9% |
| 2010 | -- | $21,800 +2.6% |
| 2009 | -- | $21,250 |
Find assessor info on the county website
Monthly payment
Est. payment
Payment breakdown
Explore the cost of this home by adjusting the details. Changes won't be saved.Climate risks
Neighborhood: Alhambra
Nearby schools
GreatSchools rating
- 9/10Longview Elementary SchoolGrades: PK-8Distance: 1.5 mi
- 3/10Central High SchoolGrades: 9-12Distance: 0.4 mi
- 4/10Osborn Middle SchoolGrades: 7-8Distance: 0.7 mi
Schools provided by the listing agent
- Elementary: Montecito Community School
- Middle: Osborn Middle School
- High: Central High School
- District: Osborn Elementary District
Source: ARMLS. This data may not be complete. We recommend contacting the local school district to confirm school assignments for this home.
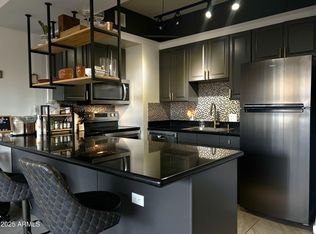
- $168,0001 bd1 ba702 sqft4750 N Central Ave UNIT 1N, Phoenix, AZ 85012For Sale
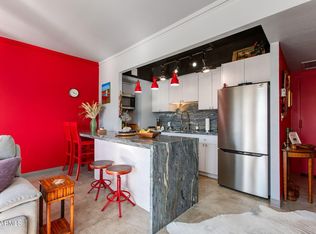
- $130,0001 bd1 ba788 sqft4750 N Central Ave UNIT 3J, Phoenix, AZ 85012For Sale
- $109,0001 bd1 ba702 sqft4750 N Central Ave UNIT 8B, Phoenix, AZ 85012Sold

- $161,2401 bd1 ba702 sqft4750 N Central Ave UNIT 14P, Phoenix, AZ 85012Sold

- $110,0001 bd1 ba602 sqft4750 N Central Ave UNIT 7H, Phoenix, AZ 85012Sold
- $159,9001 bd1 ba702 sqft4750 N Central Ave UNIT P16, Phoenix, AZ 85012Sold
- $115,0001 bd1 ba702 sqft4750 N Central Ave #G3, Phoenix, AZ 85012Sold
- $126,0001 bd1 ba442 sqft4750 N Central Ave #L6, Phoenix, AZ 85012Sold
A local agent can set up tours, give advice and negotiate with sellers.
Similar homes
- $170,0002 bd1 ba980 sqft4750 N CENTRAL Avenue #9A, Phoenix, AZ 85012For Sale
 MLS ID #7040144, Yvonne Faustinos, Russ Lyon Sotheby's International Realty. ARMLS
 - $179,9002 bd1 ba980 sqft4750 N CENTRAL Avenue #1K, Phoenix, AZ 85012For Sale
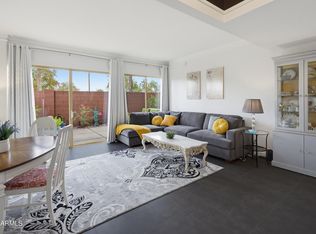 MLS ID #7048377, Holly Hoepfner, Berkshire Hathaway HomeServices Arizona Properties. ARMLS
 - $179,9001 bd1 ba702 sqft4750 N CENTRAL Avenue #F14, Phoenix, AZ 85012For Sale
 MLS ID #6989031, Brian R Thompson, eXp Realty. ARMLS
 - $200,0002 bd2 ba860 sqft4410 N LONGVIEW Avenue #119, Phoenix, AZ 85014For Sale
 MLS ID #7060561, Wesley Ballew, Brokers Hub Realty, LLC. ARMLS
 - $144,9001 bd1 ba788 sqft4750 N CENTRAL Avenue #J17, Phoenix, AZ 85012For SaleMLS ID #6970927, Marcus Bowen, Realty ONE Group. ARMLS
- $249,0002 bd2 ba1k sqft4750 N CENTRAL Avenue #11R-S, Phoenix, AZ 85012For SaleMLS ID #7016939, Kurt Boyd, Russ Lyon Sotheby's International Realty. ARMLS
- $145,0001 bd1 ba602 sqft4750 N CENTRAL Avenue #E16, Phoenix, AZ 85012For SaleMLS ID #6992663, John P Galaviz, eXp Realty. ARMLS
- $144,9001 bd1 ba702 sqft4750 N CENTRAL Avenue #B14, Phoenix, AZ 85012For SaleMLS ID #7005660, Brian R Thompson, eXp Realty. ARMLS
- $174,9002 bd1 ba838 sqft4330 N 5TH Avenue #211, Phoenix, AZ 85013For SaleMLS ID #7045598, Christopher Purvis, eXp Realty. ARMLS
- $129,0001 bd1 ba702 sqft4750 N CENTRAL Avenue #7B, Phoenix, AZ 85012For SaleMLS ID #6924384, Amy F Brown, Compass. ARMLS
- $130,0001 bd1 ba788 sqft4750 N CENTRAL Avenue #3J, Phoenix, AZ 85012For SaleMLS ID #6958240, Ronald Wadsworth, Compass. ARMLS
- $115,0001 bd1 ba702 sqft4750 N CENTRAL Avenue #3R, Phoenix, AZ 85012For SaleMLS ID #7014163, Devyn B Rivera, My Home Group Real Estate. ARMLS
- $174,9002 bd1 ba849 sqft3033 E DEVONSHIRE Avenue #2005, Phoenix, AZ 85016For SaleMLS ID #6970054, Stephanie Lawrie, Realty USA Southwest. ARMLS
- $219,9002 bd2 ba1.1k sqft355 E THOMAS Road #B106, Phoenix, AZ 85012For SaleMLS ID #7027446, Mayte Marquez Morier, eXp Realty. ARMLS
- $199,9951 bd1 ba622 sqft3619 E MONTEROSA Street #209, Phoenix, AZ 85018For SaleMLS ID #7058192, Jonah Reinholz, Gentry Real Estate. ARMLS
- $152,9001 bd1 ba576 sqft3033 E DEVONSHIRE Avenue #1016, Phoenix, AZ 85016For SaleMLS ID #7048691, Stephanie Lawrie, Realty USA Southwest. ARMLS
- $184,9002 bd1 ba849 sqft3033 E DEVONSHIRE Avenue #2033, Phoenix, AZ 85016For SaleMLS ID #6998750, Stephanie Lawrie, Realty USA Southwest. ARMLS
- $154,9001 bd1 ba576 sqft3033 E DEVONSHIRE Avenue #1018, Phoenix, AZ 85016For SaleMLS ID #6969728, Stephanie Lawrie, Realty USA Southwest. ARMLS
- $209,0002 bd2 ba952 sqft202 E RUTH Avenue #2, Phoenix, AZ 85020For SaleMLS ID #6985599, Mark C Colbert, Pak Home Realty. ARMLS
- $225,0002 bd2 ba1k sqft5035 N 10TH Place #107, Phoenix, AZ 85014For SaleMLS ID #7002617, Daniel Brown, My Home Group Real Estate. ARMLS
