VA,FHA,CONVENTIONAL APPROVED,WHILE THE CCR'S DO NOT APPEAR TO PROHIBIT AIRBNB/RENTALS,OCCUPANCY REMAINS SUBJECT TO THE COMMUNITY AGE RESTRICTIONS,2 BEDROOM 1 BATHROOM.CORNER UNIT TUCKED AWAY FOR UNIQUE PRIVACY,LARGER PATIO W/VIEW OF THE LUSH LANDSCAPING AND LIGHTED WALKWAYS.ROLL DOWN SUNSHADES FOR PRIVACY,GRANITE COUNTEROPS,STAINLESS APPLIANCES,LARGE PANTRY/STORAGE,6 PANEL DOORS,BRUSHED NICKEL FIXTURES,GLASS TILE WALK IN SHOWER W/GRAB BARS,EXTRA CABINETRY FOR STORAGE,SEPERATE LINEN CLOSET,REMOTE CEILING FANS,WIDE PLANK LVP FLOORING.SIMPLISTIC LIFESTYLE IN A SENIOR LIVING 55+ COMMUNITY*LOVELY CONDO NESTLED BETWEEN ARCADIA AND THE BILTMORE WITHIN WALKING DISTANCE OF SHOPPING, RESTAURANTS AND SR. CENTER,EXERCISE FACILITY,LIBRARY &CONFERENCE ROOMS,BACKS RIGHT UP TO LOS OLIVOS PARK/FRISBEE GOLF
For sale
Price cut: $5K (10/21)
$154,900
3033 E DEVONSHIRE Avenue #2033, Phoenix, AZ 85016
2beds
849sqft
Apartment
Built in 1981
-- sqft lot
$-- Zestimate®
$182/sqft
$350/mo HOA
What's special
Brushed nickel fixturesStainless appliancesExtra cabinetry for storageWide plank lvp flooringRemote ceiling fans
- 221 days
- 213
- 16
Zillow last checked:
Listing updated:
Listed by:
Stephanie Lawrie 480-226-7666,
Realty USA Southwest
Source: ARMLS,MLS#: 6998750
Facts & features
Interior
Bedrooms & bathrooms
- Bedrooms: 2
- Bathrooms: 1
- Full bathrooms: 1
Heating
- Electric
Cooling
- Central Air, Ceiling Fan(s), Programmable Thmstat
Appliances
- Included: Refrigerator, Built-in Microwave, Dishwasher, Disposal, Electric Range, Electric Oven, Electric Cooktop
- Laundry: None
Features
- High Speed Internet, See Remarks, Eat-in Kitchen, Breakfast Bar, Elevator, No Interior Steps, Pantry, Full Bth Master Bdrm
- Flooring: Laminate
- Windows: Screens
- Has basement: No
- Has fireplace: No
- Common walls with other units/homes: Neighbor Below,Neighbor Above,End Unit
Interior area
- Total structure area: 849
- Total interior livable area: 849 sqft
Property
Parking
- Total spaces: 1
- Parking features: Assigned
- Carport spaces: 1
Accessibility
- Accessibility features: Remote Devices, Mltpl Entries/Exits, Lever Handles, Bath Raised Toilet, Bath Lever Faucets, Bath Grab Bars
Features
- Stories: 3
- Patio & porch: Covered Deck, Covered
- Exterior features: Balcony, Private Street(s)
- Spa features: None
- Fencing: Block,Wrought Iron
- Has view: Yes
- View description: City, City Lights, Mountain(s)
Lot
- Size: 79 Square Feet
- Features: North/South Exposure, Sprinklers In Rear, Sprinklers In Front, Gravel/Stone Front, Gravel/Stone Back, Grass Front, Grass Back, Auto Timer H2O Front, Auto Timer H2O Back
Details
- Parcel number: 16301109
- Special conditions: Age Restricted (See Remarks),Owner/Agent
- Other equipment: Intercom
Construction
Type & style
- Home type: Apartment
- Architectural style: Contemporary
- Property subtype: Apartment
- Attached to another structure: Yes
Materials
- Stucco, Painted, Block
- Foundation: Block
- Roof: Built-Up
Condition
- Year built: 1981
Details
- Warranty included: Yes
Utilities & green energy
- Electric: 220 Volts in Kitchen
- Sewer: Public Sewer
- Utilities for property: See Remarks
Community & HOA
Community
- Features: Community Media Room, Community Laundry, Coin-Op Laundry, Fitness Center
- Security: Fire Escape, Fire Sprinkler System
- Senior community: Yes
- Subdivision: OLIVE GROVE VILLAGE CONDOMINIUMS
HOA
- Has HOA: Yes
- Services included: Roof Repair, Insurance, Sewer, Maintenance Grounds, Street Maint, Front Yard Maint, Trash, Water, Roof Replacement, Maintenance Exterior
- HOA fee: $350 monthly
- HOA name: OLIVE GROE VILLAGE
- HOA phone: 480-682-3209
Location
- Region: Phoenix
Financial & listing details
- Price per square foot: $182/sqft
- Tax assessed value: $152,300
- Annual tax amount: $865
- Date on market: 3/14/2026
- Cumulative days on market: 222 days
- Listing terms: VA Loan,Cash,Conventional,FHA
- Ownership: Fee Simple
- Electric utility on property: Yes
- Road surface type: Asphalt
Estimated market value
Not available
Estimated sales range
Not available
Not available
Price history
| Date | Event | Price |
|---|---|---|
| 10/21/2026 | Price change | $154,900-3.1%$182/sqft |
Source:  ARMLS #6998750 Report a problem ARMLS #6998750 Report a problem | ||
| 10/13/2026 | Price change | $159,900-3%$188/sqft |
Source: ARMLS #6998750 Report a problem | ||
| 9/21/2026 | Price change | $164,900-2.9%$194/sqft |
Source: ARMLS #6998750 Report a problem | ||
| 9/15/2026 | Price change | $169,900-2.9%$200/sqft |
Source: ARMLS #6998750 Report a problem | ||
| 8/30/2026 | Price change | $174,900-2.8%$206/sqft |
Source: ARMLS #6998750 Report a problem | ||
| 8/10/2026 | Price change | $179,900-2.7%$212/sqft |
Source: ARMLS #6998750 Report a problem | ||
| 7/31/2026 | Price change | $184,900-2.6%$218/sqft |
Source: ARMLS #6998750 Report a problem | ||
| 7/24/2026 | Price change | $189,900-2.6%$224/sqft |
Source: ARMLS #6998750 Report a problem | ||
| 7/10/2026 | Price change | $194,900-2.1%$230/sqft |
Source: ARMLS #6998750 Report a problem | ||
| 5/28/2026 | Price change | $199,000-7.4%$234/sqft |
Source: ARMLS #6998750 Report a problem | ||
| 3/15/2026 | Listed for sale | $214,900+71.9%$253/sqft |
Source: ARMLS #6998750 Report a problem | ||
| 12/1/2025 | Sold | $125,000+145.1%$147/sqft |
Source: Public Record Report a problem | ||
| 7/31/2025 | Listing removed | $1,800$2/sqft |
Source: Zillow Rentals Report a problem | ||
| 6/30/2025 | Listed for rent | $1,800$2/sqft |
Source: Zillow Rentals Report a problem | ||
| 2/14/2001 | Sold | $51,000$60/sqft |
Source: Public Record Report a problem | ||
Public tax history
| Year | Property taxes | Tax assessment |
|---|---|---|
| 2025 | $865 +4.9% | $15,230 -0.5% |
| 2024 | $824 +2.8% | $15,300 +154.2% |
| 2023 | $802 +3.1% | $6,019 -28.5% |
| 2022 | $778 +0.7% | $8,420 +6.6% |
| 2021 | $773 +2.3% | $7,900 +17.6% |
| 2020 | $756 +2.5% | $6,720 +14.3% |
| 2019 | $737 | $5,880 +22.5% |
| 2018 | $737 +4.9% | $4,800 +3.9% |
| 2017 | $703 +11.5% | $4,620 -2.9% |
| 2016 | $630 +8.8% | $4,760 -3.4% |
| 2015 | $579 | $4,930 +27.1% |
| 2014 | -- | $3,880 -6.5% |
| 2013 | -- | $4,150 |
| 2012 | -- | $4,150 +25.8% |
| 2011 | -- | $3,300 -45.5% |
| 2010 | -- | $6,050 -17.7% |
| 2009 | -- | $7,350 +3.5% |
| 2008 | -- | $7,100 +25.7% |
| 2007 | -- | $5,650 +29.9% |
| 2006 | -- | $4,350 |
| 2005 | -- | $4,350 -4.4% |
| 2004 | -- | $4,550 |
| 2003 | -- | $4,550 +18.2% |
| 2002 | -- | $3,850 |
Find assessor info on the county website
Monthly payment
Est. payment
Payment breakdown
Explore the cost of this home by adjusting the details. Changes won't be saved.Climate risks
Neighborhood: Camelback East
- $113,500-- bd1 ba576 sqft3033 E Devonshire Ave UNIT 1038, Phoenix, AZ 85016Off Market
- $1,0501 bd1 ba768 sqft3033 E Devonshire Ave UNIT 1037, Phoenix, AZ 85016For Rent
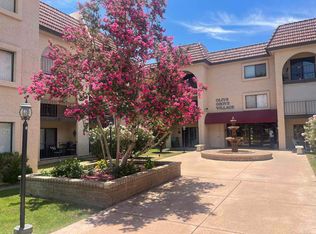
- $165,4001 bd1 ba768 sqft3033 E Devonshire Ave UNIT 1036, Phoenix, AZ 85016Off Market
- $111,5001 bd1 ba576 sqft3033 E Devonshire Ave UNIT 1035, Phoenix, AZ 85016Off Market
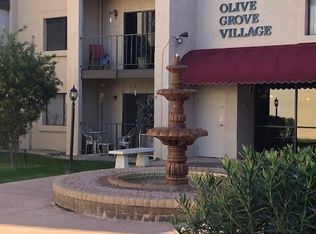
Similar homes
- $159,9001 bd1 ba576 sqft3033 E DEVONSHIRE Avenue #3003, Phoenix, AZ 85016For Sale
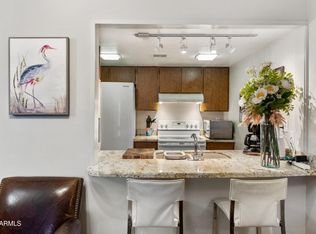 MLS ID #7036102, Stephanie Lawrie, Realty USA Southwest. ARMLS
 - $154,9002 bd1 ba849 sqft3033 E DEVONSHIRE Avenue #2005, Phoenix, AZ 85016For Sale
 MLS ID #6970054, Stephanie Lawrie, Realty USA Southwest. ARMLS
 - $154,9001 bd1 ba576 sqft3033 E DEVONSHIRE Avenue #1018, Phoenix, AZ 85016For Sale
 MLS ID #6969728, Stephanie Lawrie, Realty USA Southwest. ARMLS
 - $142,9001 bd1 ba576 sqft3033 E DEVONSHIRE Avenue #1016, Phoenix, AZ 85016For Sale
 MLS ID #7048691, Stephanie Lawrie, Realty USA Southwest. ARMLS
