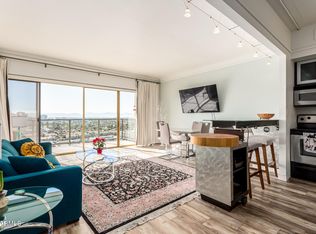
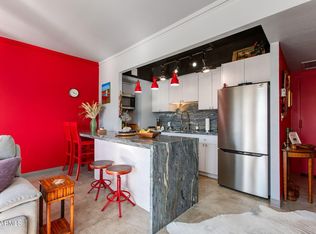
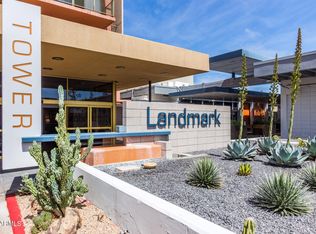
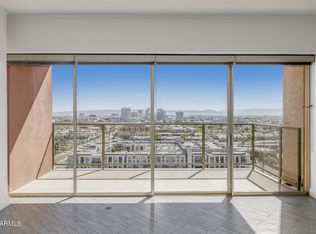
Build instant equity in this recently price-reduced condo! Highly motivated sellers are moving out of state and offering credit toward home upgrades, creating an incredible opportunity for buyers to personalize the space while building instant value! Rarely available, this corner, south-facing unit is filled with natural light and showcases breathtaking city views. Perfectly located on the light rail and just steps from Midtown's best restaurants and nightlife, this home delivers the ultimate urban lifestyle and convenience. The updated kitchen features granite countertops, contemporary cabinetry, a tile backsplash, a brand-new refrigerator and a wine bar - perfect for entertaining. The spacious living area flows seamlessly to a balcony that spans the entire unit, offering the perfect place to relax and take in stunning sunsets and sweeping skyline views. HOA fees cover all amenities PLUS nearly all utilities (including AC/Heat and WiFi). The secure building also offers 24-hour concierge service, making this an unbeatable opportunity! **All offers will be considered.
For sale
Price cut: $10K (6/26)
$129,000
4750 N CENTRAL Avenue #7B, Phoenix, AZ 85012
1beds
702sqft
:
Get pre-qualified$1,790/mo
Condominium
Built in 1963
-- sqft lot
$-- Zestimate®
$184/sqft
$961/mo HOA
What's special
Updated kitchenContemporary cabinetryTile backsplashFilled with natural lightGranite countertopsBreathtaking city viewsBrand-new refrigerator
- 304 days |
- 447 |
- 24 |
Zillow last checked:
Listing updated:
Listed by:
Amy F Brown 702-497-2288,
Compass
Source: ARMLS,MLS#: 6924384
Facts & features
Interior
Bedrooms & bathrooms
- Bedrooms: 1
- Bathrooms: 1
- Full bathrooms: 1
Heating
- Natural Gas
Cooling
- Central Air, Ceiling Fan(s)
Appliances
- Included: Refrigerator, Built-in Microwave, Dishwasher, Disposal, Electric Cooktop
- Laundry: Inside, Other
Features
- High Speed Internet, Breakfast Bar, 9+ Flat Ceilings, Elevator, No Interior Steps, Kitchen Island, 3/4 Bath Master Bdrm
- Flooring: Carpet, Wood
- Has basement: No
- Has fireplace: No
- Common walls with other units/homes: 1 Common Wall,End Unit
Interior area
- Total structure area: 702
- Total interior livable area: 702 sqft
Property
Parking
- Total spaces: 1
- Parking features: Assigned, Community Structure, Permit Required
- Garage spaces: 1
Features
- Stories: 18
- Exterior features: Balcony
- Spa features: None
- Fencing: Block
- Has view: Yes
- View description: City Lights, Mountain(s)
Lot
- Size: 649 Square Feet
- Features: None, North/South Exposure
Details
- Parcel number: 15528229
- Special conditions: Owner Occupancy Req
Construction
Type & style
- Home type: Condo
- Architectural style: Contemporary
- Property subtype: Condominium
- Attached to another structure: Yes
Materials
- Other, Painted
- Roof: Other
Condition
- Year built: 1963
Utilities & green energy
- Sewer: Public Sewer
- Water: City Water
Community & HOA
Community
- Features: Pool, Near Light Rail Stop, Near Bus Stop, Historic District, Community Media Room, Community Laundry, Guarded Entry, Concierge, Fitness Center
- Security: Security Guard
- Subdivision: LANDMARK TOWERS CONDOMINIUM
HOA
- Has HOA: Yes
- Services included: Roof Repair, Insurance, Sewer, Pest Control, Maintenance Grounds, Front Yard Maint, Gas, Air Cond/Heating, Trash, Water, Roof Replacement, Maintenance Exterior
- HOA fee: $961 monthly
- HOA name: LANDMARK TOWERS
- HOA phone: 602-264-6187
Location
- Region: Phoenix
Financial & listing details
- Price per square foot: $184/sqft
- Tax assessed value: $160,500
- Annual tax amount: $702
- Date on market: 9/25/2025
- Cumulative days on market: 305 days
- Listing terms: Cash,Conventional,VA Loan
- Ownership: Condominium
Estimated market value
Not available
Estimated sales range
Not available
Not available
Price history
| Date | Event | Price |
|---|---|---|
| 6/26/2026 | Price change | $129,000-7.2%$184/sqft |
Source:  ARMLS #6924384 Report a problem ARMLS #6924384 Report a problem | ||
| 6/3/2026 | Price change | $139,000-7.3%$198/sqft |
Source: ARMLS #6924384 Report a problem | ||
| 3/11/2026 | Price change | $150,000-3.2%$214/sqft |
Source: ARMLS #6924384 Report a problem | ||
| 1/28/2026 | Price change | $155,000-2.5%$221/sqft |
Source: ARMLS #6924384 Report a problem | ||
| 12/2/2025 | Price change | $159,000-3.6%$226/sqft |
Source: ARMLS #6924384 Report a problem | ||
| 9/25/2025 | Listed for sale | $165,000+13.9%$235/sqft |
Source: ARMLS #6924384 Report a problem | ||
| 10/1/2018 | Sold | $144,900$206/sqft |
Source: ARMLS #5795303 Report a problem | ||
| 8/8/2018 | Price change | $144,900-9.4%$206/sqft |
Source: Realty Executives #5795303 Report a problem | ||
| 7/19/2018 | Listed for sale | $159,900+166.5%$228/sqft |
Source: Realty Executives #5795303 Report a problem | ||
| 2/15/2011 | Sold | $60,000+66.7%$85/sqft |
Source: ARMLS #4523148 Report a problem | ||
| 12/15/2010 | Sold | $36,000+9.4%$51/sqft |
Source: Public Record Report a problem | ||
| 11/4/2010 | Price change | $32,900-84.1%$47/sqft |
Source: Move N Places #4486052 Report a problem | ||
| 10/25/2010 | Listed for sale | -- |
Source: foreclosure.com Report a problem | ||
| 8/17/2010 | Sold | $206,374+0.7%$294/sqft |
Source: Public Record Report a problem | ||
| 10/3/2007 | Sold | $204,970-5.5%$292/sqft |
Source: Public Record Report a problem | ||
| 3/17/2006 | Sold | $216,920$309/sqft |
Source: Public Record Report a problem | ||
Public tax history
| Year | Property taxes | Tax assessment |
|---|---|---|
| 2025 | $826 +17.7% | $16,050 -0.7% |
| 2024 | $702 +3.9% | $16,160 +180% |
| 2023 | $676 +0.4% | $5,771 -51% |
| 2022 | $673 -0.1% | $11,770 +2.3% |
| 2021 | $674 +4.9% | $11,500 +7.3% |
| 2020 | $642 +3.7% | $10,720 -3.4% |
| 2019 | $619 | $11,100 +8.2% |
| 2018 | $619 +9.9% | $10,260 +16.2% |
| 2017 | $563 +11.5% | $8,830 +22.6% |
| 2016 | $505 +0.6% | $7,200 +7.9% |
| 2015 | $502 | $6,670 +38.1% |
| 2014 | -- | $4,830 +44.2% |
| 2013 | -- | $3,350 |
| 2012 | -- | $3,350 +4.7% |
| 2011 | -- | $3,200 -78.7% |
| 2010 | -- | $15,050 -9.9% |
| 2009 | -- | $16,700 |
Find assessor info on the county website
Monthly payment
Est. payment
Payment breakdown
Explore the cost of this home by adjusting the details. Changes won't be saved.Climate risks
Neighborhood: Alhambra
Nearby schools
GreatSchools rating
- 9/10Longview Elementary SchoolGrades: PK-8Distance: 1.5 mi
- 3/10Central High SchoolGrades: 9-12Distance: 0.4 mi
- 4/10Osborn Middle SchoolGrades: 7-8Distance: 0.7 mi
Schools provided by the listing agent
- Elementary: Montecito Community School
- Middle: Osborn Middle School
- High: Central High School
- District: Osborn Elementary District
Source: ARMLS. This data may not be complete. We recommend contacting the local school district to confirm school assignments for this home.
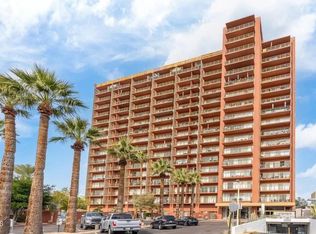
- $144,9001 bd1 ba788 sqft4750 N Central Ave UNIT J17, Phoenix, AZ 85012For Sale
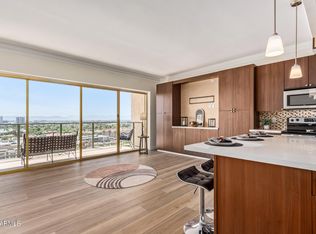
- $175,0001 bd1 ba788 sqft4750 N Central Ave UNIT 8J, Phoenix, AZ 85012Sold
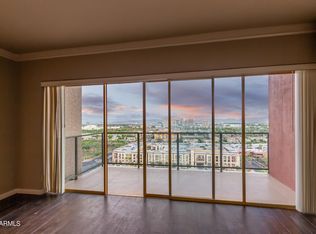
- $235,0002 bd2 ba1.6k sqft4750 N Central Ave #J14, Phoenix, AZ 85012Sold
- $179,9001 bd1 ba602 sqft4750 N Central Ave #H17, Phoenix, AZ 85012Sold
- $168,0002 bd1 ba980 sqft4750 N Central Ave #K4, Phoenix, AZ 85012Sold
- $145,0002 bd1 ba980 sqft4750 N Central Ave UNIT K7, Phoenix, AZ 85012Sold
- $170,0002 bd1 ba980 sqft4750 N Central Ave #K16, Phoenix, AZ 85012Sold
- $168,5002 bd1 ba980 sqft4750 N Central Ave #K17, Phoenix, AZ 85012Pending
A local agent can set up tours, give advice and negotiate with sellers.
Similar homes
- $130,0001 bd1 ba788 sqft4750 N CENTRAL Avenue #3J, Phoenix, AZ 85012For Sale
 MLS ID #6958240, Ronald J Wadsworth, The Brokery. ARMLS
 - $115,0001 bd1 ba702 sqft4750 N CENTRAL Avenue #3R, Phoenix, AZ 85012For Sale
 MLS ID #7014163, Devyn B Rivera, My Home Group Real Estate. ARMLS
 - $144,9001 bd1 ba788 sqft4750 N CENTRAL Avenue #J17, Phoenix, AZ 85012For SaleMLS ID #6970927, Marcus Bowen, Realty ONE Group. ARMLS
- $145,0001 bd1 ba602 sqft4750 N CENTRAL Avenue #E16, Phoenix, AZ 85012For Sale
 MLS ID #6992663, John P Galaviz, eXp Realty. ARMLS
 - $144,9001 bd1 ba702 sqft4750 N CENTRAL Avenue #B14, Phoenix, AZ 85012For SaleMLS ID #7005660, Brian R Thompson, eXp Realty. ARMLS
- $170,0002 bd1 ba980 sqft4750 N CENTRAL Avenue #9A, Phoenix, AZ 85012For SaleMLS ID #7040144, Yvonne Faustinos, Russ Lyon Sotheby's International Realty. ARMLS
- $170,0002 bd1 ba980 sqft4750 N Central Avenue #10K, Phoenix, AZ 85012For SaleMLS ID #6968865, Tia Moore, Nextview Home Professionals LLC. ARMLS
- $168,0001 bd1 ba702 sqft4750 N CENTRAL Avenue #1N, Phoenix, AZ 85012For SaleMLS ID #6978990, Coleen Beauvais, HomeSmart. ARMLS
- $169,0001 bd1 ba702 sqft4750 N CENTRAL Avenue #11G, Phoenix, AZ 85012For SaleMLS ID #6995145, Deborah A Young, HomeSmart. ARMLS
- $179,9002 bd1 ba980 sqft4750 N CENTRAL Avenue #1K, Phoenix, AZ 85012For SaleMLS ID #7048377, Holly Hoepfner, Berkshire Hathaway HomeServices Arizona Properties. ARMLS
- $150,0001 bd1 ba630 sqft749 E MONTEBELLO Avenue #125, Phoenix, AZ 85014For SaleMLS ID #7037187, Jason P Bonal, Citiea. ARMLS
- $139,0002 bd2 ba1k sqft7126 N 19TH Avenue #152, Phoenix, AZ 85021For SaleMLS ID #6880891, Matthew S. Potter, Real Broker. ARMLS
- $159,9901 bd1 ba754 sqft357 E THOMAS Road #A208, Phoenix, AZ 85012For SaleMLS ID #7056447, Bonnie Kingcannon, Thrive Realty And Property Management. ARMLS
- $139,0002 bd1 ba992 sqft2132 W Glenrosa Avenue #81D, Phoenix, AZ 85015For SaleMLS ID #7015398, Alex Li, eXp Realty. ARMLS
- $152,9001 bd1 ba576 sqft3033 E DEVONSHIRE Avenue #1016, Phoenix, AZ 85016For SaleMLS ID #7048691, Stephanie Lawrie, Realty USA Southwest. ARMLS
- $189,9001 bd1 ba608 sqft729 W COOLIDGE Street #110, Phoenix, AZ 85013For SaleMLS ID #7043422, Stephanie A. Brewer, HomeSmart. ARMLS
- $154,9001 bd1 ba576 sqft3033 E DEVONSHIRE Avenue #1018, Phoenix, AZ 85016For SaleMLS ID #6969728, Stephanie Lawrie, Realty USA Southwest. ARMLS
- $154,9001 bd1 ba629 sqft3033 E DEVONSHIRE Avenue #3032, Phoenix, AZ 85016For SaleMLS ID #6985868, Wesley Ballew, Brokers Hub Realty, LLC. ARMLS
- $165,0002 bd2 ba707 sqft1234 N 36TH Street #203, Phoenix, AZ 85008For SaleMLS ID #7055305, Larry Crider, Success Property Brokers. ARMLS
- $179,9001 bd1 ba600 sqft4224 N 12TH Street #202, Phoenix, AZ 85014For SaleMLS ID #7055736, Jared Ryan Piper, My Home Group Real Estate. ARMLS
