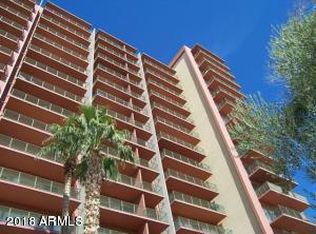
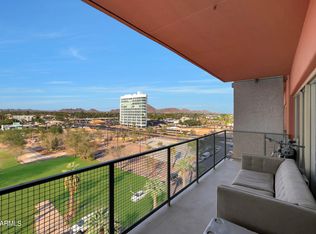
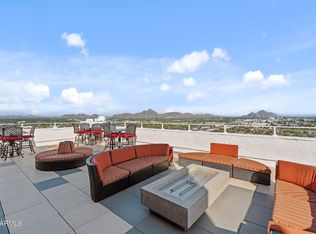
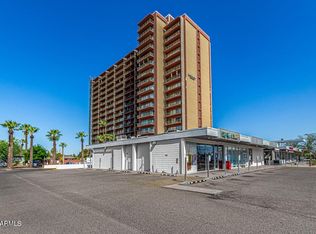
Welcome to Landmark Towers, one of Central Phoenix's most recognizable Mid-Century Modern high-rises. This light, bright 2-bedroom, 1-bath condo sits on the shaded side of the top 17th floor with sweeping city views and a 200 sqft. private patio looking toward the mountains including Camelback. The layout lives easy and works well for both everyday use and entertaining. Residents enjoy a full lineup of amenities including a rooftop patio/lounge, media room, fitness center, and lap pool, plus two garage spaces (one deeded by elevator - 1st floor) and secure access. HOA covers heating, cooling, water, sewer and concierge which adds real value. You are close to shopping, great dining, light rail, downtown, and the airport. This condo offers the convenience of urban living paired with the charm of one of Phoenix's most recognizable historic buildings.
Pending
Price cut: $10.5K (7/4)
$168,500
4750 N CENTRAL Avenue #K17, Phoenix, AZ 85012
2beds
980sqft
:
Get pre-qualified$2,266/mo
Apartment
Built in 1963
-- sqft lot
$-- Zestimate®
$172/sqft
$1,195/mo HOA
What's special
- 86 days |
- 226 |
- 11 |
Zillow last checked:
Listing updated:
Listed by:
Mark Ficklin 480-751-7377,
Arizona Best Real Estate
Source: ARMLS,MLS#: 7023318
Facts & features
Interior
Bedrooms & bathrooms
- Bedrooms: 2
- Bathrooms: 1
- Full bathrooms: 1
Heating
- Forced Air
Cooling
- Central Air, Ceiling Fan(s)
Appliances
- Included: Refrigerator, Built-in Microwave, Dishwasher, Disposal, Electric Range, Electric Oven
- Laundry: Other
Features
- High Speed Internet, Granite Counters, Breakfast Bar, Elevator, No Interior Steps, Kitchen Island, Pantry
- Flooring: Laminate, Tile
- Windows: Screens
- Has basement: No
- Has fireplace: No
- Common walls with other units/homes: 1 Common Wall,Neighbor Below,End Unit
Interior area
- Total structure area: 980
- Total interior livable area: 980 sqft
Video & virtual tour
Property
Parking
- Total spaces: 2
- Parking features: Garage Door Opener, Over Height Garage, Assigned, Community Structure, Shared Driveway
- Garage spaces: 2
Features
- Stories: 18
- Exterior features: Balcony
- Spa features: None
- Fencing: None
- Has view: Yes
- View description: City, Panoramic, City Lights, Mountain(s)
Lot
- Size: 883 Square Feet
- Features: None, North/South Exposure
Details
- Parcel number: 15528379
Construction
Type & style
- Home type: Apartment
- Architectural style: Mid-Century Modern
- Property subtype: Apartment
- Attached to another structure: Yes
Materials
- Stucco, Painted, Block
- Roof: Reflective Coating,Foam
Condition
- Year built: 1963
Details
- Builder name: A F Sterling
Utilities & green energy
- Sewer: Public Sewer
- Water: City Water
Green energy
- Water conservation: Recirculation Pump
Community & HOA
Community
- Features: Pool, Near Light Rail Stop, Near Bus Stop, Historic District, Community Media Room, Community Laundry, Concierge, Fitness Center
- Subdivision: LANDMARK TOWERS CONDOMINIUM
HOA
- Has HOA: Yes
- Services included: Electricity, Roof Repair, Insurance, Sewer, Maintenance Grounds, Air Cond/Heating, Trash, Water, Roof Replacement, Maintenance Exterior
- HOA fee: $1,195 monthly
- HOA name: Landmark Towers HOA
- HOA phone: 480-339-8823
Location
- Region: Phoenix
Financial & listing details
- Price per square foot: $172/sqft
- Annual tax amount: $1,255
- Date on market: 5/3/2026
- Cumulative days on market: 86 days
- Listing terms: Cash,Conventional
- Ownership: Fee Simple
- Road surface type: Asphalt
Estimated market value
Not available
Estimated sales range
Not available
Not available
Price history
| Date | Event | Price |
|---|---|---|
| 7/23/2026 | Pending sale | $168,500$172/sqft |
Source:  ARMLS #7023318 Report a problem ARMLS #7023318 Report a problem | ||
| 7/4/2026 | Price change | $168,500-5.9%$172/sqft |
Source: ARMLS #7023318 Report a problem | ||
| 5/4/2026 | Listed for sale | $179,000$183/sqft |
Source: ARMLS #7023318 Report a problem | ||
Public tax history
Tax history is unavailable.
Monthly payment
Est. payment
Payment breakdown
Explore the cost of this home by adjusting the details. Changes won't be saved.Climate risks
Neighborhood: Alhambra
Nearby schools
GreatSchools rating
- 9/10Longview Elementary SchoolGrades: PK-8Distance: 1.5 mi
- 3/10Central High SchoolGrades: 9-12Distance: 0.4 mi
- 4/10Osborn Middle SchoolGrades: 7-8Distance: 0.7 mi
Schools provided by the listing agent
- Elementary: Longview Elementary School
- Middle: Osborn Middle School
- High: Central High School
- District: Osborn Elementary District
Source: ARMLS. This data may not be complete. We recommend contacting the local school district to confirm school assignments for this home.
- $168,0002 bd1 ba980 sqft4750 N Central Ave #K4, Phoenix, AZ 85012Sold
- $145,0002 bd1 ba980 sqft4750 N Central Ave UNIT K7, Phoenix, AZ 85012Sold
- $170,0002 bd1 ba980 sqft4750 N Central Ave #K16, Phoenix, AZ 85012Sold
- $126,0001 bd1 ba442 sqft4750 N Central Ave UNIT 6L, Phoenix, AZ 85012Sold

- $250,0002 bd1 ba980 sqft4750 N Central Ave #K12, Phoenix, AZ 85012Sold
- $129,0001 bd1 ba702 sqft4750 N Central Ave UNIT 7B, Phoenix, AZ 85012For Sale
- $144,9001 bd1 ba788 sqft4750 N Central Ave UNIT J17, Phoenix, AZ 85012For Sale
- $115,0001 bd1 ba702 sqft4750 N Central Ave #G3, Phoenix, AZ 85012Sold
A local agent can set up tours, give advice and negotiate with sellers.
Similar homes
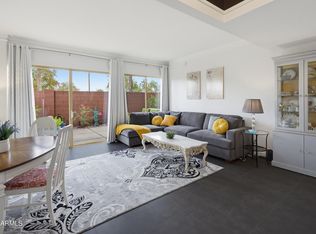
- $179,9002 bd1 ba980 sqft4750 N CENTRAL Avenue #1K, Phoenix, AZ 85012For Sale
 MLS ID #7048377, Holly Hoepfner, Berkshire Hathaway HomeServices Arizona Properties. ARMLS
 - $170,0002 bd1 ba980 sqft4750 N CENTRAL Avenue #9A, Phoenix, AZ 85012For Sale
 MLS ID #7040144, Yvonne Faustinos, Russ Lyon Sotheby's International Realty. ARMLS
 - $169,0001 bd1 ba702 sqft4750 N CENTRAL Avenue #11G, Phoenix, AZ 85012For Sale
 MLS ID #6995145, Deborah A Young, HomeSmart. ARMLS
 - $170,0002 bd1 ba980 sqft4750 N Central Avenue #10K, Phoenix, AZ 85012For Sale
 MLS ID #6968865, Tia Moore, Nextview Home Professionals LLC. ARMLS
 - $174,9002 bd1 ba838 sqft4330 N 5TH Avenue #211, Phoenix, AZ 85013For SaleMLS ID #7045598, Christopher Purvis, eXp Realty. ARMLS
- $144,9001 bd1 ba788 sqft4750 N CENTRAL Avenue #J17, Phoenix, AZ 85012For SaleMLS ID #6970927, Marcus Bowen, Realty ONE Group. ARMLS
- $144,9001 bd1 ba702 sqft4750 N CENTRAL Avenue #B14, Phoenix, AZ 85012For SaleMLS ID #7005660, Brian R Thompson, eXp Realty. ARMLS
- $145,0001 bd1 ba602 sqft4750 N CENTRAL Avenue #E16, Phoenix, AZ 85012For SaleMLS ID #6992663, John P Galaviz, eXp Realty. ARMLS
- $249,0002 bd2 ba1k sqft4750 N CENTRAL Avenue #11R-S, Phoenix, AZ 85012For SaleMLS ID #7016939, Kurt Boyd, Russ Lyon Sotheby's International Realty. ARMLS
- $173,0002 bd1 ba750 sqft4224 N 12TH Street #203, Phoenix, AZ 85014For SaleMLS ID #7020635, Deanna D. Bone, Fathom Realty. ARMLS
- $129,0001 bd1 ba702 sqft4750 N CENTRAL Avenue #7B, Phoenix, AZ 85012For SaleMLS ID #6924384, Amy F Brown, Compass. ARMLS
- $115,0001 bd1 ba702 sqft4750 N CENTRAL Avenue #3R, Phoenix, AZ 85012For SaleMLS ID #7014163, Devyn B Rivera, My Home Group Real Estate. ARMLS
- $225,0002 bd2 ba1k sqft5035 N 10TH Place #107, Phoenix, AZ 85014For SaleMLS ID #7002617, Daniel Brown, My Home Group Real Estate. ARMLS
- $164,9002 bd1 ba874 sqft7550 N 12th Street #139, Phoenix, AZ 85020For SaleMLS ID #6954891, Matthew S. Potter, Real Broker. ARMLS
- $159,9001 bd1 ba576 sqft3033 E DEVONSHIRE Avenue #3003, Phoenix, AZ 85016For SaleMLS ID #7036102, Stephanie Lawrie, Realty USA Southwest. ARMLS
- $208,9002 bd2 ba900 sqft3301 E EARLL Drive #120, Phoenix, AZ 85018For SaleMLS ID #7025335, Sherrie Travers, eXp Realty. ARMLS
- $189,9001 bd1 ba608 sqft729 W COOLIDGE Street #110, Phoenix, AZ 85013For SaleMLS ID #7043422, Stephanie A. Brewer, HomeSmart. ARMLS
- $199,9951 bd1 ba622 sqft3619 E MONTEROSA Street #209, Phoenix, AZ 85018For SaleMLS ID #7058192, Jonah Reinholz, Gentry Real Estate. ARMLS
- $225,0001 bd1 ba760 sqft3302 N 7TH Street #318, Phoenix, AZ 85014For SaleMLS ID #7041550, Shereen Tawil, West USA Realty. ARMLS
- $167,0002 bd2 ba1.2k sqft10862 N Fairway Court E, Sun City, AZ 85351For SaleMLS ID #7012889, Jason Manning, HomeSmart. ARMLS
