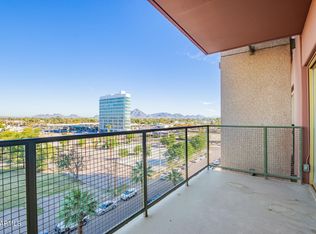
This stunning 2B/1B unit in Mid-Century iconic building is the perfect place to call home! Situated in a prime location w/breathtaking mountain & sunrise/sunset views, property offers everything you need for comfortable & convenient living. With over 40K in upgrades, this unit boasts a built-in kitchen island, two balconies, plenty of storage, & a deeded parking space. Close to light rail and centrally located, just minutes from entertainment & downtown. The building itself is a true oasis, featuring a wine bar & restaurants, a 24hr concierge, heated pool, full fitness center, movie room, library/conference center, community room w/full kitchen, & a rooftop terrace w/stunning city views. Don't miss out on this incredible opportunity to own a piece of luxury living in the heart of the city
Sold for $250,000
$250,000
4750 N Central Avenue #K12, Phoenix, AZ 85012
2beds
1baths
980sqft
Condominium
Built in 1963
-- sqft lot
$169,100 Zestimate®
$255/sqft
$1,831 Estimated rent
Home value
$169,100
$149,000 - $191,000
$1,831/mo
Zestimate® history
Owner options
List your home for rent
$1,831/mo
Rent Zestimate®
Find your next renter with Zillow Rental Manager. Plus, with online applications, you can quickly screen prospective tenants – for free.
$1,831/mo
Rent Zestimate®
Refinance and save
$2,636/mo
Est. payment
Refinancing to a lower rate could help reduce your monthly payments and save thousands over the life of the loan.
$2,636/mo
Est. payment
Explore your selling options
Work with a Zillow partner agent
Leverage their expertise and Zillow's premium Showcase listings to get your home seen by more buyers.
Get startedList with your own agent
Get your home in front of millions of buyers by listing it on Zillow.
Learn how to do itSell it yourself
Take full control of how buyers see your home on Zillow by listing For Sale by Owner (FSBO).
List your homeWhat's special
Heated poolWine barMovie roomRooftop terraceFull fitness centerBuilt-in kitchen islandPlenty of storage
Zillow last checked:
Listing updated:
Listed by:
Nelson Llumiquinga 602-492-3303,
Desert Elite Realty
Bought with:
Sylvia Etchamendy, SA540215000
HomeSmart
Source: ARMLS,MLS#: 6549705
Facts & features
Interior
Bedrooms & bathrooms
- Bedrooms: 2
- Bathrooms: 1
Heating
- Natural Gas
Cooling
- Central Air
Appliances
- Included: Electric Cooktop
- Laundry: See Remarks
Features
- High Speed Internet, Granite Counters, Eat-in Kitchen, Breakfast Bar, No Interior Steps, Kitchen Island, Pantry
- Flooring: Vinyl
- Windows: Solar Screens
- Has basement: No
Interior area
- Total structure area: 980
- Total interior livable area: 980 sqft
Property
Parking
- Total spaces: 2
- Parking features: Unassigned, Garage Door Opener, Assigned, Community Structure, Common
- Garage spaces: 2
Features
- Stories: 16
- Patio & porch: Covered
- Exterior features: Balcony
- Has private pool: Yes
- Pool features: Fenced, Heated, Lap
- Spa features: None
- Fencing: Block
- Has view: Yes
- View description: City Lights
Lot
- Size: 889 Square Feet
Details
- Parcel number: 15528316
- Special conditions: Owner Occupancy Req
Construction
Type & style
- Home type: Condo
- Property subtype: Condominium
- Attached to another structure: Yes
Materials
- Other, Painted
- Roof: Other
Condition
- Year built: 1963
Details
- Builder name: AF Sterling
Utilities & green energy
- Sewer: Public Sewer
- Water: City Water
Community & HOA
Community
- Features: Near Light Rail Stop, Near Bus Stop, Community Media Room, Community Laundry, Coin-Op Laundry, Concierge
- Subdivision: LANDMARK TOWERS CONDOMINIUM
HOA
- Has HOA: Yes
- Services included: Roof Repair, Insurance, Sewer, Cable TV, Maintenance Grounds, Air Cond/Heating, Trash, Roof Replacement, Maintenance Exterior
- HOA fee: $1,167 monthly
- HOA name: Lanmark HOA
- HOA phone: 602-926-1309
Location
- Region: Phoenix
Financial & listing details
- Price per square foot: $255/sqft
- Annual tax amount: $1,044
- Date on market: 4/28/2023
- Cumulative days on market: 122 days
- Listing terms: Cash,Conventional
- Ownership: Condominium
Price history
| Date | Event | Price |
|---|---|---|
| 8/31/2023 | Sold | $250,000-5.7%$255/sqft |
Source:  ARMLS #6549705 Report a problem ARMLS #6549705 Report a problem | ||
| 8/28/2023 | Pending sale | $265,000$270/sqft |
Source: ARMLS #6549705 Report a problem | ||
| 4/28/2023 | Listed for sale | $265,000$270/sqft |
Source: ARMLS #6549705 Report a problem | ||
Public tax history
Tax history is unavailable.
Neighborhood: Alhambra
Nearby homes
- $126,0001 bd1 ba442 sqft4750 N Central Ave UNIT 6L, Phoenix, AZ 85012Sold

- $115,0001 bd1 ba702 sqft4750 N Central Ave #G3, Phoenix, AZ 85012Sold

- $126,0001 bd1 ba442 sqft4750 N Central Ave #L6, Phoenix, AZ 85012Sold
- $123,0001 bd1 ba442 sqft4750 N Central Ave UNIT L1, Phoenix, AZ 85012Sold

- $168,0002 bd1 ba980 sqft4750 N Central Ave #K4, Phoenix, AZ 85012Sold
- $145,0002 bd1 ba980 sqft4750 N Central Ave UNIT K7, Phoenix, AZ 85012Sold
- $170,0002 bd1 ba980 sqft4750 N Central Ave #K16, Phoenix, AZ 85012Sold
- $157,0002 bd1 ba980 sqft4750 N Central Ave #K17, Phoenix, AZ 85012Sold
Nearby schools
GreatSchools rating
- 9/10Longview Elementary SchoolGrades: PK-8Distance: 1.5 mi
- 3/10Central High SchoolGrades: 9-12Distance: 0.4 mi
- 4/10Osborn Middle SchoolGrades: 7-8Distance: 0.7 mi
Schools provided by the listing agent
- Elementary: Montecito Community School
- Middle: Osborn Middle School
- High: Central High School
- District: Osborn Elementary District
Source: ARMLS. This data may not be complete. We recommend contacting the local school district to confirm school assignments for this home.
Get a cash offer in 3 minutes
Find out how much your home could sell for in as little as 3 minutes with a no-obligation cash offer.
Estimated market value
$169,100
Get a cash offer in 3 minutes
Find out how much your home could sell for in as little as 3 minutes with a no-obligation cash offer.
Estimated market value
$169,100
- Arizona
- Maricopa County
- Phoenix
- 85012
- Alhambra
- 4750 N Central Avenue Unit K12
Nearby cities
Nearby neighborhoods
Nearby zip codes
Other Phoenix Topics
