Skip main navigation
Sold for $115,000
  • $115,000

    4750 N CENTRAL Avenue #G3, Phoenix, AZ 85012

    1beds
    702sqft
    Apartment
    Built in 1963
    -- sqft lot
    $-- Zestimate®
    $164/sqft
    $1,373 Estimated rent

    Home value

    Not available

    Estimated sales range

    Not available

    $1,373/mo

    Zestimate® history
    Loading
    Loading...

    Owner options

    List your home for rent

    $1,373/mo

    Rent Zestimate®

    Find your next renter with Zillow Rental Manager. Plus, with online applications, you can quickly screen prospective tenants – for free.

    Learn more

    $1,373/mo

    Rent Zestimate®

    Refinance and save

    $1,443/mo

    Est. payment

    Refinancing to a lower rate could help reduce your monthly payments and save thousands over the life of the loan.

    See today's rates

    $1,443/mo

    Est. payment

    Explore your selling options

    Work with a Zillow partner agent

    Leverage their expertise and Zillow's premium Showcase listings to get your home seen by more buyers.

    Get started

    List with your own agent

    Get your home in front of millions of buyers by listing it on Zillow.

    Learn how to do it

    Sell it yourself

    Take full control of how buyers see your home on Zillow by listing For Sale by Owner (FSBO).

    List your home

    What's special

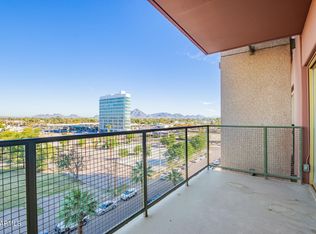
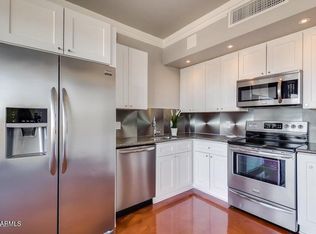
    This 3rd story, South facing 1 bed 1 bath condo with nice views of the city, mountains and the swimming pool is close to the light rail, tons of food and shopping. Centrally located condo with wonderful onsite amenities. Expansive patio from the bedroom to the living room to enjoy the outdoor living. Updated bathroom. The amenities include a parking spot, dog run, large pool, front desk attendant, library, pool table and communal space for sitting and relaxing. patio.

    Zillow last checked:

    Listing updated:

    Listed by:

    Ronald Debenedetta 928-533-4709,

    Better Homes and Gardens Real Estate BloomTree Realty

    Bought with:

    Maisha Fair, SA585490000

    Realty ONE Group

    Source: ARMLS,MLS#: 6943624MLS Logo

    Facts & features

    Interior

    Bedrooms & bathrooms
    • Bedrooms: 1
    • Bathrooms: 1
    • Full bathrooms: 1
    Heating
    • Electric
    Cooling
    • Central Air
    Appliances
    • Included: Refrigerator, Dishwasher, Disposal
    • Laundry: See Remarks
    Features
    • Granite Counters, Eat-in Kitchen, Pantry, Full Bth Master Bdrm
    • Flooring: Laminate, Tile
    • Has basement: No
    Interior area
    • Total structure area: 702
    • Total interior livable area: 702 sqft

    Property

    Parking
    • Total spaces: 1
    • Parking features: Unassigned, Community Structure
    • Uncovered spaces: 1
    Features
    • Stories: 1
    • Spa features: None
    • Fencing: None
    Lot
    • Size: 655 Square Feet
    • Features: None
    Details
    • Parcel number: 15528170

    Construction

    Type & style
    • Home type: Apartment
    • Architectural style: Ranch
    • Property subtype: Apartment
    • Attached to another structure: Yes
    Materials
    • Painted, Block
    • Roof: Composition
    Condition
    • Year built: 1963

    Utilities & green energy

    • Sewer: Public Sewer
    • Water: City Water

    Community & HOA

    Community
    • Features: Pool, Near Light Rail Stop, Community Media Room, Community Laundry, Coin-Op Laundry, Guarded Entry, Concierge, Fitness Center
    • Subdivision: LANDMARK TOWERS CONDOMINIUM
    HOA
    • Has HOA: Yes
    • Services included: Electricity, Roof Repair, Insurance, Sewer, Pest Control, Maintenance Grounds, Air Cond/Heating, Trash, Water, Roof Replacement, Maintenance Exterior
    • HOA fee: $919 monthly
    • HOA name: Landmark Towers
    • HOA phone: 602-264-6187
    Location
    • Region: Phoenix

    Financial & listing details

    • Price per square foot: $164/sqft
    • Annual tax amount: $631
    • Date on market: 2/7/2025
    • Cumulative days on market: 361 days
    • Listing terms: Cash,Conventional,FHA,VA Loan
    • Ownership: Fee Simple

    Price history

    DateEventPrice
    12/5/2025Sold$115,000-1.7%$164/sqft
    Source: ARMLS #6943624 Report a problem
    11/11/2025Pending sale$117,000$167/sqft
    Source: ARMLS #6943624 Report a problem
    11/6/2025Listed for sale$117,000-14.7%$167/sqft
    Source: ARMLS #6943624 Report a problem
    11/6/2025Listing removed$137,230$195/sqft
    Source: ARMLS #6864739 Report a problem
    5/10/2025Listed for sale$137,230+6.4%$195/sqft
    Source: ARMLS #6864739 Report a problem
    5/6/2025Listing removed$129,000$184/sqft
    Source: ARMLS #6782510 Report a problem
    11/11/2024Listed for sale$129,000$184/sqft
    Source: ARMLS #6782510 Report a problem

    Public tax history

    Tax history is unavailable.

    Neighborhood: Alhambra

    Nearby schools

    GreatSchools rating
    Schools provided by the listing agent
    • Elementary: Montecito Community School
    • Middle: Osborn Middle School
    • High: Central High School
    • District: Osborn Elementary District

    Source: ARMLS. This data may not be complete. We recommend contacting the local school district to confirm school assignments for this home.

    Get pre-qualified for a loan
    At Zillow Home Loans, we can pre-qualify you in as little as 5 minutes with no impact to your credit score.

    An equal housing lender. NMLS #10287.