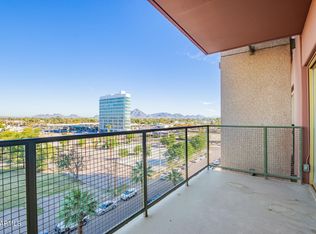
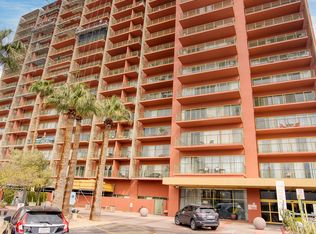
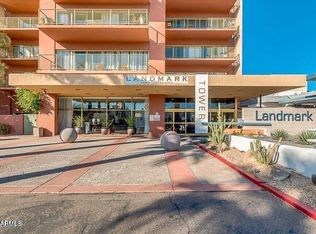
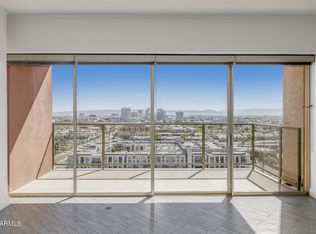
Fabulous High-Rise Living in the Heart of Midtown, where affordable luxury meets unbeatable views! This renovated 8th-floor studio offers sweeping views of Camelback Mountain, Piestewa Peak & the North Mountains through floor-to-ceiling windows, plus an oversized private balcony. Move-in ready with a full kitchen, updated bath, custom space-saving built-ins and the RARE convenience of YOUR OWN IN-UNIT WASHER/DRYER. HOA includes A/C, heating, water, trash & Wi-Fi, making for easy, low-maintenance living. Landmark Towers amenities include 24/7 concierge, heated pool, fitness center, 18th-floor sky lounge, library/business center, media & billiards rooms, resident lounge, secure parking and building laundry. Light rail is steps away with Midtown/Downtown Phoenix just minutes away! Landmark Towers offers an exceptional array of amenities including 24/7 concierge service, heated pool, fitness center, 18th-floor sky lounge with panoramic Valley views, library/business center, media room, billiards room, resident lounge, secure parking and community laundry facilities. Conveniently located along the light rail with easy access to Downtown Phoenix, restaurants, shopping and entertainment. Unit features the added convenience of its own in-unit washer/dryer--an uncommon and highly desirable feature within the building. **FLOORING OPTION:** Seller will have the epoxy floors professionally refinished prior to closing OR provide Buyer up to a $2,000 credit, allowing Buyer to select their preferred color and finish.
For sale
$129,000
4750 N CENTRAL Avenue #8L, Phoenix, AZ 85012
--beds
442sqft
Condominium
Built in 1963
-- sqft lot
$-- Zestimate®
$292/sqft
$585/mo HOA
What's special
Heated poolFull kitchenOversized private balconyUpdated bathFloor-to-ceiling windowsCustom space-saving built-ins
- 4 days
- 182
- 11
Zillow last checked:
Listing updated:
Listed by:
Ken Gould 480-250-2978,
Compass
Source: ARMLS,MLS#: 7067696
Facts & features
Interior
Bedrooms & bathrooms
- Bathrooms: 1
- Full bathrooms: 1
Heating
- Natural Gas
Cooling
- Central Air, Ceiling Fan(s)
Appliances
- Included: Dryer, Washer, Refrigerator, Built-in Microwave, Dishwasher, Disposal, Electric Range, Electric Oven
- Laundry: Inside, Other, See Remarks
Features
- High Speed Internet, Granite Counters, 9+ Flat Ceilings, No Interior Steps, 3/4 Bath Master Bdrm
- Flooring: Concrete
- Windows: Screens
- Has basement: No
- Has fireplace: No
- Common walls with other units/homes: Neighbor Below,Neighbor Above
Interior area
- Total structure area: 442
- Total interior livable area: 442 sqft
Property
Parking
- Total spaces: 1
- Parking features: Gated, Assigned, Community Structure, Permit Required
- Garage spaces: 1
Features
- Stories: 18
- Exterior features: Balcony
- Spa features: None
- Fencing: None
- Has view: Yes
- View description: City Lights, Mountain(s)
Lot
- Size: 442 Square Feet
- Features: None
Details
- Parcel number: 15528254
- Special conditions: Owner/Agent
Construction
Type & style
- Home type: Condo
- Property subtype: Condominium
- Attached to another structure: Yes
Materials
- Painted, Block
- Roof: Built-Up
Condition
- Year built: 1963
Details
- Builder name: A F Sterling
Utilities & green energy
- Sewer: Public Sewer
- Water: City Water
Community & HOA
Community
- Features: Pool, Gated, Community Spa, Near Light Rail Stop, Near Bus Stop, Historic District, Community Media Room, Community Laundry, Coin-Op Laundry, Guarded Entry, Concierge, Fitness Center
- Security: Security Guard
- Subdivision: LANDMARK TOWERS CONDOMINIUM
HOA
- Has HOA: Yes
- Services included: Electricity, Roof Repair, Insurance, Sewer, Maintenance Grounds, Other (See Remarks), Front Yard Maint, Gas, Air Cond/Heating, Trash, Water, Roof Replacement, Maintenance Exterior
- HOA fee: $585 monthly
- HOA name: Landmark Towers
- HOA phone: 602-264-6187
Location
- Region: Phoenix
Financial & listing details
- Price per square foot: $292/sqft
- Tax assessed value: $107,200
- Annual tax amount: $550
- Date on market: 9/5/2026
- Cumulative days on market: 5 days
- Listing terms: Cash,Conventional
- Ownership: Condominium
Estimated market value
Not available
Estimated sales range
Not available
Not available
Price history
| Date | Event | Price |
|---|---|---|
| 9/5/2026 | Listed for sale | $129,000+16.2%$292/sqft |
Source:  ARMLS #7067696 Report a problem ARMLS #7067696 Report a problem | ||
| 12/3/2022 | Listing removed | -- |
Source: Zillow Rental Manager Report a problem | ||
| 11/27/2022 | Listed for rent | $1,250+13.6%$3/sqft |
Source: Zillow Rental Manager Report a problem | ||
| 1/7/2020 | Listing removed | $1,100$2/sqft |
Source: Revelation Real Estate #6017707 Report a problem | ||
| 1/4/2020 | Listed for rent | $1,100+22.2%$2/sqft |
Source: Revelation Real Estate #6017707 Report a problem | ||
| 1/3/2020 | Sold | $111,000$251/sqft |
Source: ARMLS #6010240 Report a problem | ||
| 12/5/2019 | Pending sale | $111,000$251/sqft |
Source: Keller Williams Realty Phoenix #6010240 Report a problem | ||
| 12/2/2019 | Price change | $111,000-1.7%$251/sqft |
Source: Keller Williams Realty Phoenix #6010240 Report a problem | ||
| 11/7/2019 | Pending sale | $112,950$256/sqft |
Source: HomeSmart #5999127 Report a problem | ||
| 11/1/2019 | Listed for sale | $112,950+6.1%$256/sqft |
Source: HomeSmart #5999127 Report a problem | ||
| 4/12/2019 | Listing removed | $900$2/sqft |
Source: Real Property Management Pinnacle - Phoenix Report a problem | ||
| 3/18/2019 | Listed for rent | $900$2/sqft |
Source: Real Property Management Pinnacle - Phoenix Report a problem | ||
| 2/11/2019 | Sold | $106,500-3.1%$241/sqft |
Source: ARMLS #5861671 Report a problem | ||
| 1/12/2019 | Pending sale | $109,900$249/sqft |
Source: Keller Williams Realty Sonoran Living #5861671 Report a problem | ||
| 1/1/2019 | Listed for sale | $109,900+161.7%$249/sqft |
Source: Keller Williams Realty Sonoran Living #5861671 Report a problem | ||
| 8/1/2017 | Sold | $42,000+40%$95/sqft |
Source: Public Record Report a problem | ||
| 9/7/2011 | Sold | $30,000$68/sqft |
Source: Public Record Report a problem | ||
| 12/31/2009 | Sold | $30,000-80.6%$68/sqft |
Source: Public Record Report a problem | ||
| 5/11/2006 | Sold | $155,000$351/sqft |
Source: Public Record Report a problem | ||
Public tax history
| Year | Property taxes | Tax assessment |
|---|---|---|
| 2025 | $550 +3.5% | $10,720 -0.3% |
| 2024 | $531 +3.5% | $10,750 +180% |
| 2023 | $513 +0.5% | $3,839 -49.4% |
| 2022 | $510 +0.9% | $7,580 +2.4% |
| 2021 | $506 +18.4% | $7,400 +8.7% |
| 2020 | $427 -8.6% | $6,810 -4.1% |
| 2019 | $468 | $7,100 +12.5% |
| 2018 | $468 +8.9% | $6,310 +14.7% |
| 2017 | $430 +11.5% | $5,500 +20.9% |
| 2016 | $385 +2.5% | $4,550 +3.4% |
| 2015 | $376 | $4,400 +41% |
| 2014 | -- | $3,120 +38.7% |
| 2013 | -- | $2,250 |
| 2012 | -- | $2,250 -2.2% |
| 2011 | -- | $2,300 -77.1% |
| 2010 | -- | $10,050 -14.5% |
| 2009 | -- | $11,750 |
Find assessor info on the county website
Monthly payment
Est. payment
Payment breakdown
Explore the cost of this home by adjusting the details. Changes won't be saved.Climate risks
Neighborhood: Alhambra
Nearby schools
Schools provided by the listing agent
- Elementary: Montecito Community School
- Middle: Osborn Middle School
- High: Central High School
- District: Osborn Elementary District
Source: ARMLS. This data may not be complete. We recommend contacting the local school district to confirm school assignments for this home.


Similar homes
- $120,000-- bd1 ba442 sqft4750 N CENTRAL Avenue #S6, Phoenix, AZ 85012For Sale
 MLS ID #6977069, Steven S. Padilla, RE/MAX Fine Properties. ARMLS
 - $145,0001 bd1 ba602 sqft4750 N CENTRAL Avenue #E16, Phoenix, AZ 85012For Sale
 MLS ID #6992663, John P Galaviz, eXp Realty. ARMLS
 - $149,0001 bd1 ba630 sqft749 E MONTEBELLO Avenue #125, Phoenix, AZ 85014For Sale
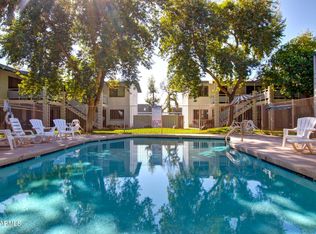 MLS ID #7073893, Jason P Bonal, Citiea. ARMLS
 - $137,9001 bd1 ba466 sqft3131 W COCHISE Drive #265, Phoenix, AZ 85051For Sale
 MLS ID #7063640, Adrian Cirjan, Real Broker. ARMLS
