Urban living at its best in the iconic Landmark Towers. This stylish studio condo delivers smart, low-maintenance living in the heart of Central Phoenix. Enjoy a recently updated kitchenette, full bath, and a private balcony with sweeping mountain and city views. Step outside to restaurants, grocery stores, light rail, and everyday conveniences. The building offers top-tier amenities including 24/7 concierge and security, heated pool, fitness center, rooftop sky lounge, resident lounge, business center, bike storage, dog run, underground parking, and secure fob-access doors. Historic character, modern comfort, and an unbeatable central location—this is city living done right.
For sale
Price cut: $10K (5/29)
$120,000
4750 N CENTRAL Avenue #S6, Phoenix, AZ 85012
--beds
442sqft
:
Get pre-qualified$1,348/mo
Condominium
Built in 1963
-- sqft lot
$-- Zestimate®
$271/sqft
$585/mo HOA
What's special
Heated poolModern comfortRecently updated kitchenetteHistoric characterRooftop sky loungeDog run
- 179 days |
- 286 |
- 4 |
Zillow last checked:
Listing updated:
Listed by:
Steven S. Padilla 602-696-8044,
RE/MAX Fine Properties
Source: ARMLS,MLS#: 6977069
Facts & features
Interior
Bedrooms & bathrooms
- Bathrooms: 1
- Full bathrooms: 1
Heating
- Electric
Cooling
- Central Air
Appliances
- Included: Refrigerator, Built-in Microwave, Dishwasher, Electric Cooktop
- Laundry: Other, See Remarks
Features
- High Speed Internet, No Interior Steps
- Flooring: Tile
- Has basement: No
- Has fireplace: No
Interior area
- Total structure area: 442
- Total interior livable area: 442 sqft
Property
Features
- Stories: 17
- Exterior features: Balcony
- Has private pool: Yes
- Pool features: Outdoor Pool, Heated
- Spa features: None
- Fencing: Block
- Has view: Yes
- View description: City
Lot
- Size: 442 Square Feet
- Features: None, North/South Exposure
Details
- Parcel number: 15528227
- Special conditions: FIRPTA may apply
Construction
Type & style
- Home type: Condo
- Architectural style: Other
- Property subtype: Condominium
- Attached to another structure: Yes
Materials
- Painted, Block
- Roof: Built-Up
Condition
- Year built: 1963
Details
- Builder name: A F Sterling
Utilities & green energy
- Sewer: Public Sewer
- Water: City Water
Community & HOA
Community
- Features: Pool, Near Light Rail Stop, Near Bus Stop, Historic District, Community Laundry, Guarded Entry, Concierge
- Subdivision: LANDMARK TOWERS CONDOMINIUM
HOA
- Has HOA: Yes
- Services included: Roof Repair, Insurance, Sewer, Pest Control, Cable TV, Maintenance Grounds, Air Cond/Heating, Trash, Water, Roof Replacement, Maintenance Exterior
- HOA fee: $585 monthly
- HOA name: Landmark Towers
- HOA phone: 602-264-6187
Location
- Region: Phoenix
Financial & listing details
- Price per square foot: $271/sqft
- Annual tax amount: $515
- Date on market: 1/30/2026
- Cumulative days on market: 180 days
- Listing terms: Cash,Conventional,VA Loan
- Ownership: Fee Simple
Estimated market value
Not available
Estimated sales range
Not available
Not available
Price history
| Date | Event | Price |
|---|---|---|
| 5/29/2026 | Price change | $120,000-7.7%$271/sqft |
Source:  ARMLS #6977069 Report a problem ARMLS #6977069 Report a problem | ||
| 1/30/2026 | Listed for sale | $130,000-13.3%$294/sqft |
Source: ARMLS #6977069 Report a problem | ||
| 4/24/2023 | Sold | $150,000$339/sqft |
Source: ARMLS #6522374 Report a problem | ||
| 3/6/2023 | Price change | $150,000-9.1%$339/sqft |
Source: ARMLS #6522374 Report a problem | ||
| 2/19/2023 | Listed for sale | $165,000$373/sqft |
Source: ARMLS #6522374 Report a problem | ||
Public tax history
Tax history is unavailable.
Monthly payment
Est. payment
Payment breakdown
Explore the cost of this home by adjusting the details. Changes won't be saved.Climate risks
Neighborhood: Alhambra
Nearby schools
GreatSchools rating
- 9/10Longview Elementary SchoolGrades: PK-8Distance: 1.5 mi
- 3/10Central High SchoolGrades: 9-12Distance: 0.4 mi
- 4/10Osborn Middle SchoolGrades: 7-8Distance: 0.8 mi
Schools provided by the listing agent
- Elementary: Montecito Community School
- Middle: Osborn Middle School
- High: Central High School
- District: Osborn Elementary District
Source: ARMLS. This data may not be complete. We recommend contacting the local school district to confirm school assignments for this home.
- $210,7002 bd2 ba1.1k sqft4750 N Central Ave UNIT S10, Phoenix, AZ 85012Off Market
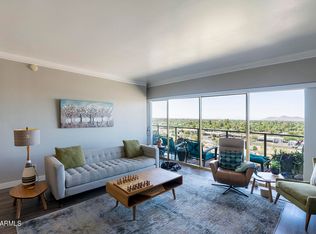
- $125,000-- bd1 ba442 sqft4750 N Central Ave UNIT 5S, Phoenix, AZ 85012Sold

- $130,000-- bd1 ba442 sqft4750 N Central Ave UNIT 1S, Phoenix, AZ 85012Sold
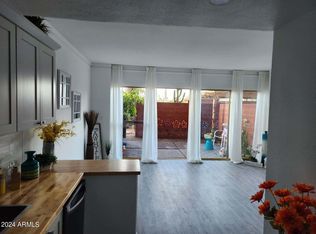
- $180,0001 bd1 ba702 sqft4750 N Central Ave #R1, Phoenix, AZ 85012Sold
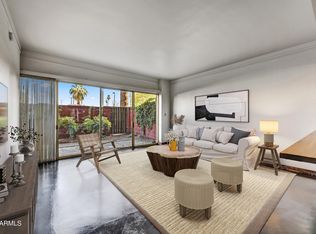
- $91,7002 bd1 ba980 sqft4750 N Central Ave FLOOR 7, Phoenix, AZ 85012Off Market
- $150,0002 bd1 ba980 sqft4750 N Central Ave #A11, Phoenix, AZ 85012Sold
- $164,9002 bd1 ba980 sqft4750 N Central Ave UNIT A10, Phoenix, AZ 85012Sold
- $110,0002 bd1 ba980 sqft4750 N Central Ave #A3, Phoenix, AZ 85012Sold
A local agent can set up tours, give advice and negotiate with sellers.
Similar homes
- $145,0001 bd1 ba602 sqft4750 N CENTRAL Avenue #E16, Phoenix, AZ 85012For Sale
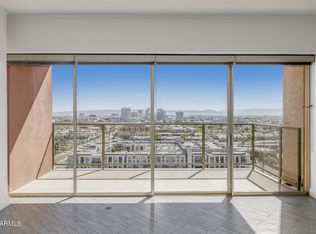 MLS ID #6992663, John P Galaviz, eXp Realty. ARMLS
 - $119,9001 bd1 ba411 sqft4224 N 12TH Street #209, Phoenix, AZ 85014For Sale
 MLS ID #6961287, Gracie Kallner, SERHANT.. ARMLS
 - $119,7771 bd1 ba563 sqft4401 N 12TH Street #201, Phoenix, AZ 85014For Sale
 MLS ID #6983023, Brandi Romero, eXp Realty. ARMLS
 - $119,990-- bd1 ba483 sqft4730 W NORTHERN Avenue #2107, Glendale, AZ 85301For Sale
 MLS ID #7013793, Garrett Donaldson, Coldwell Banker Realty. ARMLS
 - $165,0001 bd1 ba636 sqft4240 N LONGVIEW Avenue #9, Phoenix, AZ 85014For SaleMLS ID #7059413, John Fuller, My Home Group Real Estate. ARMLS
- $150,0001 bd1 ba630 sqft749 E MONTEBELLO Avenue #125, Phoenix, AZ 85014For SaleMLS ID #7037187, Jason P Bonal, Citiea. ARMLS
- $135,0001 bd1 ba466 sqft3131 W COCHISE Drive #147, Phoenix, AZ 85051For SaleMLS ID #7025750, Maria Radulovic, HomeSmart. ARMLS
- $105,0001 bd1 ba466 sqft3131 W COCHISE Drive #256, Phoenix, AZ 85051For SaleMLS ID #6883563, Todd Lee, SERHANT.. ARMLS
- $180,0001 bd1 ba608 sqft729 W COOLIDGE Street #210, Phoenix, AZ 85013For SaleMLS ID #7014982, John C Costanzo-Wood, HomeSmart. ARMLS
- $152,9001 bd1 ba576 sqft3033 E DEVONSHIRE Avenue #1016, Phoenix, AZ 85016For SaleMLS ID #7048691, Stephanie Lawrie, Realty USA Southwest. ARMLS
- $174,9001 bd1 ba605 sqft1018 E Osborn Road #A, Phoenix, AZ 85014For SaleMLS ID #6961629, Sheldon Switzer, Selling AZ Realty. ARMLS
- $130,0001 bd1 ba634 sqft815 N HAYDEN Road #B109, Scottsdale, AZ 85257For SaleMLS ID #7049664, Christine M Bierman, Citiea. ARMLS
- $154,9001 bd1 ba629 sqft3033 E DEVONSHIRE Avenue #3032, Phoenix, AZ 85016For SaleMLS ID #6985868, Wesley Ballew, Brokers Hub Realty, LLC. ARMLS
- $154,9001 bd1 ba576 sqft3033 E DEVONSHIRE Avenue #1018, Phoenix, AZ 85016For SaleMLS ID #6969728, Stephanie Lawrie, Realty USA Southwest. ARMLS
- $179,9001 bd1 ba600 sqft4224 N 12TH Street #202, Phoenix, AZ 85014For SaleMLS ID #7055736, Jared Ryan Piper, My Home Group Real Estate. ARMLS
- $149,5001 bd1 ba592 sqft4224 N 12TH Street #207, Phoenix, AZ 85014For SaleMLS ID #6937650, Beth Jo Zeitzer, R.O.I. Properties. ARMLS
- $--1 bd1 ba616 sqft8949 W Desert Jewel Dr, Peoria, AZ 85345AuctionAuction.com 2
- $62,000-- bd1 ba550 sqft2551 W ROSE Lane #222, Phoenix, AZ 85017For SaleMLS ID #6916902, Francisco Avila, Jr, Realty ONE Group. ARMLS
- $79,9992 bd1 ba580 sqft2534 W BERRIDGE Lane #D207, Phoenix, AZ 85017For SaleMLS ID #7035610, Todd Lamarque, Civic Center Real Estate. ARMLS
- $147,9001 bd1 ba576 sqft3033 E DEVONSHIRE Avenue #1001, Phoenix, AZ 85016For SaleMLS ID #7016067, Stefanie Gibb, HomeSmart. ARMLS
