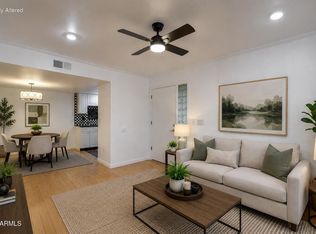
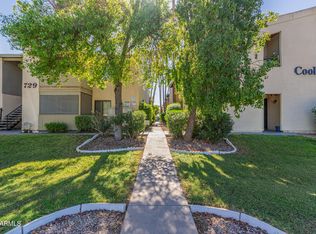
Second-floor unit featuring a private balcony with relaxing pool views. This well-maintained condo offers ceramic tile flooring throughout, fresh interior paint, and updated cabinets and countertops. The open layout is complemented by ceiling fans and abundant natural light. The spacious bedroom includes a generously sized walk-in closet. A stacked washer and dryer are included for added convenience. Covered carport parking included. Ideally located in the Melrose District, with easy access to the light rail, nearby restaurants, and grocery stores.
For sale
Price cut: $5.1K (7/30)
$174,900
729 W COOLIDGE Street #210, Phoenix, AZ 85013
1beds
608sqft
Condominium
Built in 1984
-- sqft lot
$-- Zestimate®
$288/sqft
$230/mo HOA
What's special
Open layoutFresh interior paintCovered carport parking includedAbundant natural lightSpacious bedroomGenerously sized walk-in closetUpdated cabinets and countertops
- 146 days
- 110
- 1
Zillow last checked:
Listing updated:
Listed by:
John C Costanzo-Wood 602-573-3999,
HomeSmart
Source: ARMLS,MLS#: 7014982
Facts & features
Interior
Bedrooms & bathrooms
- Bedrooms: 1
- Bathrooms: 1
- Full bathrooms: 1
Heating
- Electric
Cooling
- Heat Pump, Central Air, Ceiling Fan(s)
Appliances
- Included: Washer/Dryer Stacked, Refrigerator, Dishwasher, Electric Range
- Laundry: Inside
Features
- High Speed Internet, Eat-in Kitchen, Pantry
- Flooring: Tile
- Has basement: No
- Has fireplace: No
- Common walls with other units/homes: Two Common Walls,Neighbor Below
Interior area
- Total structure area: 608
- Total interior livable area: 608 sqft
Property
Parking
- Total spaces: 1
- Parking features: Assigned
- Carport spaces: 1
Features
- Stories: 2
- Patio & porch: Covered
- Exterior features: Balcony
- Spa features: None
- Fencing: None
Lot
- Size: 60 Square Feet
- Features: Borders Common Area, Grass Front, Grass Back
Details
- Parcel number: 15537130
- Special conditions: Owner/Agent
Construction
Type & style
- Home type: Condo
- Property subtype: Condominium
- Attached to another structure: Yes
Materials
- Stucco, Wood Frame, Painted
- Roof: Built-Up
Condition
- Year built: 1984
Utilities & green energy
- Sewer: Public Sewer
- Water: City Water
Community & HOA
Community
- Features: Pool, Near Light Rail Stop, Near Bus Stop, Biking/Walking Path
- Security: Fire Sprinkler System
- Subdivision: COOLIDGE CONDOMINIUMS
HOA
- Has HOA: Yes
- Services included: Roof Repair, Insurance, Sewer, Maintenance Grounds, Trash, Water, Roof Replacement, Maintenance Exterior
- HOA fee: $230 monthly
- HOA name: Coolidge Condominium
- HOA phone: 480-274-1337
Location
- Region: Phoenix
Financial & listing details
- Price per square foot: $288/sqft
- Annual tax amount: $412
- Date on market: 4/16/2026
- Cumulative days on market: 147 days
- Listing terms: Cash,Conventional
- Ownership: Condominium
Estimated market value
Not available
Estimated sales range
Not available
Not available
Price history
| Date | Event | Price |
|---|---|---|
| 7/30/2026 | Price change | $174,900-2.8%$288/sqft |
Source:  ARMLS #7014982 Report a problem ARMLS #7014982 Report a problem | ||
| 5/15/2026 | Price change | $180,000-2.7%$296/sqft |
Source: ARMLS #7014982 Report a problem | ||
| 4/16/2026 | Listed for sale | $185,000+150%$304/sqft |
Source: ARMLS #7014982 Report a problem | ||
| 4/10/2026 | Listing removed | $1,050$2/sqft |
Source: Zillow Rentals Report a problem | ||
| 2/20/2026 | Price change | $1,050-4.5%$2/sqft |
Source: Zillow Rentals Report a problem | ||
| 2/13/2026 | Price change | $1,100-2.2%$2/sqft |
Source: Zillow Rentals Report a problem | ||
| 2/8/2026 | Price change | $1,125-6.3%$2/sqft |
Source: Zillow Rentals Report a problem | ||
| 1/31/2026 | Listed for rent | $1,200-4%$2/sqft |
Source: Zillow Rentals Report a problem | ||
| 7/28/2023 | Listing removed | -- |
Source: Zillow Rentals Report a problem | ||
| 7/25/2023 | Price change | $1,250-3.8%$2/sqft |
Source: Zillow Rentals Report a problem | ||
| 7/21/2023 | Listed for rent | $1,300+8.3%$2/sqft |
Source: Zillow Rentals Report a problem | ||
| 2/24/2023 | Listing removed | -- |
Source: Zillow Rentals Report a problem | ||
| 2/16/2023 | Price change | $1,200-4%$2/sqft |
Source: Zillow Rentals Report a problem | ||
| 1/29/2023 | Listed for rent | $1,250$2/sqft |
Source: Zillow Rentals Report a problem | ||
| 3/2/2018 | Sold | $73,988-2%$122/sqft |
Source: ARMLS #5724008 Report a problem | ||
| 2/15/2018 | Listed for sale | $75,500$124/sqft |
Source: HomeSmart #5724008 Report a problem | ||
Public tax history
Tax history is unavailable.
Monthly payment
Est. payment
Payment breakdown
Explore the cost of this home by adjusting the details. Changes won't be saved.Climate risks
Neighborhood: Alhambra
Nearby schools
Schools provided by the listing agent
- Elementary: Solano School
- Middle: Osborn Middle School
- High: Central High School
- District: Osborn Elementary District
Source: ARMLS. This data may not be complete. We recommend contacting the local school district to confirm school assignments for this home.

Similar homes
- $200,0002 bd2 ba860 sqft4410 N LONGVIEW Avenue #119, Phoenix, AZ 85014For Sale
 MLS ID #7060561, Wesley Ballew, Brokers Hub Realty, LLC. ARMLS
 - $149,0001 bd1 ba629 sqft3033 E DEVONSHIRE Avenue #3013, Phoenix, AZ 85016For Sale
 MLS ID #7060368, Angela Horga, Century 21 Northwest. ARMLS
 - $165,0001 bd1 ba768 sqft3033 E DEVONSHIRE Avenue #2017, Phoenix, AZ 85016For Sale
 MLS ID #7070806, Hector Torres, HomeSmart. ARMLS
 - $152,9001 bd1 ba728 sqft6818 N 35TH Avenue #E, Phoenix, AZ 85017For Sale
 MLS ID #7039376, Suhaila Ibrahim, Realty ONE Group. ARMLS
