Skip main navigation
Off market
  • $204,000

    4750 N CENTRAL Avenue #S10, Phoenix, AZ 85012

    2beds
    2baths
    1,144sqft
    Condominium
    Built in 1963
    -- sqft lot
    $204,000 Zestimate®
    $178/sqft
    $2,219 Estimated rent

    Home value

    $204,000

    $180,000 - $228,000

    $2,219/mo

    Zestimate® history
    Loading
    Loading...

    Owner options

    List your home for rent

    $2,219/mo

    Rent Zestimate®

    Find your next renter with Zillow Rental Manager. Plus, with online applications, you can quickly screen prospective tenants – for free.

    Learn more

    $2,219/mo

    Rent Zestimate®

    Refinance and save

    $2,689/mo

    Est. payment

    Refinancing to a lower rate could help reduce your monthly payments and save thousands over the life of the loan.

    See today's rates

    $2,689/mo

    Est. payment

    Explore your selling options

    Work with a Zillow partner agent

    Leverage their expertise and Zillow's premium Showcase listings to get your home seen by more buyers.

    Get started

    List with your own agent

    Get your home in front of millions of buyers by listing it on Zillow.

    Learn how to do it

    Sell it yourself

    Take full control of how buyers see your home on Zillow by listing For Sale by Owner (FSBO).

    List your home

    What's special

    Contemporary white cabinetsIndoor bicycle locker-roomFitness centerCommunity poolBilliard roomWalk-in master closetGuest bath vanity

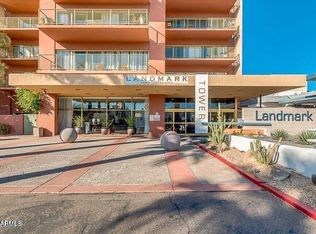
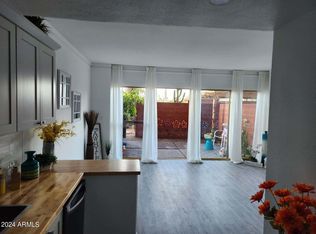
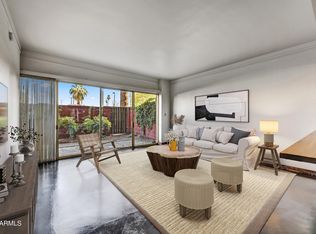
    Unit 10RS is a combined unit creating 1144 square feet w/ 2 beds, 2 baths & 2 garage parking spaces. The kitchen is remodeled w/ contemporary white cabinets & quartz countertops & new appliances. Also, the master bath, walk-in master closet & guest bath vanity and duel programmable thermostats were all redone. The community pool is heated, there's a meeting/party room w/ kitchen & bar. They also have a roof top patio. There's a billiard room w/ a library & community theater, fitness center, indoor bicycle locker-room, 24-hour concierge, recently completed H/vac plumbing replacement throughout building, newly refurbished balconies and painting of outside of building. Walk out of the building and there's a light rail station and Uptown Plaza with restaurants and AJs grocery.

    This property is not currently displayed as for sale or rent on Zillow. This may be different from what's on other websites or public sources.

    Zillow last checked:

    Listing updated:

    Listed by:

    Chris F Campbell 602-224-0554,

    Chris F Campbell

    Bought with:

    Nysia Williams, SA583166000

    My Home Group Real Estate

    Source: ARMLS,MLS#: 6561195MLS Logo

    Facts & features

    Interior

    Bedrooms & bathrooms
    • Bedrooms: 2
    • Bathrooms: 2
    Heating
    • Electric
    Cooling
    • Central Air
    Features
    • 3/4 Bath Master Bdrm
    • Flooring: Carpet
    • Has basement: No
    • Common walls with other units/homes: Two Common Walls,Neighbor Below,Neighbor Above
    Interior area
    • Total structure area: 1,144
    • Total interior livable area: 1,144 sqft

    Property

    Parking
    • Total spaces: 2
    • Parking features: Garage
    • Garage spaces: 2
    Features
    • Stories: 17
    • Pool features: None
    • Spa features: None
    • Fencing: None
    • Has view: Yes
    • View description: City Lights
    Lot
    • Size: 415 Square Feet
    Details
    • Parcel number: 15528290

    Construction

    Type & style
    • Home type: Condo
    • Property subtype: Condominium
    • Attached to another structure: Yes
    Materials
    • Other, Painted
    • Roof: Built-Up
    Condition
    • Year built: 1963

    Utilities & green energy

    • Sewer: Public Sewer
    • Water: City Water
    • Utilities for property: Other

    Community & HOA

    Community
    • Features: Gated, Community Spa Htd, Near Light Rail Stop, Near Bus Stop
    • Subdivision: LANDMARK TOWERS CONDOMINIUM
    HOA
    • Has HOA: Yes
    • Services included: Roof Repair, Insurance, Sewer, Trash, Water, Roof Replacement, Maintenance Exterior
    • HOA fee: $1,490 monthly
    • HOA name: Landmark Tower HOA
    • HOA phone: 602-264-6187
    Location
    • Region: Phoenix

    Financial & listing details

    • Price per square foot: $178/sqft
    • Annual tax amount: $533
    • Date on market: 11/4/2025
    • Cumulative days on market: 22 days
    • Listing terms: Cash,Conventional
    • Ownership: Condominium

    Price history

    DateEventPrice
    7/6/2023Sold$280,000-2.4%$245/sqft
    Source: ARMLS #6561195 Report a problem
    6/16/2023Pending sale$287,000$251/sqft
    Source: ARMLS #6561195 Report a problem
    6/8/2023Price change$287,000-4%$251/sqft
    Source: ARMLS #6561195 Report a problem
    5/26/2023Listed for sale$299,000$261/sqft
    Source: ARMLS #6561195 Report a problem

    Public tax history

    Tax history is unavailable.

    Neighborhood: Alhambra

    Nearby schools

    GreatSchools rating
    Schools provided by the listing agent
    • Elementary: Montecito Community School
    • Middle: Osborn Middle School
    • High: Central High School
    • District: Osborn Elementary District

    Source: ARMLS. This data may not be complete. We recommend contacting the local school district to confirm school assignments for this home.

    Get a cash offer in 3 minutes
    Find out how much your home could sell for in as little as 3 minutes with a no-obligation cash offer.
    Estimated market value
    $204,000
    Get a cash offer in 3 minutes
    Find out how much your home could sell for in as little as 3 minutes with a no-obligation cash offer.
    Estimated market value
    $204,000