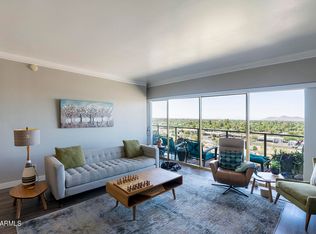
Welcome to the perfect blend of style, convenience, and urban living! This charming studio unit on the 5th floor of a 17-story high-rise offers a private balcony with breathtaking views of downtown Phoenix. Inside, you'll find a cozy kitchenette and bathroom designed for efficiency and comfort. Enjoy the luxury of a low-maintenance lifestyle with an HOA that covers A/C, heating, water, trash, and Wi-Fi. The building boasts exceptional amenities, including a private parking garage, 24/7 front desk concierge, gym, pool, media center, community lounge, laundry and a library. Plus a brand-new luxury rooftop lounge opening early 2025. Centrally located near premier dining, shopping, and easy freeway access, this unit is priced to sell with one of the lowest assessment fees!!
Sold for $125,000
$125,000
4750 N CENTRAL Avenue #5S, Phoenix, AZ 85012
--beds
1baths
442sqft
Condominium
Built in 1963
-- sqft lot
$122,200 Zestimate®
$283/sqft
$1,145 Estimated rent
Home value
$122,200
$111,000 - $134,000
$1,145/mo
Zestimate® history
Owner options
List your home for rent
$1,145/mo
Rent Zestimate®
Find your next renter with Zillow Rental Manager. Plus, with online applications, you can quickly screen prospective tenants – for free.
$1,145/mo
Rent Zestimate®
Refinance and save
$1,153/mo
Est. payment
Refinancing to a lower rate could help reduce your monthly payments and save thousands over the life of the loan.
$1,153/mo
Est. payment
Explore your selling options
Work with a Zillow partner agent
Leverage their expertise and Zillow's premium Showcase listings to get your home seen by more buyers.
Get startedList with your own agent
Get your home in front of millions of buyers by listing it on Zillow.
Learn how to do itSell it yourself
Take full control of how buyers see your home on Zillow by listing For Sale by Owner (FSBO).
List your homeWhat's special
Cozy kitchenette
Zillow last checked:
Listing updated:
Listed by:
Jessica Musbach 602-472-2249,
Pro Star Realty,
Charles R Dawson 480-235-6004,
Pro Star Realty
Bought with:
Jennifer Barnett, BR694235000
Barnett Realty
Source: ARMLS,MLS#: 6797108
Facts & features
Interior
Bedrooms & bathrooms
- Bathrooms: 1
Heating
- Electric
Cooling
- Central Air
Appliances
- Laundry: None
Features
- See Remarks, Breakfast Bar, Elevator
- Flooring: Tile
- Has basement: No
- Common walls with other units/homes: Neighbor Below,Neighbor Above
Interior area
- Total structure area: 442
- Total interior livable area: 442 sqft
Property
Parking
- Total spaces: 1
- Parking features: Unassigned, Gated, Garage Door Opener, Community Structure, Permit Required
- Garage spaces: 1
Features
- Stories: 18
- Exterior features: Balcony
- Pool features: None
- Spa features: None
- Fencing: Wrought Iron
- Has view: Yes
- View description: City Lights
Lot
- Size: 415 Square Feet
Details
- Parcel number: 15528211
Construction
Type & style
- Home type: Condo
- Property subtype: Condominium
- Attached to another structure: Yes
Materials
- Brick Veneer, Steel Frame, Block
- Roof: Concrete,Foam
Condition
- Year built: 1963
Utilities & green energy
- Sewer: Public Sewer
- Water: City Water
- Utilities for property: Other
Community & HOA
Community
- Features: Gated, Community Pool, Near Light Rail Stop, Near Bus Stop, Community Media Room, Community Laundry, Coin-Op Laundry, Guarded Entry, Concierge, Fitness Center
- Security: Security Guard
- Subdivision: LANDMARK TOWERS CONDOMINIUM
HOA
- Has HOA: Yes
- Services included: Electricity, Roof Repair, Insurance, Sewer, Pest Control, Maintenance Grounds, Other (See Remarks), Front Yard Maint, Air Cond/Heating, Trash, Water, Roof Replacement, Maintenance Exterior
- HOA fee: $582 monthly
- HOA name: Landmark Towers
- HOA phone: 602-264-6187
Location
- Region: Phoenix
Financial & listing details
- Price per square foot: $283/sqft
- Tax assessed value: $104,700
- Annual tax amount: $427
- Date on market: 12/30/2024
- Cumulative days on market: 9 days
- Listing terms: Cash,Conventional,VA Loan
- Ownership: Condominium
Price history
| Date | Event | Price |
|---|---|---|
| 2/7/2025 | Sold | $125,000$283/sqft |
Source:  ARMLS #6797108 Report a problem ARMLS #6797108 Report a problem | ||
| 1/8/2025 | Pending sale | $125,000$283/sqft |
Source: ARMLS #6797108 Report a problem | ||
| 12/31/2024 | Listed for sale | $125,000-7.4%$283/sqft |
Source: ARMLS #6797108 Report a problem | ||
| 10/10/2023 | Sold | $135,000+143.2%$305/sqft |
Source: Public Record Report a problem | ||
| 6/30/2014 | Sold | $55,500-61.7%$126/sqft |
Source: Public Record Report a problem | ||
| 7/5/2006 | Sold | $144,800$328/sqft |
Source: Public Record Report a problem | ||
Public tax history
| Year | Property taxes | Tax assessment |
|---|---|---|
| 2025 | $442 +3.6% | $10,470 -0.3% |
| 2024 | $427 +3.8% | $10,500 +199.1% |
| 2023 | $411 +0.4% | $3,510 -52.2% |
| 2022 | $409 -0.2% | $7,350 +5% |
| 2021 | $410 +4.9% | $7,000 +9% |
| 2020 | $391 +3.7% | $6,420 +0.9% |
| 2019 | $377 | $6,360 +6.9% |
| 2018 | $377 +9.9% | $5,950 +14% |
| 2017 | $343 +11.5% | $5,220 +22.5% |
| 2016 | $307 -11% | $4,260 +3.6% |
| 2015 | $346 | $4,110 +41.7% |
| 2014 | -- | $2,900 +41.5% |
| 2013 | -- | $2,050 |
| 2012 | -- | $2,050 -2.4% |
| 2011 | -- | $2,100 -77.7% |
| 2010 | -- | $9,400 -21% |
| 2009 | -- | $11,900 |
Find assessor info on the county website
Neighborhood: Alhambra
Nearby homes
- $208,9002 bd2 ba1.1k sqft4750 N Central Ave UNIT S10, Phoenix, AZ 85012Off Market
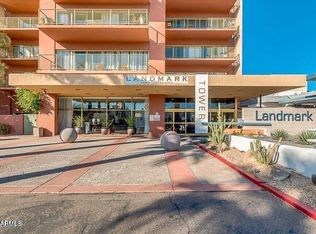
- $120,000-- bd1 ba442 sqft4750 N Central Ave #S6, Phoenix, AZ 85012For Sale
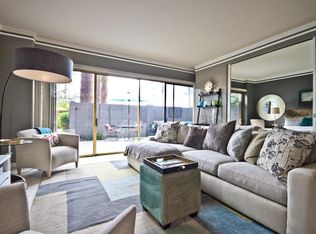
- $120,7001 bd1 ba702 sqft4750 N Central Ave UNIT 1F, Phoenix, AZ 85012Off Market
- $123,3001 bd1 ba702 sqft4750 N Central Ave UNIT 1M, Phoenix, AZ 85012Off Market
- $131,6001 bd1 ba702 sqft4750 N Central Ave UNIT 2M, Phoenix, AZ 85012Off Market
- $121,4001 bd1 ba702 sqft4750 N Central Ave UNIT 3F, Phoenix, AZ 85012Off Market
- $115,0001 bd1 ba702 sqft4750 N Central Ave UNIT 3G, Phoenix, AZ 85012Sold
- $118,0001 bd1 ba602 sqft4750 N Central Ave UNIT 4H, Phoenix, AZ 85012Sold
Nearby schools
GreatSchools rating
- 9/10Longview Elementary SchoolGrades: PK-8Distance: 1.5 mi
- 3/10Central High SchoolGrades: 9-12Distance: 0.4 mi
- 4/10Osborn Middle SchoolGrades: 7-8Distance: 0.8 mi
Schools provided by the listing agent
- Elementary: Montecito Community School
- Middle: Osborn Middle School
- High: Central High School
- District: Osborn Elementary District
Source: ARMLS. This data may not be complete. We recommend contacting the local school district to confirm school assignments for this home.
Get a cash offer in 3 minutes
Find out how much your home could sell for in as little as 3 minutes with a no-obligation cash offer.
Estimated market value
$122,200
Get a cash offer in 3 minutes
Find out how much your home could sell for in as little as 3 minutes with a no-obligation cash offer.
Estimated market value
$122,200
- Arizona
- Maricopa County
- Phoenix
- 85012
- Alhambra
- 4750 N CENTRAL Avenue Unit 5S
Nearby cities
Nearby neighborhoods
Nearby zip codes
Other Phoenix Topics
