Skip main navigation
Sold for $118,000
  • $118,000

    4750 N CENTRAL Avenue #H4, Phoenix, AZ 85012

    1beds
    602sqft
    Condominium
    Built in 1963
    -- sqft lot
    $119,100 Zestimate®
    $196/sqft
    $1,377 Estimated rent

    Home value

    $119,100

    $110,000 - $130,000

    $1,377/mo

    Zestimate® history
    Loading
    Loading...

    Owner options

    List your home for rent

    $1,377/mo

    Rent Zestimate®

    Find your next renter with Zillow Rental Manager. Plus, with online applications, you can quickly screen prospective tenants – for free.

    Learn more

    $1,377/mo

    Rent Zestimate®

    Refinance and save

    $1,352/mo

    Est. payment

    Refinancing to a lower rate could help reduce your monthly payments and save thousands over the life of the loan.

    See today's rates

    $1,352/mo

    Est. payment

    Explore your selling options

    Work with a Zillow partner agent

    Leverage their expertise and Zillow's premium Showcase listings to get your home seen by more buyers.

    Get started

    List with your own agent

    Get your home in front of millions of buyers by listing it on Zillow.

    Learn how to do it

    Sell it yourself

    Take full control of how buyers see your home on Zillow by listing For Sale by Owner (FSBO).

    List your home

    What's special

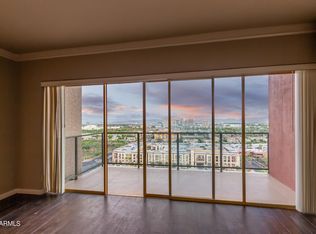
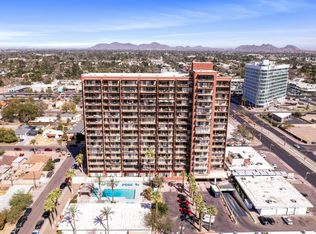
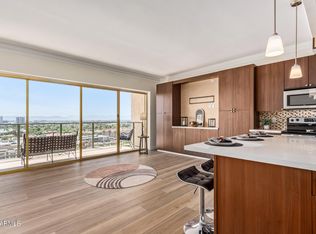
    Enjoy urban living in this iconic high-rise condo in the heart of Central Phoenix. This highly sought after efficiency condo can be yours!!! The entire unit has just been updated throughout. All Furnishings and appliances are included!! Spacious living room and bedroom. Bathroom just refreshed with new tile. Large panoramic balcony with beautiful Phoenix views. The HOA fee includes all utilities including AC, heat and WIFI. Plug-in electricity is separate. This Mid-Century gem is filled with GREAT resort amenities including 24/7 concierge, massive pool, media/theatre center, fitness center, billiards room/library, resident social center even a rooftop lounge and view deck! Parking is just an elevator ride to the underground parking garage. PERFECT LOCATION!! This lock-and-leave condo is close to the Light Rail for easy access to all downtown sporting events, City-Scape, ASU Campuses, museums, Symphony Hall, Sky Harbor Airport and more,

    Zillow last checked:

    Listing updated:

    Listed by:

    Patrick O'Connell 480-440-6148,

    Realty ONE Group

    Bought with:

    Shawn White, SA703720000

    Real Broker

    Steve Valentine, BR517749000

    Real Broker

    Source: ARMLS,MLS#: 6995140MLS Logo

    Facts & features

    Interior

    Bedrooms & bathrooms
    • Bedrooms: 1
    • Bathrooms: 1
    • Full bathrooms: 1
    Heating
    • Other
    Cooling
    • Other
    Appliances
    • Included: Refrigerator, Dishwasher, Disposal, Electric Range
    • Laundry: Other, None
    Features
    • Non-laminate Counter, High Speed Internet, Breakfast Bar, 9+ Flat Ceilings
    • Flooring: Tile
    • Windows: Single Pane, Screens
    • Has basement: No
    • Has fireplace: No
    • Common walls with other units/homes: Two Common Walls,Neighbor Below,Neighbor Above
    Interior area
    • Total structure area: 602
    • Total interior livable area: 602 sqft

    Property

    Parking
    • Total spaces: 1
    • Parking features: Attached, Unassigned, Gated, Common
    • Attached garage spaces: 1
    Features
    • Stories: 18
    • Exterior features: Balcony
    • Spa features: None
    • Fencing: None
    • Has view: Yes
    • View description: City, Panoramic, City Lights, Mountain(s)
    Lot
    • Size: 571 Square Feet
    • Features: None, North/South Exposure
    Details
    • Parcel number: 15528187

    Construction

    Type & style
    • Home type: Condo
    • Architectural style: Mid-Century Modern
    • Property subtype: Condominium
    • Attached to another structure: Yes
    Materials
    • Steel Frame, Painted
    • Roof: Other
    Condition
    • Year built: 1963
    Details
    • Builder name: A F Sterling

    Utilities & green energy

    • Sewer: Public Sewer
    • Water: City Water
    • Utilities for property: Other

    Community & HOA

    Community
    • Features: Pool, Near Light Rail Stop, Near Bus Stop, Community Media Room, Community Laundry, Coin-Op Laundry, Concierge, Fitness Center
    • Subdivision: LANDMARK TOWERS CONDOMINIUM
    HOA
    • Has HOA: Yes
    • Services included: Insurance, Maintenance Grounds, Trash, Water, Maintenance Exterior
    • HOA fee: $814 monthly
    • HOA name: Landmark HOA
    • HOA phone: 602-264-6187
    Location
    • Region: Phoenix

    Financial & listing details

    • Price per square foot: $196/sqft
    • Tax assessed value: $136,700
    • Annual tax amount: $647
    • Date on market: 8/6/2026
    • Cumulative days on market: 21 days
    • Listing terms: Cash,Conventional
    • Ownership: Condominium
    • Road surface type: Asphalt

    Price history

    DateEventPrice
    4/13/2026Sold$118,000-0.8%$196/sqft
    Source: ARMLS #6995140 Report a problem
    3/28/2026Pending sale$119,000$198/sqft
    Source: ARMLS #6995140 Report a problem
    3/19/2026Price change$119,000-0.8%$198/sqft
    Source: ARMLS #6995140 Report a problem
    3/7/2026Listed for sale$119,900+268.9%$199/sqft
    Source: ARMLS #6995140 Report a problem
    12/6/2024Listing removed$1,400$2/sqft
    Source: Zillow Rentals Report a problem
    11/26/2024Listed for rent$1,400$2/sqft
    Source: Zillow Rentals Report a problem
    10/7/2009Sold$32,500-79.9%$54/sqft
    Source: ARMLS #4207913 Report a problem
    7/7/2008Sold$161,539-14.5%$268/sqft
    Source: Public Record Report a problem
    1/26/2007Sold$188,850$314/sqft
    Source: Public Record Report a problem

    Public tax history

    YearProperty taxesTax assessment
    2025$647 +3.5%$13,670 -0.6%
    2024$625 +3.5%$13,750 +204.3%
    2023$604 +0.5%$4,518 -54%
    2022$601 +0.9%$9,820 +5.4%
    2021$595 +4.5%$9,320 +7.7%
    2020$569 +3.4%$8,650 +2.1%
    2019$551 $8,470 +3.7%
    2018$551 +8.9%$8,170 +14.9%
    2017$506 +11.5%$7,110 +23.7%
    2016$453 +0.8%$5,750 +6.9%
    2015$450 $5,380 +39.7%
    2014-- $3,850 +48.1%
    2013-- $2,600
    2012-- $2,600
    2011-- $2,600 -78.8%
    2010-- $12,250 -18.6%
    2009-- $15,050
    Find assessor info on the county website

    Neighborhood: Alhambra

    Nearby schools

    GreatSchools rating
    Schools provided by the listing agent
    • Elementary: Montecito Community School
    • Middle: Osborn Middle School
    • High: Central High School
    • District: Osborn Elementary District

    Source: ARMLS. This data may not be complete. We recommend contacting the local school district to confirm school assignments for this home.

    Get a cash offer in 3 minutes
    Find out how much your home could sell for in as little as 3 minutes with a no-obligation cash offer.
    Estimated market value
    $119,100
    Get a cash offer in 3 minutes
    Find out how much your home could sell for in as little as 3 minutes with a no-obligation cash offer.
    Estimated market value
    $119,100