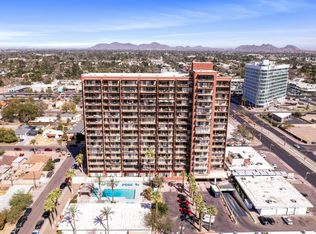
Experience the epitome of urban living! A much coveted, DEEDED, reserved parking space & landscaped patio, w/direct access to pool area. Your own private resort! The HOA covers all utilities except for plug-in electric, ($13 - $30 in 2023). Free WIFI! The mid-century building boasts heated pool, well-equipped exercise room, indoor bike storage, media center, 24-hr staffed front desk. Modern laundry facilities, underground parking, a rooftop lounge and deck, and wine bar & restaurant add to the convenience & luxury of living at Landmark. Upgraded kitchen w/hardwood cabinetry, high-end stainless-steel appliances, RO system, Silestone counters, extra-large peninsula w/matching movable table. Plenty of storage, upgraded pendant lighting, tiling, & backsplash. Hardwood bamboo flooring, keyless entry system, custom remote-controlled shades, Elfa shelving systems in the foyer & bedroom closets.
Sold for $180,000
$180,000
4750 N Central Avenue #1G, Phoenix, AZ 85012
1beds
1baths
702sqft
Condominium
Built in 1963
-- sqft lot
$138,900 Zestimate®
$256/sqft
$1,416 Estimated rent
Home value
$138,900
$125,000 - $153,000
$1,416/mo
Zestimate® history
Owner options
List your home for rent
$1,416/mo
Rent Zestimate®
Find your next renter with Zillow Rental Manager. Plus, with online applications, you can quickly screen prospective tenants – for free.
$1,416/mo
Rent Zestimate®
Refinance and save
$1,740/mo
Est. payment
Refinancing to a lower rate could help reduce your monthly payments and save thousands over the life of the loan.
$1,740/mo
Est. payment
Explore your selling options
Work with a Zillow partner agent
Leverage their expertise and Zillow's premium Showcase listings to get your home seen by more buyers.
Get startedList with your own agent
Get your home in front of millions of buyers by listing it on Zillow.
Learn how to do itSell it yourself
Take full control of how buyers see your home on Zillow by listing For Sale by Owner (FSBO).
List your homeWhat's special
Landscaped patioUpgraded kitchenUnderground parkingWell-equipped exercise roomUpgraded pendant lightingReserved parking spaceRo system
Zillow last checked:
Listing updated:
Listed by:
Nelson Llumiquinga 602-492-3303,
Desert Elite Realty,
Tyler Llumiquinga 803-574-3489,
Desert Elite Realty
Bought with:
Joe Janus, SA566914000
HomeSmart
Source: ARMLS,MLS#: 6669813
Facts & features
Interior
Bedrooms & bathrooms
- Bedrooms: 1
- Bathrooms: 1
Heating
- Natural Gas
Cooling
- Central Air
Appliances
- Included: Electric Cooktop, Water Purifier
- Laundry: Other, See Remarks
Features
- High Speed Internet, Kitchen Island, Pantry
- Flooring: Other, Wood
- Has basement: No
- Common walls with other units/homes: Two Common Walls,Neighbor Above
Interior area
- Total structure area: 702
- Total interior livable area: 702 sqft
Property
Parking
- Total spaces: 1
- Parking features: Assigned, Community Structure, Common
- Garage spaces: 1
Features
- Stories: 1
- Patio & porch: Patio
- Has private pool: Yes
- Pool features: Fenced, Heated, None
- Spa features: None
- Fencing: Block
Lot
- Size: 655 Square Feet
Details
- Parcel number: 15528138
- Special conditions: Owner Occupancy Req
Construction
Type & style
- Home type: Condo
- Architectural style: Other,Contemporary
- Property subtype: Condominium
- Attached to another structure: Yes
Materials
- Painted, Block
- Roof: Other
Condition
- Year built: 1963
Utilities & green energy
- Sewer: Public Sewer
- Water: City Water
Community & HOA
Community
- Features: Near Light Rail Stop, Community Media Room, Community Laundry, Coin-Op Laundry, Guarded Entry
- Security: Security Guard
- Subdivision: Landmark Towers Condominium
HOA
- Has HOA: Yes
- Services included: Electricity, Roof Repair, Insurance, Sewer, Pest Control, Cable TV, Maintenance Grounds, Street Maint, Front Yard Maint, Gas, Air Cond/Heating, Trash, Water, Roof Replacement, Maintenance Exterior
- HOA fee: $919 monthly
- HOA name: Landmark HOA
- HOA phone: 602-264-6187
Location
- Region: Phoenix
Financial & listing details
- Price per square foot: $256/sqft
- Tax assessed value: $153,100
- Annual tax amount: $664
- Date on market: 10/29/2025
- Cumulative days on market: 28 days
- Listing terms: Cash,Conventional
- Ownership: Condominium
Price history
| Date | Event | Price |
|---|---|---|
| 4/18/2024 | Sold | $180,000$256/sqft |
Source:  ARMLS #6669813 Report a problem ARMLS #6669813 Report a problem | ||
| 3/27/2024 | Pending sale | $180,000$256/sqft |
Source: ARMLS #6669813 Report a problem | ||
| 2/28/2024 | Listed for sale | $180,000+462.5%$256/sqft |
Source: ARMLS #6669813 Report a problem | ||
| 8/13/2010 | Sold | $32,000-5.9%$46/sqft |
Source: ARMLS #4404306 Report a problem | ||
| 7/18/2010 | Price change | $34,000-9.3%$48/sqft |
Source: foreclosure.com Report a problem | ||
| 6/11/2010 | Listed for sale | $37,500-84.3%$53/sqft |
Source: On Time Real Estate #4404306 Report a problem | ||
| 6/18/2007 | Sold | $238,986$340/sqft |
Source: Public Record Report a problem | ||
Public tax history
| Year | Property taxes | Tax assessment |
|---|---|---|
| 2025 | $711 +3.5% | $15,310 -0.6% |
| 2024 | $687 +3.5% | $15,400 +210% |
| 2023 | $664 +0.5% | $4,968 -55% |
| 2022 | $660 +0.9% | $11,050 +7.7% |
| 2021 | $655 +4.5% | $10,260 +7.4% |
| 2020 | $626 +3.4% | $9,550 +6.9% |
| 2019 | $605 | $8,930 -4% |
| 2018 | $605 +8.9% | $9,300 +15.1% |
| 2017 | $556 +11.5% | $8,080 +25.3% |
| 2016 | $499 +0.6% | $6,450 +8.4% |
| 2015 | $495 | $5,950 +39.7% |
| 2014 | -- | $4,260 +49.5% |
| 2013 | -- | $2,850 |
| 2012 | -- | $2,850 +7.5% |
| 2011 | -- | $2,650 -80% |
| 2010 | -- | $13,250 -23% |
| 2009 | -- | $17,200 |
Find assessor info on the county website
Neighborhood: Alhambra
Nearby homes
- $116,0001 bd1 ba602 sqft4750 N Central Ave UNIT 12H, Phoenix, AZ 85012Sold
- $104,5001 bd1 ba702 sqft4750 N Central Ave #3, Phoenix, AZ 85012Off Market
- $179,9001 bd1 ba602 sqft4750 N Central Ave #H17, Phoenix, AZ 85012Sold
- $110,0001 bd1 ba602 sqft4750 N Central Ave UNIT 7H, Phoenix, AZ 85012Sold
- $235,0002 bd2 ba1.6k sqft4750 N Central Ave #J14, Phoenix, AZ 85012Sold
- $168,0001 bd1 ba702 sqft4750 N Central Ave UNIT 1N, Phoenix, AZ 85012For Sale
- $130,0001 bd1 ba788 sqft4750 N Central Ave UNIT 3J, Phoenix, AZ 85012For Sale
- $109,0001 bd1 ba702 sqft4750 N Central Ave UNIT 8B, Phoenix, AZ 85012Sold
Nearby schools
GreatSchools rating
- 9/10Longview Elementary SchoolGrades: PK-8Distance: 1.5 mi
- 3/10Central High SchoolGrades: 9-12Distance: 0.4 mi
- 4/10Osborn Middle SchoolGrades: 7-8Distance: 0.7 mi
Schools provided by the listing agent
- Elementary: Encanto School
- Middle: Clarendon School
- High: Central High School
- District: Murphy Elementary District
Source: ARMLS. This data may not be complete. We recommend contacting the local school district to confirm school assignments for this home.
Get a cash offer in 3 minutes
Find out how much your home could sell for in as little as 3 minutes with a no-obligation cash offer.
Estimated market value
$138,900
Get a cash offer in 3 minutes
Find out how much your home could sell for in as little as 3 minutes with a no-obligation cash offer.
Estimated market value
$138,900
- Arizona
- Maricopa County
- Phoenix
- 85012
- Alhambra
- 4750 N Central Avenue Unit 1G
Nearby cities
Nearby neighborhoods
Nearby zip codes
Other Phoenix Topics
