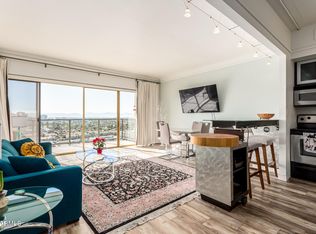
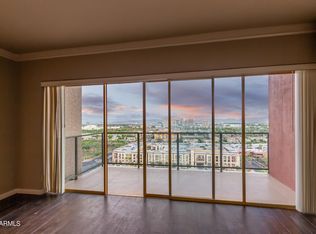
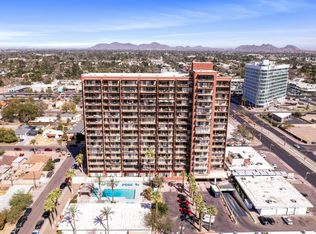
Come experience the excitement of High-Rise Living at the Landmark Towers in the heart of Phoenix's Central Corridor! As you enter in, the spectacular panoramic views of Downtown and South Mountain from the 14th floor will take your breath away! This bright and open layout features a Great Room, 2 Bedrooms, a Bonus Room, 2 Baths, built-in desk/office area, 3 private balconies and inside laundry! Gourmet kitchen is fully equipped with Quartz Counters, beautiful wood cabinetry, a Mosaic Tile Backsplash, Track & Pendant Lighting, Stainless Steel Appliances & an Island with a Breakfast Bar. Open Great Room features a Built-In for a 65' TV, lots of storage, wired for Surround Sound & a Private Balcony for your morning coffee or evening cocktail! A versatile Bonus Room w/ another Private Balcony access is ideal for an additional Bedroom, Office, Workout or Sitting area. French Doors reveal a Main Retreat with an Ensuite, a walk-in closet, private Laundry and another Balcony. All 3 of these spacious balconies promise a tranquil, relaxing spot, overlooking stunning city and mountain views! All of this is situated in a Prime Location near great restaurants like Culinary Dropout, Postino Central, Clever Koi & onsite Yama Sushi! Nearby shopping at A.J.'S & Fry's, great schools & the Light Rail commuting right outside your door! Don't miss out on this gem! Come take a look today!
HOA dues include AC/Heat, Water/Sewer/Trash, Internet, 24-hr. Front Desk Concierge, Gym, Heated Pool, Library, 18th Floor Rooftop Sky Lounge (currently under renovation), Bike Storage, Dog Run, Resident Center/Clubhouse, Billiard Room, Underground Parking on 2nd or 3rd level & a Private Movie Theater.
Sold for $235,000
$235,000
4750 N CENTRAL Avenue #J14, Phoenix, AZ 85012
2beds
2baths
1,612sqft
Condominium
Built in 1963
-- sqft lot
$202,700 Zestimate®
$146/sqft
$3,144 Estimated rent
Home value
$202,700
$178,000 - $231,000
$3,144/mo
Zestimate® history
Owner options
List your home for rent
$3,144/mo
Rent Zestimate®
Find your next renter with Zillow Rental Manager. Plus, with online applications, you can quickly screen prospective tenants – for free.
$3,144/mo
Rent Zestimate®
Refinance and save
$3,194/mo
Est. payment
Refinancing to a lower rate could help reduce your monthly payments and save thousands over the life of the loan.
$3,194/mo
Est. payment
Explore your selling options
Work with a Zillow partner agent
Leverage their expertise and Zillow's premium Showcase listings to get your home seen by more buyers.
Get startedList with your own agent
Get your home in front of millions of buyers by listing it on Zillow.
Learn how to do itSell it yourself
Take full control of how buyers see your home on Zillow by listing For Sale by Owner (FSBO).
List your homeWhat's special
Zillow last checked:
Listing updated:
Listed by:
Laurie J Robbins 602-550-0203,
Keller Williams Realty Sonoran Living
Bought with:
Zachary M Place, SA689614000
Realty ONE Group
Daniel Koczwara, SA700682000
Realty ONE Group
Source: ARMLS,MLS#: 6690308
Facts & features
Interior
Bedrooms & bathrooms
- Bedrooms: 2
- Bathrooms: 2
Heating
- Electric
Cooling
- Central Air
Appliances
- Included: Washer/Dryer Stacked, Dryer, Washer, Refrigerator, Built-in Microwave, Dishwasher, Disposal
- Laundry: Inside
Features
- Non-laminate Counter, High Speed Internet, Breakfast Bar, No Interior Steps, Kitchen Island, 3/4 Bath Master Bdrm
- Flooring: Vinyl, Tile
- Has basement: No
- Has fireplace: No
- Common walls with other units/homes: End Unit
Interior area
- Total structure area: 1,612
- Total interior livable area: 1,612 sqft
Property
Parking
- Total spaces: 2
- Parking features: Gated, Community Structure, Permit Required
- Garage spaces: 2
Features
- Stories: 17
- Exterior features: Balcony
- Pool features: None
- Spa features: None
- Fencing: None
- Has view: Yes
- View description: City Lights, Mountain(s)
Lot
- Size: 1,261 Square Feet
- Features: None, North/South Exposure, Corner Lot
Details
- Parcel number: 15528330
- Special conditions: Probate Listing
Construction
Type & style
- Home type: Condo
- Property subtype: Condominium
- Attached to another structure: Yes
Materials
- Wood Frame, Painted
- Roof: Other,Built-Up
Condition
- Year built: 1963
Details
- Builder name: A F Sterling
Utilities & green energy
- Sewer: Public Sewer
- Water: City Water
- Utilities for property: Other
Community & HOA
Community
- Features: Pool, Near Light Rail Stop, Near Bus Stop, Community Media Room, Community Laundry, Coin-Op Laundry, Guarded Entry, Concierge, Fitness Center
- Subdivision: LANDMARK TOWERS CONDOMINIUM
HOA
- Has HOA: Yes
- Services included: Roof Repair, Insurance, Sewer, Pest Control, Maintenance Grounds, Air Cond/Heating, Trash, Water, Roof Replacement, Maintenance Exterior
- HOA fee: $1,812 monthly
- HOA name: LANDMARK TOWERS
- HOA phone: 602-264-6187
Location
- Region: Phoenix
Financial & listing details
- Price per square foot: $146/sqft
- Annual tax amount: $1,869
- Date on market: 4/7/2026
- Cumulative days on market: 242 days
- Listing terms: Cash,Conventional,VA Loan
- Ownership: Condominium
Price history
| Date | Event | Price |
|---|---|---|
| 6/24/2024 | Sold | $235,000-17.3%$146/sqft |
Source:  ARMLS #6690308 Report a problem ARMLS #6690308 Report a problem | ||
| 6/22/2024 | Pending sale | $284,000$176/sqft |
Source: ARMLS #6690308 Report a problem | ||
| 6/22/2024 | Listed for sale | $284,000$176/sqft |
Source: ARMLS #6690308 Report a problem | ||
| 6/12/2024 | Pending sale | $284,000$176/sqft |
Source: ARMLS #6690308 Report a problem | ||
| 5/20/2024 | Price change | $284,000-5%$176/sqft |
Source: ARMLS #6690308 Report a problem | ||
| 5/14/2024 | Price change | $299,000-0.3%$185/sqft |
Source: ARMLS #6690308 Report a problem | ||
| 5/3/2024 | Price change | $299,900-3.3%$186/sqft |
Source: ARMLS #6690308 Report a problem | ||
| 4/11/2024 | Listed for sale | $310,000-3.1%$192/sqft |
Source: ARMLS #6690308 Report a problem | ||
| 3/10/2024 | Listing removed | $320,000$199/sqft |
Source:  HomeSmart #6603779 Report a problem HomeSmart #6603779 Report a problem | ||
| 2/17/2024 | Price change | $320,000-4.5%$199/sqft |
Source: ARMLS #6603779 Report a problem | ||
| 1/22/2024 | Price change | $335,000-4.3%$208/sqft |
Source: ARMLS #6603779 Report a problem | ||
| 11/17/2023 | Price change | $350,000-4.1%$217/sqft |
Source: ARMLS #6603779 Report a problem | ||
| 10/3/2023 | Price change | $365,000-2.7%$226/sqft |
Source: ARMLS #6603779 Report a problem | ||
| 9/11/2023 | Listed for sale | $375,000$233/sqft |
Source: ARMLS #6603779 Report a problem | ||
Public tax history
Tax history is unavailable.
Neighborhood: Alhambra
Nearby homes
- $129,0001 bd1 ba702 sqft4750 N Central Ave UNIT 7B, Phoenix, AZ 85012For Sale

- $144,9001 bd1 ba788 sqft4750 N Central Ave UNIT J17, Phoenix, AZ 85012For Sale
- $179,9001 bd1 ba602 sqft4750 N Central Ave #H17, Phoenix, AZ 85012Sold
- $116,0001 bd1 ba602 sqft4750 N Central Ave UNIT 12H, Phoenix, AZ 85012Sold
- $175,0001 bd1 ba788 sqft4750 N Central Ave UNIT 8J, Phoenix, AZ 85012Sold
- $180,0001 bd1 ba702 sqft4750 N Central Ave UNIT 1G, Phoenix, AZ 85012Sold
- $168,0002 bd1 ba980 sqft4750 N Central Ave #K4, Phoenix, AZ 85012Sold
- $145,0002 bd1 ba980 sqft4750 N Central Ave UNIT K7, Phoenix, AZ 85012Sold
Nearby schools
GreatSchools rating
- 9/10Longview Elementary SchoolGrades: PK-8Distance: 1.5 mi
- 3/10Central High SchoolGrades: 9-12Distance: 0.4 mi
- 4/10Osborn Middle SchoolGrades: 7-8Distance: 0.7 mi
Schools provided by the listing agent
- Elementary: Madison #1 Middle School
- Middle: Osborn Middle School
- High: Central High School
- District: Osborn Elementary District
Source: ARMLS. This data may not be complete. We recommend contacting the local school district to confirm school assignments for this home.
Get a cash offer in 3 minutes
Find out how much your home could sell for in as little as 3 minutes with a no-obligation cash offer.
Estimated market value
$202,700
Get a cash offer in 3 minutes
Find out how much your home could sell for in as little as 3 minutes with a no-obligation cash offer.
Estimated market value
$202,700
- Arizona
- Maricopa County
- Phoenix
- 85012
- Alhambra
- 4750 N CENTRAL Avenue Unit J14
Nearby cities
Nearby neighborhoods
Nearby zip codes
Other Phoenix Topics
