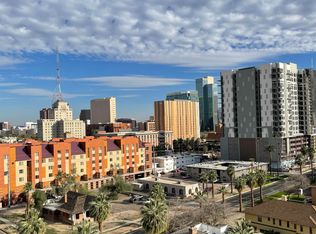
This one bedroom one bathroom first-floor end unit in one of Downtown Phoenix's most sought-after neighborhoods offers something rare in a condo building: its own private exterior entrance and a spacious patio. With only one neighbor above and none on either side, the unit is noticeably quiet and private offering unique urban living! The interior has been carefully updated throughout. Fresh Benjamin Moore premium latex paint gives every room a clean, finished look, and the travertine floors in the kitchen, bathroom, and patio have been polished and sealed. Updated LED lighting in the kitchen and bedroom adds brightness where it counts. A built-in desk creates a dedicated workspace, an acoustic wall between the kitchen and living room adds a layer of separation, and custom shelving throughout, including an updated bathroom vanity, keeps storage practical and well organized. With it's own outside entrance, a dedicated storage nook, and a bike score of 87, this home is perfect for anyone that enjoys getting outside! The HOA covers all utilities and includes a secured, covered parking space, with the possibility of additional parking with HOA approval. Building amenities on the third floor include a fitness center, lounge and billiard room, onsite laundry, and a sky deck pool with Downtown skyline views. Located in the heart of Roosevelt District, Hance Park is a short walk away, home to the Japanese Friendship Garden and the Irish Cultural Library, with Food Truck Fridays and a Saturday Farmer's Market nearby. The Phoenix Art Museum, Phoenix Public Library, Phoenix Theatre Company, the Nash Jazz Club, and Symphony Hall are all in the immediate area, along with some of the best independent coffee shops and restaurants in the city. Light rail access puts the rest of Downtown within easy reach. For buyers who want a Downtown address that is already finished and genuinely livable from day one, this one is worth seeing in person!
For sale
$189,977
805 N 4TH Avenue #101, Phoenix, AZ 85003
1beds
720sqft
Apartment
Built in 1964
-- sqft lot
$-- Zestimate®
$264/sqft
$643/mo HOA
What's special
Custom shelving throughoutSecured covered parking spacePrivate exterior entranceSpacious patioDedicated storage nookUpdated bathroom vanity
- 181 days
- 373
- 9
Zillow last checked:
Listing updated:
Listed by:
Alexander Soutus 480-637-7884,
eXp Realty,
John Gluch 480-493-5359,
eXp Realty
Source: ARMLS,MLS#: 6997109
Facts & features
Interior
Bedrooms & bathrooms
- Bedrooms: 1
- Bathrooms: 1
- Full bathrooms: 1
Heating
- Electric
Cooling
- Central Air, Ceiling Fan(s)
Appliances
- Included: Refrigerator, Dishwasher, Disposal
- Laundry: None
Features
- High Speed Internet, Granite Counters, 9+ Flat Ceilings, Full Bth Master Bdrm
- Flooring: Laminate, Tile
- Windows: Double Pane Windows
- Has basement: No
- Has fireplace: No
- Common walls with other units/homes: 1 Common Wall,Neighbor Above,End Unit
Interior area
- Total structure area: 720
- Total interior livable area: 720 sqft
Property
Parking
- Total spaces: 2
- Parking features: Garage Door Opener, Assigned, Community Structure
- Has garage: Yes
- Carport spaces: 1
- Uncovered spaces: 1
Features
- Stories: 8
- Patio & porch: Covered, Patio
- Spa features: None
- Fencing: Block
Lot
- Size: 2,024 Square Feet
- Features: None, Borders Common Area, Corner Lot
Details
- Parcel number: 11139203
Construction
Type & style
- Home type: Apartment
- Architectural style: Other
- Property subtype: Apartment
- Attached to another structure: Yes
Materials
- Painted, Block
- Roof: Built-Up,Foam
Condition
- Year built: 1964
Utilities & green energy
- Sewer: Public Sewer
- Water: City Water
Green energy
- Water conservation: Recirculation Pump
Community & HOA
Community
- Features: Pool, Gated, Near Light Rail Stop, Near Bus Stop, Historic District, Community Laundry, Coin-Op Laundry, Fitness Center
- Security: Security Guard
- Subdivision: EMBASSY CONDOMINIUMS
HOA
- Has HOA: Yes
- Services included: Electricity, Roof Repair, Insurance, Sewer, Cable TV, Maintenance Grounds, Front Yard Maint, Gas, Air Cond/Heating, Trash, Water, Roof Replacement, Maintenance Exterior
- HOA fee: $643 monthly
- HOA name: Embassy Condos
- HOA phone: 480-551-4300
Location
- Region: Phoenix
Financial & listing details
- Price per square foot: $264/sqft
- Tax assessed value: $245,500
- Annual tax amount: $685
- Date on market: 3/13/2026
- Cumulative days on market: 181 days
- Listing terms: Cash,Conventional,VA Loan
- Ownership: Fee Simple
Estimated market value
Not available
Estimated sales range
Not available
Not available
Price history
| Date | Event | Price |
|---|---|---|
| 9/4/2026 | Price change | $189,9770%$264/sqft |
Source: eXp Realty #6997109 Report a problem | ||
| 8/27/2026 | Price change | $189,9780%$264/sqft |
Source:  ARMLS #6997109 Report a problem ARMLS #6997109 Report a problem | ||
| 8/20/2026 | Price change | $189,9790%$264/sqft |
Source: eXp Realty #6997109 Report a problem | ||
| 8/14/2026 | Price change | $189,9800%$264/sqft |
Source: ARMLS #6997109 Report a problem | ||
| 8/6/2026 | Price change | $189,9810%$264/sqft |
Source: eXp Realty #6997109 Report a problem | ||
| 7/31/2026 | Price change | $189,9820%$264/sqft |
Source: eXp Realty #6997109 Report a problem | ||
| 7/23/2026 | Price change | $189,9830%$264/sqft |
Source: ARMLS #6997109 Report a problem | ||
| 7/17/2026 | Price change | $189,9840%$264/sqft |
Source: ARMLS #6997109 Report a problem | ||
| 7/10/2026 | Price change | $189,9850%$264/sqft |
Source: ARMLS #6997109 Report a problem | ||
| 7/2/2026 | Price change | $189,9860%$264/sqft |
Source: ARMLS #6997109 Report a problem | ||
| 6/26/2026 | Price change | $189,9870%$264/sqft |
Source: ARMLS #6997109 Report a problem | ||
| 6/19/2026 | Price change | $189,9880%$264/sqft |
Source: ARMLS #6997109 Report a problem | ||
| 6/12/2026 | Price change | $189,9890%$264/sqft |
Source: ARMLS #6997109 Report a problem | ||
| 6/5/2026 | Price change | $189,9900%$264/sqft |
Source: ARMLS #6997109 Report a problem | ||
| 5/28/2026 | Price change | $189,9910%$264/sqft |
Source: ARMLS #6997109 Report a problem | ||
| 5/22/2026 | Price change | $189,9920%$264/sqft |
Source: ARMLS #6997109 Report a problem | ||
| 5/15/2026 | Price change | $189,9930%$264/sqft |
Source: ARMLS #6997109 Report a problem | ||
| 5/7/2026 | Price change | $189,9940%$264/sqft |
Source: ARMLS #6997109 Report a problem | ||
| 5/1/2026 | Price change | $189,995-4.5%$264/sqft |
Source: ARMLS #6997109 Report a problem | ||
| 4/23/2026 | Price change | $198,9970%$276/sqft |
Source: ARMLS #6997109 Report a problem | ||
| 4/17/2026 | Price change | $198,9980%$276/sqft |
Source: ARMLS #6997109 Report a problem | ||
| 4/10/2026 | Price change | $198,9990%$276/sqft |
Source: ARMLS #6997109 Report a problem | ||
| 4/4/2026 | Price change | $199,000-9.3%$276/sqft |
Source: ARMLS #6997109 Report a problem | ||
| 4/3/2026 | Price change | $219,4960%$305/sqft |
Source: ARMLS #6997109 Report a problem | ||
| 3/26/2026 | Listed for sale | $219,497+90.9%$305/sqft |
Source: ARMLS #6997109 Report a problem | ||
| 6/22/2018 | Sold | $115,000-20.3%$160/sqft |
Source: ARMLS #5700400 Report a problem | ||
| 11/15/2007 | Sold | $144,251-9.8%$200/sqft |
Source: Public Record Report a problem | ||
| 7/21/2006 | Sold | $160,000+281%$222/sqft |
Source: ARMLS #2549423 Report a problem | ||
| 5/2/2000 | Sold | $42,000$58/sqft |
Source: Public Record Report a problem | ||
Public tax history
| Year | Property taxes | Tax assessment |
|---|---|---|
| 2025 | $685 +6.2% | $24,550 +19.1% |
| 2024 | $645 +1% | $20,610 +371.1% |
| 2023 | $639 +3.7% | $4,375 -58.8% |
| 2022 | $616 -0.4% | $10,620 -11.9% |
| 2021 | $618 +0.2% | $12,060 +9.8% |
| 2020 | $617 +1.7% | $10,980 +16.4% |
| 2019 | $607 | $9,430 +9.4% |
| 2018 | $607 +2.4% | $8,620 +17.3% |
| 2017 | $593 +11.3% | $7,350 +34.6% |
| 2016 | $533 +10.9% | $5,460 +8.5% |
| 2015 | $480 | $5,030 +78.4% |
| 2014 | -- | $2,820 -14.5% |
| 2013 | -- | $3,300 -20.5% |
| 2012 | -- | $4,150 -20.2% |
| 2011 | -- | $5,200 -56.1% |
| 2010 | -- | $11,850 -13.8% |
| 2009 | -- | $13,750 -15.6% |
| 2008 | -- | $16,300 +50.9% |
| 2007 | -- | $10,800 +188% |
| 2006 | -- | $3,750 |
| 2005 | -- | $3,750 -36.4% |
| 2004 | -- | $5,900 |
| 2003 | -- | $5,900 +32.6% |
| 2002 | -- | $4,450 |
Find assessor info on the county website
Monthly payment
Est. payment
Payment breakdown
Explore the cost of this home by adjusting the details. Changes won't be saved.Climate risks
Neighborhood: Central City
Nearby schools
Schools provided by the listing agent
- Elementary: Kenilworth Elementary School
- Middle: Maie Bartlett Heard School
- High: Central High School
- District: Phoenix Elementary District
Source: ARMLS. This data may not be complete. We recommend contacting the local school district to confirm school assignments for this home.


Similar homes
- $179,9002 bd1 ba980 sqft4750 N CENTRAL Avenue #1K, Phoenix, AZ 85012For Sale
 MLS ID #7048377, Holly Hoepfner, Berkshire Hathaway HomeServices Arizona Properties. ARMLS
 - $284,7001 bd1 ba720 sqft805 N 4TH Avenue #501, Phoenix, AZ 85003For Sale
 MLS ID #7062029, Marshal C Nathe, eXp Realty. ARMLS
 - $--2 bd2 ba970 sqft2520 W Rue De Lamour Ave, Phoenix, AZ 85029AuctionAuction.com 2
- $169,0001 bd1 ba890 sqft6236 N 16th Street #1, Phoenix, AZ 85016For Sale
 MLS ID #6953809, Susie Clare, HomeSmart. ARMLS
