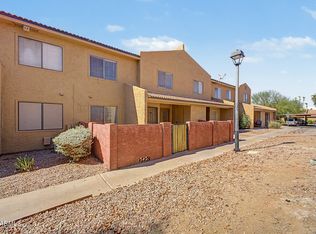
Nicely updated, move-in ready single-level unit in Hallcraft Villas with 2 bedrooms, 1 bath, and 792 sq ft. Features updated double-pane windows, solid core doors, and an A/C system installed in 2024. The kitchen has tall shaker-style cabinetry, granite counters, a pull-down faucet, recessed lighting, and stainless steel appliances, including a side-by-side refrigerator. Tile flooring runs through the living and dining areas, and the bedrooms have wood-look plank flooring, ceiling fans, and closet organizers. The bath has a granite vanity and a jetted tub with tiled surround and built-in niches. A slider opens to a private walled patio with a shade structure, gated side entry, and exterior storage room. Includes 2 assigned parking spaces and all major appliances. Seller Financing Available
For sale
$190,000
4410 E WOOD Street, Phoenix, AZ 85040
2beds
792sqft
Townhouse
Built in 1984
1,456 Square Feet Lot
$188,300 Zestimate®
$240/sqft
$231/mo HOA
What's special
Updated double-pane windowsRecessed lightingTall shaker-style cabinetrySolid core doorsGranite countersPull-down faucetExterior storage room
- 14 days
- 139
- 14
Likely to sell faster than
Zillow last checked:
Listing updated:
Listed by:
Micah Keller 480-508-9388,
Realty ONE Group,
Darin Brin 480-455-2578,
Realty ONE Group
Source: ARMLS,MLS#: 7102000
Facts & features
Interior
Bedrooms & bathrooms
- Bedrooms: 2
- Bathrooms: 1
- Full bathrooms: 1
Heating
- Electric
Cooling
- Central Air
Appliances
- Included: Dryer, Washer, Refrigerator, Built-in Microwave, Dishwasher, Electric Range, Electric Oven
- Laundry: Inside
Features
- Granite Counters, Eat-in Kitchen
- Flooring: Laminate, Tile
- Windows: Double Pane Windows, Vinyl Frame
- Has basement: No
- Has fireplace: No
- Common walls with other units/homes: 1 Common Wall,End Unit
Interior area
- Total structure area: 792
- Total interior livable area: 792 sqft
Property
Parking
- Total spaces: 2
- Parking features: Assigned
- Uncovered spaces: 2
Features
- Stories: 1
- Patio & porch: Patio
- Exterior features: Storage
- Spa features: None
- Fencing: Block
Lot
- Size: 1,456 Square Feet
- Features: None
Details
- Parcel number: 12455588
Construction
Type & style
- Home type: Townhouse
- Property subtype: Townhouse
- Attached to another structure: Yes
Materials
- Stucco, Wood Frame, Painted
- Roof: Built-Up
Condition
- Year built: 1984
Details
- Builder name: Hallcraft Homes
Utilities & green energy
- Sewer: Public Sewer
Community & HOA
Community
- Features: Pool, Playground
- Subdivision: HALLCRAFT VILLAS EAST 5
HOA
- Has HOA: Yes
- Services included: Roof Repair, Insurance, Trash, Water, Roof Replacement, Maintenance Exterior
- HOA fee: $231 monthly
- HOA name: Vision Community Man
- HOA phone: 480-759-4945
Location
- Region: Phoenix
Financial & listing details
- Price per square foot: $240/sqft
- Tax assessed value: $121,500
- Annual tax amount: $283
- Date on market: 11/3/2026
- Listing terms: VA Loan,Owner May Carry,Cash,Conventional,FHA
- Ownership: Fee Simple
- Road surface type: Asphalt
Estimated market value
$188,300
$179,000 - $198,000
$1,282/mo
Price history
| Date | Event | Price |
|---|---|---|
| 11/3/2026 | Listed for sale | $190,000$240/sqft |
Source:  ARMLS #7102000 Report a problem | ||
| 11/21/2024 | Sold | $190,000$240/sqft |
Source: ARMLS #6763669 Report a problem | ||
| 11/5/2024 | Pending sale | $190,000$240/sqft |
Source: ARMLS #6763669 Report a problem | ||
| 10/5/2024 | Listed for sale | $190,000+14.8%$240/sqft |
Source: ARMLS #6763669 Report a problem | ||
| 7/18/2022 | Sold | $165,550+3.5%$209/sqft |
Source: ARMLS #6412839 Report a problem | ||
| 6/7/2022 | Listed for sale | $160,000+113.3%$202/sqft |
Source: ARMLS #6412839 Report a problem | ||
| 12/21/2017 | Sold | $75,000+28.2%$95/sqft |
Source: Public Record Report a problem | ||
| 11/20/2017 | Sold | $58,500$74/sqft |
Source: Agent Provided Report a problem | ||
Public tax history
| Year | Property taxes | Tax assessment |
|---|---|---|
| 2025 | $282 +24.2% | $12,150 -3.6% |
| 2024 | $227 +0.6% | $12,600 +468.8% |
| 2023 | $226 -11% | $2,215 -68.1% |
| 2022 | $254 +2.3% | $6,950 +16.4% |
| 2021 | $248 +1.9% | $5,970 +11.2% |
| 2020 | $243 +2.6% | $5,370 +20.1% |
| 2019 | $237 | $4,470 +21.8% |
| 2018 | $237 +3.3% | $3,670 +26.1% |
| 2017 | $229 +7.5% | $2,910 +9% |
| 2016 | $214 -7.6% | $2,670 +6.8% |
| 2015 | $231 | $2,500 +27.6% |
| 2014 | -- | $1,960 +56.8% |
| 2013 | -- | $1,250 -7.4% |
| 2012 | -- | $1,350 -34.1% |
| 2011 | -- | $2,050 -47.4% |
| 2010 | -- | $3,900 -51.2% |
| 2009 | -- | $8,000 +5.3% |
| 2008 | -- | $7,600 +49% |
| 2007 | -- | $5,100 +56.9% |
| 2006 | -- | $3,250 |
| 2005 | -- | $3,250 +14% |
| 2004 | -- | $2,850 |
| 2003 | -- | $2,850 +50% |
| 2002 | -- | $1,900 |
Find assessor info on the county website
Monthly payment
Est. payment
Payment breakdown
Explore the cost of this home by adjusting the details. Changes won't be saved.Climate risks
Neighborhood: South Mountain
Nearby schools
Schools provided by the listing agent
- Elementary: Holdeman Elementary School
- Middle: Geneva Epps Mosley Middle School
- High: Tempe High School
- District: Tempe School District
Source: ARMLS. This data may not be complete. We recommend contacting the local school district to confirm school assignments for this home.

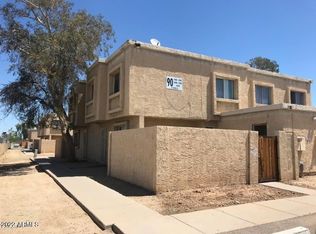
Similar homes
- $179,0003 bd1 ba1k sqft4015 S 45TH Street, Phoenix, AZ 85040For Sale
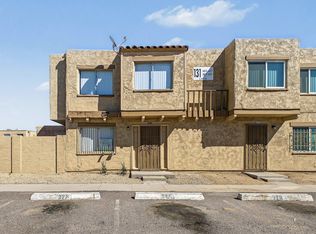 MLS ID #7089018, Ophelia Mougel, Howe Realty. ARMLS
- $167,5002 bd2 ba1k sqft4428 E Wood St Street #595, Phoenix, AZ 85040For Sale
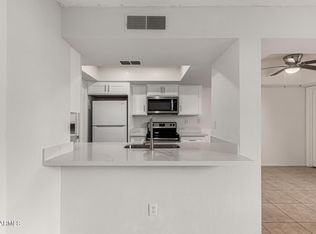 MLS ID #7067573, Ken Taing, Golden Infinity Real Estate Collection. ARMLS
- $197,5002 bd2 ba858 sqft3434 E BASELINE Road #220, Phoenix, AZ 85042For Sale
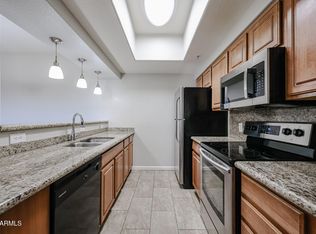 MLS ID #7103149, Michael Reid, Ultimate Properties, Inc.. ARMLS
- $200,0002 bd2 ba889 sqft3511 E BASELINE Road #1083, Phoenix, AZ 85042For Sale
 MLS ID #7048762, Jacob Chapman, Realty85. ARMLS
