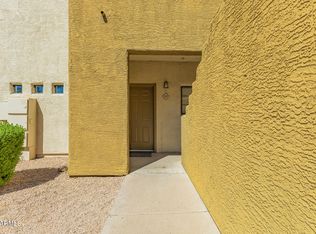
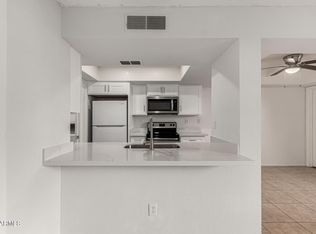
Move-in ready and beautifully updated! This 2-bedroom, 1.5-bath condo in Shadow Mountain Villas features updated flooring, modern countertops, stylish finishes, and inside laundry. The functional floor plan offers a downstairs half bath, two spacious upstairs bedrooms, and plenty of storage. Enjoy the community pools and spas, plus a convenient location near shopping, dining, parks, and quick I-10 access.
Pending
Price cut: $10K (9/4)
$200,000
3511 E BASELINE Road #1083, Phoenix, AZ 85042
2beds
889sqft
Townhouse
Built in 1986
514 Square Feet Lot
$-- Zestimate®
$225/sqft
$255/mo HOA
What's special
Modern countertopsFunctional floor planUpdated flooringTwo spacious upstairs bedroomsStylish finishesCommunity pools and spasPlenty of storage
- 86 days
- 369
- 28
Zillow last checked:
Listing updated:
Listed by:
Jacob Chapman 602-502-3008,
Realty85
Source: ARMLS,MLS#: 7048762
Facts & features
Interior
Bedrooms & bathrooms
- Bedrooms: 2
- Bathrooms: 2
- Full bathrooms: 1
- 1/2 bathrooms: 1
Heating
- Electric
Cooling
- Central Air, Ceiling Fan(s)
Appliances
- Included: Refrigerator, Built-in Microwave, Dishwasher, Disposal, Electric Oven
- Laundry: Inside
Features
- Upstairs, Eat-in Kitchen, Breakfast Bar, Pantry
- Flooring: Vinyl
- Has basement: No
- Has fireplace: No
Interior area
- Total structure area: 889
- Total interior livable area: 889 sqft
Property
Parking
- Total spaces: 1
- Parking features: Assigned
- Carport spaces: 1
Features
- Stories: 2
- Exterior features: Storage
- Spa features: None
- Fencing: Wrought Iron
Lot
- Size: 514 Square Feet
- Features: Gravel/Stone Front
Details
- Parcel number: 30123510
Construction
Type & style
- Home type: Townhouse
- Architectural style: Other
- Property subtype: Townhouse
- Attached to another structure: Yes
Materials
- Stucco, Wood Frame
- Foundation: Slab
- Roof: Tile
Condition
- Year built: 1986
Utilities & green energy
- Sewer: Public Sewer
Community & HOA
Community
- Features: Pool, Community Spa Htd, Near Bus Stop, Fitness Center
- Subdivision: SHADOW MOUNTAIN VILLAS CONDOMINIUM AMD
HOA
- Has HOA: Yes
- Services included: Sewer, Maintenance Grounds, Trash, Water
- HOA fee: $255 monthly
- HOA name: Shadow Mountain Vill
- HOA phone: 480-644-9006
Location
- Region: Phoenix
Financial & listing details
- Price per square foot: $225/sqft
- Tax assessed value: $186,600
- Annual tax amount: $709
- Date on market: 7/1/2026
- Cumulative days on market: 86 days
- Listing terms: Cash,Conventional,FHA,VA Loan
- Ownership: Condominium
Estimated market value
Not available
Estimated sales range
Not available
Not available
Price history
| Date | Event | Price |
|---|---|---|
| 9/23/2026 | Pending sale | $200,000$225/sqft |
Source:  ARMLS #7048762 Report a problem ARMLS #7048762 Report a problem | ||
| 9/4/2026 | Price change | $200,000-4.8%$225/sqft |
Source: ARMLS #7048762 Report a problem | ||
| 8/13/2026 | Price change | $210,000-2.3%$236/sqft |
Source: ARMLS #7048762 Report a problem | ||
| 7/20/2026 | Price change | $215,000-2.3%$242/sqft |
Source: ARMLS #7048762 Report a problem | ||
| 7/1/2026 | Listed for sale | $220,000+36.6%$247/sqft |
Source: ARMLS #7048762 Report a problem | ||
| 3/24/2026 | Sold | $161,000+168.3%$181/sqft |
Source: Public Record Report a problem | ||
| 2/25/2015 | Sold | $60,000-7.7%$67/sqft |
Source: ARMLS #5232717 Report a problem | ||
| 2/6/2015 | Price change | $65,000-10.8%$73/sqft |
Source: Discover Arizona Real Estate, Inc #5232717 Report a problem | ||
| 1/27/2015 | Price change | $72,900+4.3%$82/sqft |
Source: West USA Realty #5188005 Report a problem | ||
| 1/15/2015 | Price change | $69,900-4.1%$79/sqft |
Source: West USA Realty #5188005 Report a problem | ||
| 1/10/2015 | Pending sale | $72,900$82/sqft |
Source: West USA Realty #5188005 Report a problem | ||
| 12/18/2014 | Listed for sale | $72,900$82/sqft |
Source: West USA Realty #5188005 Report a problem | ||
| 12/12/2014 | Pending sale | $72,900$82/sqft |
Source: West USA Realty #5188005 Report a problem | ||
| 10/29/2014 | Price change | $72,900-1.4%$82/sqft |
Source: West USA Realty #5188005 Report a problem | ||
| 10/20/2014 | Listed for sale | $73,900+99.7%$83/sqft |
Source: West USA Realty #5188005 Report a problem | ||
| 10/29/2012 | Sold | $37,000$42/sqft |
Source: ARMLS #4764473 Report a problem | ||
Public tax history
| Year | Property taxes | Tax assessment |
|---|---|---|
| 2025 | $709 +2.6% | $18,660 -5.6% |
| 2024 | $691 +2.9% | $19,770 +363.4% |
| 2023 | $671 +2% | $4,266 -62% |
| 2022 | $658 -0.8% | $11,230 +13.4% |
| 2021 | $663 -5.8% | $9,900 +8.2% |
| 2020 | $704 +25.1% | $9,150 +21.8% |
| 2019 | $562 | $7,510 +22.1% |
| 2018 | $562 +7.3% | $6,150 +16.5% |
| 2017 | $524 +13.4% | $5,280 -0.6% |
| 2016 | $462 -11% | $5,310 +32.4% |
| 2015 | $519 | $4,010 +24.1% |
| 2014 | -- | $3,230 +29.2% |
| 2013 | -- | $2,500 |
| 2012 | -- | $2,500 -27.5% |
| 2011 | -- | $3,450 -58.2% |
| 2010 | -- | $8,250 -18.7% |
| 2009 | -- | $10,150 |
Find assessor info on the county website
Monthly payment
Est. payment
Payment breakdown
Explore the cost of this home by adjusting the details. Changes won't be saved.Climate risks
Neighborhood: South Mountain
Nearby schools
Schools provided by the listing agent
- Elementary: Cloves C Campbell Sr Elementary School
- Middle: Cloves C Campbell Sr Elementary School
- High: South Mountain High School
- District: Roosevelt Elementary District
Source: ARMLS. This data may not be complete. We recommend contacting the local school district to confirm school assignments for this home.
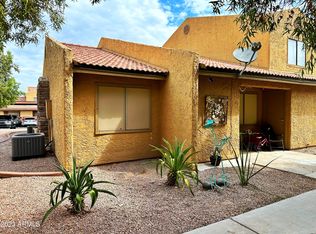
- $174,4001 bd1 ba578 sqft3511 E Baseline Rd UNIT 1081, Phoenix, AZ 85042Off Market
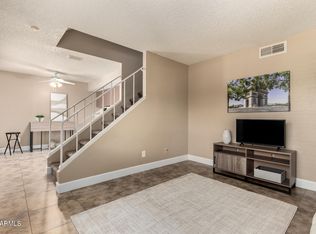
- $245,0002 bd2 ba889 sqft3511 E Baseline Rd UNIT 1076, Phoenix, AZ 85042Sold
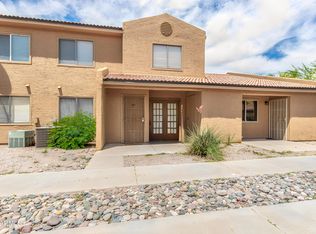
- $200,0001 bd1 ba578 sqft3511 E Baseline Rd UNIT 1086, Phoenix, AZ 85042Sold
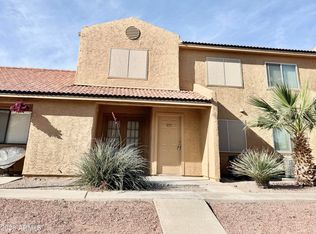
- $220,0002 bd2 ba889 sqft3511 E Baseline Rd UNIT 1049, Phoenix, AZ 85042Sold
Similar homes
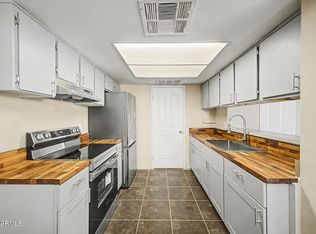
- $230,0002 bd2 ba942 sqft3434 E BASELINE Road #109, Phoenix, AZ 85042For Sale
 MLS ID #7005309, Joel M Edwards, HomeSmart. ARMLS
 - $167,5002 bd2 ba1k sqft4428 E Wood St Street #595, Phoenix, AZ 85040For Sale
 MLS ID #7067573, Ken Taing, Real Estate Collection. ARMLS
 - $176,0003 bd2 ba1k sqft4634 E SOUTHGATE Avenue, Phoenix, AZ 85040For Sale
 MLS ID #7063254, Andrea Madison, Keller Williams, Professional Partners. ARMLS
 - $197,0002 bd2 ba927 sqft4016 S 44TH Place, Phoenix, AZ 85040For Sale
 MLS ID #7021753, Lisa Marie Palmer, DeLex Realty. ARMLS
