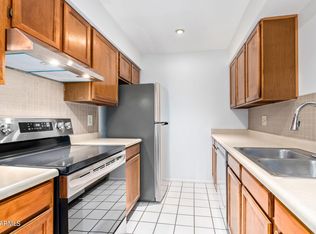
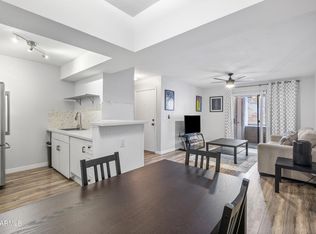
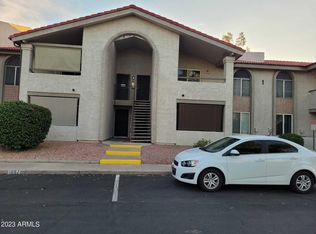
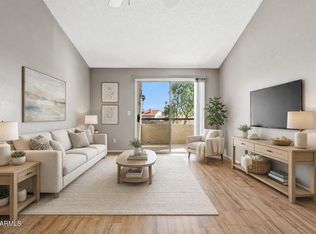
Very clean and well maintained condo. This spacious ground level unit with a nicely upgraded kitchen, tiled floors, open floorplan, private patio and more. You will be impressed with some great recent upgrades. ie: The Water heater was replaced in 2025, kitchen appliances replaced in 2026, washer/dryer replaced in 2025, electric panel upgraded in 2025. The location near 48th and Elliot is amazing! Easy freeway access, minutes from restaurants, shoppping, hiking, golf and so much more. This gated community has a nice pool and spa very close to the unit. This affordable home offers an amazing lifestyle and a great opportunity to own a home in a great location, location, location. Hurry up and take a look!
For sale
$210,000
10610 S 48TH Street #1099, Phoenix, AZ 85044
1beds
675sqft
Condominium
Built in 1984
-- sqft lot
$-- Zestimate®
$311/sqft
$288/mo HOA
What's special
Gated communityOpen floorplanNicely upgraded kitchenPrivate patioSpacious ground level unitTiled floors
- 42 days
- 244
- 2
Zillow last checked:
Listing updated:
Listed by:
Nick Bastian 602-803-6425,
Realty Executives Arizona Territory
Source: ARMLS,MLS#: 7061092
Facts & features
Interior
Bedrooms & bathrooms
- Bedrooms: 1
- Bathrooms: 1
- Full bathrooms: 1
Heating
- Electric
Cooling
- Central Air
Appliances
- Included: Washer/Dryer Stacked, Refrigerator, Dishwasher, Disposal
- Laundry: Inside
Features
- High Speed Internet, Breakfast Bar, No Interior Steps, Full Bth Master Bdrm
- Flooring: Vinyl, Tile
- Windows: Single Pane
- Has basement: No
- Has fireplace: No
Interior area
- Total structure area: 675
- Total interior livable area: 675 sqft
Property
Parking
- Total spaces: 2
- Parking features: Assigned
- Carport spaces: 1
- Uncovered spaces: 1
Features
- Stories: 1
- Patio & porch: Covered
- Has spa: Yes
- Spa features: Heated
- Fencing: None
Lot
- Size: 662 Square Feet
- Features: None
Details
- Parcel number: 30701099
Construction
Type & style
- Home type: Condo
- Property subtype: Condominium
- Attached to another structure: Yes
Materials
- Stucco, Wood Frame, Painted
- Foundation: Slab
- Roof: Tile
Condition
- Year built: 1984
Details
- Builder name: Richmond American Homes
Utilities & green energy
- Sewer: Public Sewer
- Water: City Water
Community & HOA
Community
- Features: Pool, Gated
- Subdivision: DESERT FOOTHILLS VILLAS
HOA
- Has HOA: Yes
- Services included: Roof Repair, Insurance, Sewer, Maintenance Grounds, Front Yard Maint, Trash, Water, Maintenance Exterior
- HOA fee: $288 monthly
- HOA name: AAM
- HOA phone: 480-820-1519
Location
- Region: Phoenix
Financial & listing details
- Price per square foot: $311/sqft
- Tax assessed value: $167,200
- Annual tax amount: $574
- Date on market: 7/30/2026
- Cumulative days on market: 41 days
- Listing terms: Cash,Conventional,VA Loan
- Ownership: Condominium
Estimated market value
Not available
Estimated sales range
Not available
Not available
Price history
| Date | Event | Price |
|---|---|---|
| 7/31/2026 | Listed for sale | $210,000+366.7%$311/sqft |
Source:  ARMLS #7061092 Report a problem ARMLS #7061092 Report a problem | ||
| 9/30/2009 | Sold | $45,000-51.3%$67/sqft |
Source: ARMLS #4188284 Report a problem | ||
| 6/11/2009 | Sold | $92,400-21.4%$137/sqft |
Source: Public Record Report a problem | ||
| 9/23/2005 | Sold | $117,600$174/sqft |
Source: ARMLS #2363326 Report a problem | ||
Public tax history
| Year | Property taxes | Tax assessment |
|---|---|---|
| 2025 | $572 +2.8% | $16,720 -6.2% |
| 2024 | $556 +2% | $17,820 +260.1% |
| 2023 | $545 +4% | $4,949 -54.7% |
| 2022 | $524 -0.2% | $10,920 +12% |
| 2021 | $525 +3.1% | $9,750 +15.4% |
| 2020 | $509 +3.2% | $8,450 +18.2% |
| 2019 | $494 | $7,150 +8.3% |
| 2018 | $494 +4.4% | $6,600 +7.3% |
| 2017 | $473 +29.5% | $6,150 +20.6% |
| 2016 | $365 +3.2% | $5,100 +8.5% |
| 2015 | $354 | $4,700 +44.2% |
| 2014 | -- | $3,260 +12.4% |
| 2013 | -- | $2,900 -28.4% |
| 2012 | -- | $4,050 -3.6% |
| 2011 | -- | $4,200 -44.7% |
| 2010 | -- | $7,600 -23.2% |
| 2009 | -- | $9,900 -2.5% |
| 2008 | -- | $10,150 +23.8% |
| 2007 | -- | $8,200 +35.5% |
| 2006 | -- | $6,050 |
| 2005 | -- | $6,050 +13.1% |
| 2004 | -- | $5,350 |
| 2003 | -- | $5,350 +7% |
| 2002 | -- | $5,000 |
Find assessor info on the county website
Monthly payment
Est. payment
Payment breakdown
Explore the cost of this home by adjusting the details. Changes won't be saved.Climate risks
Neighborhood: Ahwatukee Foothills
Nearby schools
Schools provided by the listing agent
- Elementary: Kyrene de las Lomas School
- Middle: Kyrene Centennial Middle School
- High: Mountain Pointe High School
- District: Kyrene Elementary District
Source: ARMLS. This data may not be complete. We recommend contacting the local school district to confirm school assignments for this home.
Similar homes
- $229,0002 bd2 ba960 sqft10610 S 48TH Street #1057, Phoenix, AZ 85044For Sale
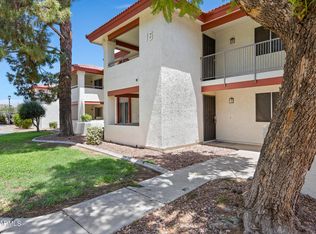 MLS ID #7064730, Rachael Richards, RHouse Realty. ARMLS
 - $230,0002 bd2 ba942 sqft3434 E BASELINE Road #109, Phoenix, AZ 85042For Sale
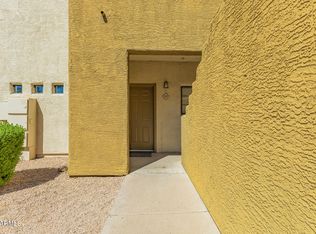 MLS ID #7005309, Joel M Edwards, HomeSmart. ARMLS
 - $200,0002 bd2 ba889 sqft3511 E BASELINE Road #1083, Phoenix, AZ 85042For Sale
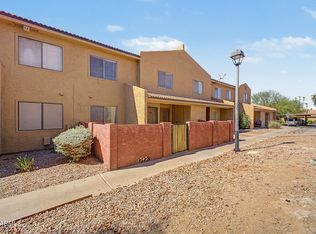 MLS ID #7048762, Jacob Chapman, Realty85. ARMLS
 - $305,0002 bd3 ba960 sqft9830 S 48TH Way #4, Phoenix, AZ 85044For Sale
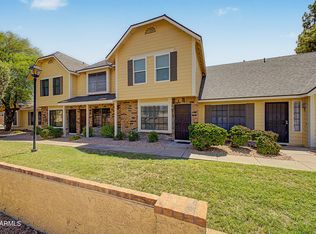 MLS ID #7061733, Rodolfo Franco, HomeSmart. ARMLS
