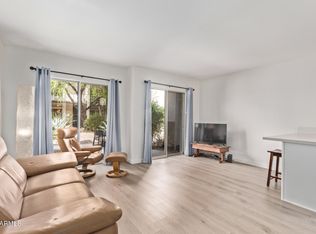
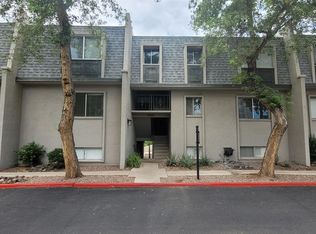
Location, convenience and value come together in this bright one-bedroom condo at Osborn Terrace. The 605-square-foot interior features an open living and dining area, abundant natural light and a private balcony overlooking the community's mature desert landscaping. The refreshed bathroom adds a stylish pop of color with teal accent tile, while the kitchen and remaining interior offer an excellent opportunity to personalize and create a space of your own. Enjoy access to the community pool and a central Midtown Phoenix location near the Central Avenue corridor, popular dining, shopping, parks, major hospitals and downtown Phoenix. An inviting option for a primary residence, lock-and-leave retreat or investment property.
For sale
$184,900
1006 E Osborn Road #D, Phoenix, AZ 85014
1beds
605sqft
Condominium
Built in 1969
-- sqft lot
$-- Zestimate®
$306/sqft
$374/mo HOA
What's special
Abundant natural lightBright one-bedroom condo
- 30 days
- 254
- 13
Zillow last checked:
Listing updated:
Listed by:
Chantel Saathoff 480-526-0734,
Real Broker
Source: ARMLS,MLS#: 7074727
Facts & features
Interior
Bedrooms & bathrooms
- Bedrooms: 1
- Bathrooms: 1
- Full bathrooms: 1
Heating
- Electric
Cooling
- Central Air
Appliances
- Included: Refrigerator, Dishwasher, Disposal, Electric Cooktop
- Laundry: Other, See Remarks
Features
- Non-laminate Counter, Full Bth Master Bdrm
- Flooring: Carpet, Tile
- Has basement: No
- Has fireplace: No
Interior area
- Total structure area: 605
- Total interior livable area: 605 sqft
Property
Parking
- Total spaces: 1
- Parking features: Gated, Assigned
- Carport spaces: 1
Features
- Stories: 3
- Exterior features: Balcony
- Spa features: None
- Fencing: Wrought Iron
- Has view: Yes
- View description: City
Lot
- Size: 607 Square Feet
- Features: None
Details
- Parcel number: 11818074
Construction
Type & style
- Home type: Condo
- Architectural style: Other
- Property subtype: Condominium
- Attached to another structure: Yes
Materials
- Stucco, Wood Frame
- Foundation: Block
- Roof: Built-Up
Condition
- Year built: 1969
Utilities & green energy
- Sewer: Public Sewer
- Water: City Water
Community & HOA
Community
- Features: Pool, Gated, Near Bus Stop, Community Laundry, Coin-Op Laundry
- Subdivision: Osborn Terrace
HOA
- Has HOA: Yes
- Services included: Electricity, Roof Repair, Insurance, Sewer, Pest Control, Maintenance Grounds, Street Maint, Air Cond/Heating, Trash, Water, Roof Replacement, Maintenance Exterior
- HOA fee: $374 monthly
- HOA name: Osborn Terrace
- HOA phone: 480-921-3332
Location
- Region: Phoenix
Financial & listing details
- Price per square foot: $306/sqft
- Tax assessed value: $154,600
- Annual tax amount: $440
- Date on market: 8/29/2026
- Listing terms: Cash,Conventional,1031 Exchange
- Ownership: Condominium
Estimated market value
Not available
Estimated sales range
Not available
Not available
Price history
| Date | Event | Price |
|---|---|---|
| 9/2/2026 | Listed for sale | $184,900+293.4%$306/sqft |
Source:  ARMLS #7074727 Report a problem ARMLS #7074727 Report a problem | ||
| 10/23/2025 | Listing removed | $900$1/sqft |
Source: Zillow Rentals Report a problem | ||
| 10/7/2025 | Price change | $900-9.5%$1/sqft |
Source: Zillow Rentals Report a problem | ||
| 9/26/2025 | Price change | $995-9.1%$2/sqft |
Source: Zillow Rentals Report a problem | ||
| 9/24/2025 | Listed for rent | $1,095$2/sqft |
Source: Zillow Rentals Report a problem | ||
| 7/5/2024 | Listing removed | -- |
Source: Zillow Rentals Report a problem | ||
| 6/25/2024 | Price change | $1,095-8.4%$2/sqft |
Source: Zillow Rentals Report a problem | ||
| 6/20/2024 | Price change | $1,195-7.7%$2/sqft |
Source: Zillow Rentals Report a problem | ||
| 6/5/2024 | Price change | $1,295-7.2%$2/sqft |
Source: Zillow Rentals Report a problem | ||
| 5/29/2024 | Price change | $1,395-3.8%$2/sqft |
Source: Zillow Rentals Report a problem | ||
| 5/21/2024 | Listed for rent | $1,450+16%$2/sqft |
Source: Zillow Rentals Report a problem | ||
| 1/21/2022 | Listing removed | -- |
Source: Zillow Rental Network Premium Report a problem | ||
| 1/20/2022 | Price change | $1,250-3.8%$2/sqft |
Source: Zillow Rental Network Premium Report a problem | ||
| 12/22/2021 | Listed for rent | $1,300+30.7%$2/sqft |
Source: Zillow Rental Network Premium Report a problem | ||
| 11/30/2020 | Listing removed | $995$2/sqft |
Source: GoldenWest Corporate Report a problem | ||
| 10/5/2020 | Price change | $995-5.2%$2/sqft |
Source: GoldenWest Corporate Report a problem | ||
| 9/25/2020 | Listed for rent | $1,050+23.5%$2/sqft |
Source: GoldenWest Corporate Report a problem | ||
| 4/11/2019 | Listing removed | $850$1/sqft |
Source: GoldenWest Management, Inc Report a problem | ||
| 2/7/2019 | Listed for rent | $850+6.9%$1/sqft |
Source: Zillow Rental Network Report a problem | ||
| 12/24/2016 | Listing removed | $795+6%$1/sqft |
Source: BizzUp Solutions Report a problem | ||
| 4/8/2014 | Listing removed | $750$1/sqft |
Source: GoldenWest Management, Inc Report a problem | ||
| 1/22/2014 | Price change | $750-6.3%$1/sqft |
Source: BizzUp Solutions Report a problem | ||
| 1/9/2014 | Listed for rent | $800+0.6%$1/sqft |
Source: Arizona Premier Realty Homes & Land #5050587 Report a problem | ||
| 3/23/2013 | Listing removed | $795$1/sqft |
Source: Arizona Premier Realty Homes & Land LLC #4867988 Report a problem | ||
| 2/25/2013 | Listed for rent | $795$1/sqft |
Source: Arizona Premier Realty Homes & Land LLC #4867988 Report a problem | ||
| 12/2/2011 | Sold | $47,000+108.9%$78/sqft |
Source: ARMLS #4676950 Report a problem | ||
| 2/18/2011 | Sold | $22,500-96.4%$37/sqft |
Source: ARMLS #4485452 Report a problem | ||
| 10/13/2006 | Sold | $620,000+520.6%$1,025/sqft |
Source: Public Record Report a problem | ||
| 12/9/2005 | Sold | $99,900+61.1%$165/sqft |
Source: Public Record Report a problem | ||
| 2/13/2004 | Sold | $62,000$102/sqft |
Source: Public Record Report a problem | ||
Public tax history
| Year | Property taxes | Tax assessment |
|---|---|---|
| 2025 | $440 +3.5% | $15,460 -2.2% |
| 2024 | $425 +3.5% | $15,800 +414.3% |
| 2023 | $411 +0.5% | $3,072 -63.4% |
| 2022 | $408 +0.9% | $8,400 +10.2% |
| 2021 | $405 +4.6% | $7,620 +11.2% |
| 2020 | $387 +3.4% | $6,850 +12.3% |
| 2019 | $374 | $6,100 +12.5% |
| 2018 | $374 +9% | $5,420 +25.5% |
| 2017 | $344 +11.5% | $4,320 +4.6% |
| 2016 | $308 +6.4% | $4,130 +22.9% |
| 2015 | $290 | $3,360 +50.7% |
| 2014 | -- | $2,230 +23.9% |
| 2013 | -- | $1,800 |
| 2012 | -- | $1,800 -29.4% |
| 2011 | -- | $2,550 -70.9% |
| 2010 | -- | $8,750 -3.8% |
| 2009 | -- | $9,100 +8.3% |
| 2008 | -- | $8,400 +27.3% |
| 2007 | -- | $6,600 +38.9% |
| 2006 | -- | $4,750 |
| 2005 | -- | $4,750 -5.9% |
| 2004 | -- | $5,050 |
| 2003 | -- | $5,050 +62.9% |
| 2002 | -- | $3,100 |
Find assessor info on the county website
Monthly payment
Est. payment
Payment breakdown
Explore the cost of this home by adjusting the details. Changes won't be saved.Climate risks
Neighborhood: Encanto
Nearby schools
Schools provided by the listing agent
- Elementary: Longview Elementary School
- Middle: Longview Elementary School
- High: North High School
- District: Osborn Elementary District
Source: ARMLS. This data may not be complete. We recommend contacting the local school district to confirm school assignments for this home.
Similar homes
- $195,0002 bd2 ba860 sqft4410 N LONGVIEW Avenue #119, Phoenix, AZ 85014For Sale
 MLS ID #7060561, Wesley Ballew, Brokers Hub Realty, LLC. ARMLS
 - $189,9001 bd1 ba693 sqft2228 E CAMPBELL Avenue #114, Phoenix, AZ 85016For Sale
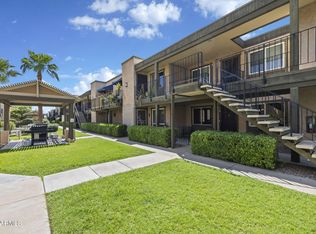 MLS ID #7075835, Sheila Smith, HomeSmart. ARMLS
 - $187,9001 bd1 ba783 sqft3848 N 3RD Avenue #1040, Phoenix, AZ 85013For Sale
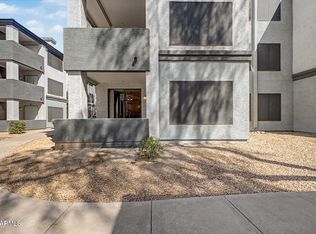 MLS ID #7081097, David Pruitt, West USA Realty. ARMLS
 - $165,0001 bd1 ba582 sqft4410 N LONGVIEW Avenue #115, Phoenix, AZ 85014For Sale
 MLS ID #7071861, Jason Martinez, Realty ONE Group. ARMLS
