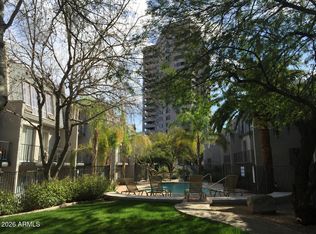
Central Phoenix condo across from Phoenix Country Club. Gated community, all utilities included in low HOA fee (electric, water, city services, as well as common area maintenance). All appliances included. Two courtyard facing arcadia doors, large bedroom with a walk-in closet. One covered parking space and private storage space. Community pool, deck, BBQ and laundry room. Living here puts you close to everything and yet you will feel hidden away in this private, gated community. Easy access to downtown Phoenix, uptown Phoenix, light rail, Sky Harbor, sports and cultural events. Come visit this home today!
Sold for $192,000
Zillow last checked:
Listing updated:
Bought with:
Julio Avalos, SA630131000
Realty of America LLC
Source: ARMLS,MLS#: 6857096
Price history
| Date | Event | Price |
|---|---|---|
| 6/20/2025 | Sold | $192,000-4%$317/sqft |
Source:  ARMLS #6857096 Report a problem ARMLS #6857096 Report a problem | ||
| 4/25/2025 | Listed for sale | $199,900+13.6%$330/sqft |
Source: ARMLS #6857096 Report a problem | ||
| 8/12/2021 | Sold | $176,000+17.3%$291/sqft |
Source: ARMLS #6264270 Report a problem | ||
| 7/20/2021 | Pending sale | $150,000$248/sqft |
Source:  HomeSmart #6264270 Report a problem HomeSmart #6264270 Report a problem | ||
| 7/14/2021 | Listed for sale | $150,000+40.2%$248/sqft |
Source: ARMLS #6264270 Report a problem | ||
| 9/20/2019 | Sold | $107,000-7%$177/sqft |
Source: Public Record Report a problem | ||
| 8/16/2019 | Pending sale | $115,000$190/sqft |
Source: My Home Group Real Estate #5956908 Report a problem | ||
| 7/26/2019 | Listed for sale | $115,000+64.4%$190/sqft |
Source: My Home Group Real Estate #5956908 Report a problem | ||
| 11/20/2015 | Listing removed | $69,950$116/sqft |
Source: Owner Report a problem | ||
| 11/16/2015 | Listed for sale | $69,950+0.6%$116/sqft |
Source: Owner Report a problem | ||
| 4/9/2015 | Listing removed | $69,500$115/sqft |
Source: Owner Report a problem | ||
| 3/30/2015 | Listed for sale | $69,500-13.1%$115/sqft |
Source: Owner Report a problem | ||
| 9/29/2014 | Listing removed | $79,950$132/sqft |
Source: Owner Report a problem | ||
| 8/29/2014 | Listed for sale | $79,950$132/sqft |
Source: Owner Report a problem | ||
| 6/1/2014 | Listing removed | $79,950$132/sqft |
Source: Owner Report a problem | ||
| 4/7/2014 | Price change | $79,950+14.3%$132/sqft |
Source: Owner Report a problem | ||
| 3/4/2014 | Listed for sale | $69,950+16.8%$116/sqft |
Source: Owner Report a problem | ||
| 2/2/2013 | Listing removed | $59,900$99/sqft |
Source: RE/MAX DIAMOND #4842752 Report a problem | ||
| 11/2/2012 | Listed for sale | $59,900-7.8%$99/sqft |
Source: RE/MAX Diamond #4842752 Report a problem | ||
| 6/6/2012 | Listing removed | $995$2/sqft |
Source: Owner Report a problem | ||
| 5/17/2012 | Listed for rent | $995$2/sqft |
Source: Owner Report a problem | ||
| 3/24/2011 | Listing removed | $65,000$107/sqft |
Source: Owner Report a problem | ||
| 10/22/2010 | Listed for sale | $65,000-51.9%$107/sqft |
Source: Owner Report a problem | ||
| 5/12/2008 | Listing removed | $135,000$223/sqft |
Source: Visual Tour #2973287 Report a problem | ||
| 4/23/2008 | Listed for sale | $135,000+136.8%$223/sqft |
Source: Visual Tour #2973287 Report a problem | ||
| 2/28/2003 | Sold | $57,000+56.2%$94/sqft |
Source: Public Record Report a problem | ||
| 6/20/1997 | Sold | $36,500+82.5%$60/sqft |
Source: Public Record Report a problem | ||
| 1/14/1997 | Sold | $20,000$33/sqft |
Source: Public Record Report a problem | ||
Nearby homes
- $184,9001 bd1 ba605 sqft1006 E Osborn Rd UNIT D, Phoenix, AZ 85014For Sale
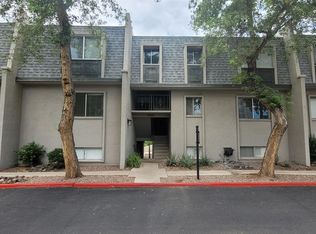
- $201,9002 bd1 ba1k sqft1008 E Osborn Rd UNIT F, Phoenix, AZ 85014Off Market
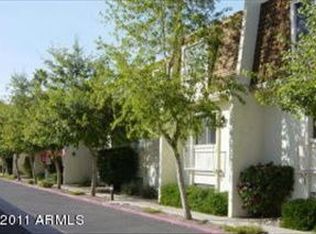
- $171,7001 bd1 ba605 sqft1008 E Osborn Rd UNIT A, Phoenix, AZ 85014Off Market
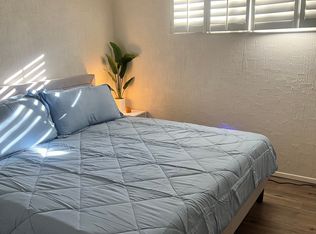
- $230,6002 bd2 ba917 sqft1008 E Osborn Rd UNIT B, Phoenix, AZ 85014Off Market
Get a cash offer in 3 minutes
Find out how much your home could sell for in as little as 3 minutes with a no-obligation cash offer.
Estimated market value
$188,200
