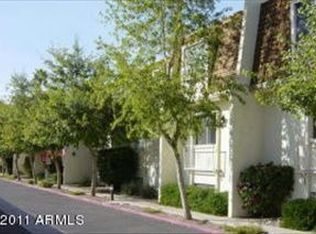
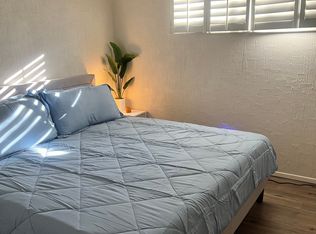
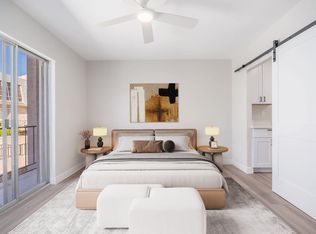
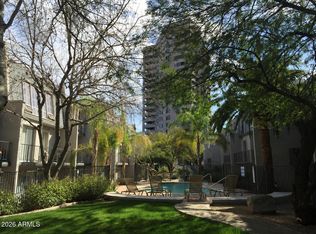
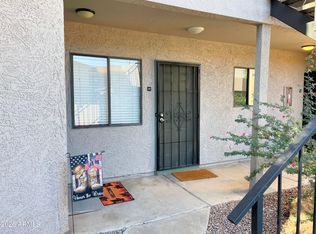
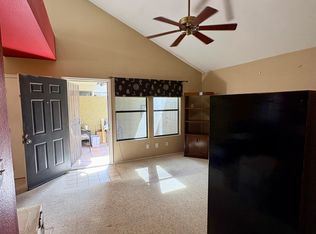
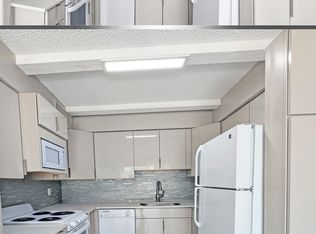
Central Phoenix condo across from Phoenix Country Club. Gated community, all utilities included in low HOA fee (electric, water, city services, as well as common area maintenance). In-unit washer & dryer. All appliances included. Two courtyard facing arcadia doors, patio, large bedroom with walk-in closet. One covered parking space and private storage space. Community pool, deck and BBQ. UPDATED kitchen, bath, flooring and lighting. Living here puts you close to everything and yet you will feel hidden away in this private, gated community. Easy access to downtown Phoenix, uptown Phoenix, light rail, Sky Harbor, sports and cultural events.
For sale
$198,000
1008 E OSBORN Road #C, Phoenix, AZ 85014
1beds
900sqft
Condominium
Built in 1969
-- sqft lot
$-- Zestimate®
$220/sqft
$374/mo HOA
What's special
Gated communityUpdated kitchenPrivate gated communityOne covered parking spaceCommunity poolIn-unit washer and dryerAll appliances included
- 29 days
- 198
- 11
Zillow last checked:
Listing updated:
Listed by:
Michael Maloney 602-625-2181,
West USA Realty
Source: ARMLS,MLS#: 7094109
Facts & features
Interior
Bedrooms & bathrooms
- Bedrooms: 1
- Bathrooms: 1
- Full bathrooms: 1
Heating
- Electric
Cooling
- Central Air, Ceiling Fan(s)
Appliances
- Included: Washer/Dryer Stacked, Dryer, Washer, Refrigerator, Built-in Microwave, Dishwasher, Disposal, Electric Range, Electric Oven, Electric Cooktop, Built-In Electric Oven
- Laundry: Inside
Features
- High Speed Internet, No Interior Steps, Full Bth Master Bdrm, Laminate Counters
- Flooring: Vinyl, Tile
- Windows: Screens
- Has basement: No
- Has fireplace: No
- Common walls with other units/homes: Neighbor Below,Neighbor Above
Interior area
- Total structure area: 900
- Total interior livable area: 900 sqft
Property
Parking
- Total spaces: 2
- Parking features: Detached Carport, Gated, Storage, Assigned
- Carport spaces: 1
- Uncovered spaces: 1
Accessibility
- Accessibility features: Bath Raised Toilet
Features
- Stories: 3
- Exterior features: Balcony, Storage
- Spa features: None
- Fencing: None
Lot
- Size: 61 Square Feet
- Features: North/South Exposure, Gravel/Stone Front
Details
- Parcel number: 11818075
Construction
Type & style
- Home type: Condo
- Architectural style: Contemporary
- Property subtype: Condominium
- Attached to another structure: Yes
Materials
- Stucco, Wood Frame, Painted
- Roof: Built-Up
Condition
- Year built: 1969
Utilities & green energy
- Sewer: Public Sewer
Community & HOA
Community
- Features: Pool, Gated, Near Light Rail Stop, Near Bus Stop, Coin-Op Laundry, Biking/Walking Path
- Security: Security System Owned
- Subdivision: LE CONTINENTAL
HOA
- Has HOA: Yes
- Services included: Electricity, Roof Repair, Insurance, Sewer, Maintenance Grounds, Street Maint, Front Yard Maint, Air Cond/Heating, Trash, Water, Roof Replacement, Maintenance Exterior
- HOA fee: $374 monthly
- HOA name: Osborn Terrace
- HOA phone: 480-921-3332
Location
- Region: Phoenix
Financial & listing details
- Price per square foot: $220/sqft
- Tax assessed value: $153,200
- Annual tax amount: $376
- Date on market: 10/15/2026
- Cumulative days on market: 29 days
- Listing terms: Cash,Conventional
- Ownership: Condominium
Estimated market value
Not available
Estimated sales range
Not available
Not available
Price history
| Date | Event | Price |
|---|---|---|
| 10/15/2026 | Listed for sale | $198,000+7%$220/sqft |
Source:  ARMLS #7094109 Report a problem | ||
| 3/17/2023 | Sold | $185,000-2.5%$206/sqft |
Source: ARMLS #6487369 Report a problem | ||
| 2/15/2023 | Pending sale | $189,754$211/sqft |
Source: ARMLS #6487369 Report a problem | ||
| 1/27/2023 | Price change | $189,754-5%$211/sqft |
Source: ARMLS #6487369 Report a problem | ||
| 1/13/2023 | Listed for sale | $199,754$222/sqft |
Source: ARMLS #6487369 Report a problem | ||
| 12/29/2022 | Pending sale | $199,754$222/sqft |
Source: ARMLS #6487369 Report a problem | ||
| 11/11/2022 | Listed for sale | $199,754+22094.9%$222/sqft |
Source: ARMLS #6487369 Report a problem | ||
| 7/17/2019 | Sold | $900-99.3%$1/sqft |
Source: ARMLS #5939315 Report a problem | ||
| 7/9/2019 | Listing removed | $900$1/sqft |
Source: Brokers Hub Realty #5939315 Report a problem | ||
| 6/13/2019 | Listed for rent | $900+12.5%$1/sqft |
Source: Brokers Hub Realty #5939315 Report a problem | ||
| 7/18/2016 | Listing removed | $800+6.7%$1/sqft |
Source: Zillow Rental Network Report a problem | ||
| 4/4/2015 | Listing removed | $750$1/sqft |
Source: BHHS #5255492 Report a problem | ||
| 3/26/2015 | Listed for rent | $750+2%$1/sqft |
Source: Berkshire Hathaway HomeServices Arizona Properties #5255492 Report a problem | ||
| 4/12/2014 | Listing removed | $735$1/sqft |
Source: Prudential Arizona Properties #5089320 Report a problem | ||
| 3/25/2014 | Listed for rent | $735$1/sqft |
Source: Prudential Arizona Properties #5089320 Report a problem | ||
| 5/24/2006 | Sold | $125,500+19.5%$139/sqft |
Source: Public Record Report a problem | ||
| 11/29/2005 | Sold | $105,000+223.1%$117/sqft |
Source: Public Record Report a problem | ||
| 7/15/1997 | Sold | $32,500$36/sqft |
Source: Public Record Report a problem | ||
Public tax history
| Year | Property taxes | Tax assessment |
|---|---|---|
| 2025 | $376 +3.6% | $15,320 -2.2% |
| 2024 | $363 +3.8% | $15,660 +424.4% |
| 2023 | $350 -11.9% | $2,986 -64% |
| 2022 | $397 +0.9% | $8,300 +10.2% |
| 2021 | $394 +4.5% | $7,530 +11.4% |
| 2020 | $376 +3.4% | $6,760 +12.3% |
| 2019 | $364 | $6,020 +12.3% |
| 2018 | $364 +8.9% | $5,360 +25.5% |
| 2017 | $334 +11.6% | $4,270 +4.9% |
| 2016 | $300 +5.9% | $4,070 +23% |
| 2015 | $283 | $3,310 +50.5% |
| 2014 | -- | $2,200 +25.7% |
| 2013 | -- | $1,750 |
| 2012 | -- | $1,750 -30% |
| 2011 | -- | $2,500 -71.1% |
| 2010 | -- | $8,650 -3.9% |
| 2009 | -- | $9,000 +8.4% |
| 2008 | -- | $8,300 +26.7% |
| 2007 | -- | $6,550 +39.4% |
| 2006 | -- | $4,700 |
| 2005 | -- | $4,700 -6% |
| 2004 | -- | $5,000 |
| 2003 | -- | $5,000 +61.3% |
| 2002 | -- | $3,100 |
Find assessor info on the county website
Monthly payment
Est. payment
Payment breakdown
Explore the cost of this home by adjusting the details. Changes won't be saved.Climate risks
Neighborhood: Encanto
Nearby schools
Schools provided by the listing agent
- Elementary: Longview Elementary School
- Middle: Osborn Middle School
- High: North High School
- District: Osborn Elementary District
Source: ARMLS. This data may not be complete. We recommend contacting the local school district to confirm school assignments for this home.

Similar homes
- $184,9001 bd1 ba605 sqft1006 E Osborn Road #D, Phoenix, AZ 85014For Sale
 MLS ID #7074727, Chantel Saathoff, Real Broker. ARMLS
- $175,0001 bd1 ba730 sqft1352 E HIGHLAND Avenue #117, Phoenix, AZ 85014For Sale
 MLS ID #7104999, Esteban D Holman, HomeSmart. ARMLS
- $200,0002 bd1 ba835 sqft4201 N 20TH Street #222, Phoenix, AZ 85016For Sale
 MLS ID #7101053, Kathy Dietz, My Home Group Real Estate. ARMLS
- $169,9001 bd1 ba605 sqft1018 E Osborn Road #A, Phoenix, AZ 85014For Sale
 MLS ID #6961629, Sheldon Switzer, Selling AZ Realty. ARMLS
