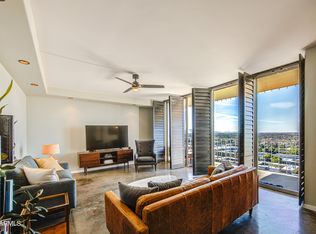
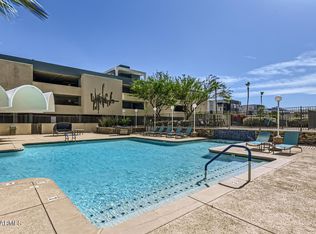
Step into iconic mid-century high-rise living at Executive Towers, listed on the National Register of Historic Places. This 3rd-floor condo offers light-filled, indoor/outdoor living with two private, south-facing balconies overlooking the pool with mountain views by day and spectacular downtown city lights at night. The open living space offers a loft-feel with exposed concrete ceilings and track lighting. The kitchen showcases original Al Beadle cabinetry. A bonus room provides flexible space for a home office, studio, or storage. HOA fee covers all utilities including AC, heat, and water. Enjoy resort-style living with 24-hour concierge, covered parking, fitness center, heated pool and spa, BBQ and entertaining areas, on-site salon and barber shop, and an expansive resident social lounge and on-site laundry. Prime central Phoenix location near light rail, dining, and cultural amenities.
For sale
$270,000
207 W CLARENDON Avenue #3H, Phoenix, AZ 85013
1beds
852sqft
:
Get pre-qualified$2,482/mo
Condominium
Built in 1964
-- sqft lot
$-- Zestimate®
$317/sqft
$837/mo HOA
What's special
- 171 days |
- 112 |
- 3 |
Zillow last checked:
Listing updated:
Listed by:
Roger A Brevoort 602-690-8080,
Coldwell Banker Realty
Source: ARMLS,MLS#: 6981999
Facts & features
Interior
Bedrooms & bathrooms
- Bedrooms: 1
- Bathrooms: 1
- Full bathrooms: 1
Heating
- Forced Air
Cooling
- Central Air
Appliances
- Included: Refrigerator, Dishwasher, Disposal, Electric Range
- Laundry: See Remarks
Features
- Granite Counters, Breakfast Bar, Elevator, No Interior Steps, Full Bth Master Bdrm
- Flooring: Carpet, Tile, Concrete
- Has basement: No
- Has fireplace: No
- Common walls with other units/homes: 1 Common Wall,Neighbor Below,Neighbor Above
Interior area
- Total structure area: 852
- Total interior livable area: 852 sqft
Property
Parking
- Total spaces: 1
- Parking features: Off Street, Gated, Circular Driveway, Community Structure, Permit Required
- Garage spaces: 1
Features
- Stories: 22
- Patio & porch: Covered Deck
- Exterior features: Balcony
- Has spa: Yes
- Spa features: Heated
- Fencing: Block
- Has view: Yes
- View description: City, City Lights, Mountain(s)
Lot
- Size: 102 Square Feet
- Features: None, Nat Reg Historic Hms
Details
- Parcel number: 11827043
Construction
Type & style
- Home type: Condo
- Architectural style: Mid-Century Modern
- Property subtype: Condominium
- Attached to another structure: Yes
Materials
- Painted, Block
- Roof: Built-Up
Condition
- Year built: 1964
Details
- Builder name: Al Beadle
Utilities & green energy
- Sewer: Public Sewer
- Water: City Water
Community & HOA
Community
- Features: Pool, Community Spa, Community Spa Htd, Near Light Rail Stop, Near Bus Stop, Historic District, Community Laundry, Coin-Op Laundry, Concierge, Fitness Center
- Subdivision: EXECUTIVE TOWERS
HOA
- Has HOA: Yes
- Services included: Electricity, Roof Repair, Insurance, Sewer, Maintenance Grounds, Street Maint, Front Yard Maint, Air Cond/Heating, Trash, Water, Roof Replacement, Maintenance Exterior
- HOA fee: $837 monthly
- HOA name: Executive Towers
- HOA phone: 602-264-5588
Location
- Region: Phoenix
Financial & listing details
- Price per square foot: $317/sqft
- Tax assessed value: $218,500
- Annual tax amount: $350
- Date on market: 2/12/2026
- Cumulative days on market: 166 days
- Listing terms: Cash,Conventional
- Ownership: Condominium
Estimated market value
Not available
Estimated sales range
Not available
Not available
Price history
| Date | Event | Price |
|---|---|---|
| 2/13/2026 | Listed for sale | $270,000+237.5%$317/sqft |
Source:  ARMLS #6981999 Report a problem ARMLS #6981999 Report a problem | ||
| 5/23/2003 | Sold | $80,000$94/sqft |
Source: ARMLS #1886317 Report a problem | ||
Public tax history
| Year | Property taxes | Tax assessment |
|---|---|---|
| 2025 | $350 +3.5% | $10,925 +3.4% |
| 2024 | $338 +3.5% | $10,565 +332.5% |
| 2023 | $327 +0.5% | $2,443 -62.8% |
| 2022 | $325 +0.9% | $6,560 -1.9% |
| 2021 | $322 +4.6% | $6,685 -7.5% |
| 2020 | $308 +3.4% | $7,230 +22.2% |
| 2019 | $298 | $5,915 -43.5% |
| 2018 | $298 -37.6% | $10,460 +20.2% |
| 2017 | $477 +11.5% | $8,700 -6.1% |
| 2016 | $428 +10.6% | $9,270 +22.5% |
| 2015 | $387 | $7,570 +140.3% |
| 2014 | -- | $3,150 -17.1% |
| 2013 | -- | $3,800 -22.4% |
| 2012 | -- | $4,900 -27.4% |
| 2011 | -- | $6,750 -38.1% |
| 2010 | -- | $10,900 -28.1% |
| 2009 | -- | $15,150 +0.7% |
| 2008 | -- | $15,050 +28.1% |
| 2007 | -- | $11,750 +46.9% |
| 2006 | -- | $8,000 |
| 2005 | -- | $8,000 -4.8% |
| 2004 | -- | $8,400 |
| 2003 | -- | $8,400 +48.7% |
| 2002 | -- | $5,650 |
Find assessor info on the county website
Monthly payment
Est. payment
Payment breakdown
Explore the cost of this home by adjusting the details. Changes won't be saved.Climate risks
Neighborhood: Encanto
Nearby schools
GreatSchools rating
- 4/10Clarendon SchoolGrades: PK-8Distance: 0.7 mi
- 3/10Central High SchoolGrades: 9-12Distance: 0.8 mi
- 3/10Encanto SchoolGrades: PK-8Distance: 0.8 mi
Schools provided by the listing agent
- Elementary: Clarendon School
- Middle: Osborn Middle School
- High: Central High School
- District: Osborn Elementary District
Source: ARMLS. This data may not be complete. We recommend contacting the local school district to confirm school assignments for this home.
- $420,0002 bd2 ba1.5k sqft207 W Clarendon Ave #F8, Phoenix, AZ 85013Sold

- $299,0002 bd2 ba1.1k sqft207 W Clarendon Ave UNIT 17G, Phoenix, AZ 85013For Sale

- $380,0002 bd2 ba1.1k sqft207 W Clarendon Ave UNIT 20B, Phoenix, AZ 85013Sold
- $2,9003 bd2 ba1.5k sqft207 W Clarendon Ave UNIT 10F, Phoenix, AZ 85013For Rent
- $3,2002 bd2 ba1.1k sqft207 W Clarendon Ave #G18, Phoenix, AZ 85013For Rent
- $286,2002 bd2 ba1.1k sqft207 W Clarendon Ave UNIT 5G, Phoenix, AZ 85013Off Market
- $250,0001 bd1 ba852 sqft207 W Clarendon Ave UNIT 16D, Phoenix, AZ 85013Off Market
- $225,6001 bd1 ba852 sqft207 W Clarendon Ave UNIT 18A, Phoenix, AZ 85013Off Market
A local agent can set up tours, give advice and negotiate with sellers.
Similar homes
- $299,0002 bd2 ba1.1k sqft207 W CLARENDON Avenue #17G, Phoenix, AZ 85013For SaleMLS ID #6972306, Patrick O'Connell, Realty ONE Group. ARMLS
- $314,9992 bd2 ba1.1k sqft207 W CLARENDON Avenue #C14, Phoenix, AZ 85013For Sale
 MLS ID #7018010, Lindsey Miskin, Fathom Realty Elite. ARMLS
 - $329,9001 bd1 ba852 sqft207 W CLARENDON Avenue #14A, Phoenix, AZ 85013For Sale
 MLS ID #7022825, Patrick O'Connell, Realty ONE Group. ARMLS
 - $249,0002 bd2 ba1k sqft4750 N CENTRAL Avenue #11R-S, Phoenix, AZ 85012For Sale
 MLS ID #7016939, Kurt Boyd, Russ Lyon Sotheby's International Realty. ARMLS
 - $279,9002 bd2 ba1.2k sqft535 W THOMAS Road #513, Phoenix, AZ 85013For SaleMLS ID #7029356, Matthew S. Potter, Real Broker. ARMLS
- $300,0002 bd1 ba797 sqft1850 E MARYLAND Avenue #3, Phoenix, AZ 85016For SaleMLS ID #7057035, John T Angelo, Compass. ARMLS
- $274,0001 bd1 ba720 sqft805 N 4TH Avenue #208, Phoenix, AZ 85003For SaleMLS ID #6866711, Hillary Key, A.Z. & Associates. ARMLS
- $250,0002 bd2 ba790 sqft1701 E COLTER Street #303, Phoenix, AZ 85016For SaleMLS ID #7018517, David A Montaner, A.Z. & Associates. ARMLS
- $219,9002 bd2 ba1.1k sqft355 E THOMAS Road #B106, Phoenix, AZ 85012For SaleMLS ID #7027446, Mayte Marquez Morier, eXp Realty. ARMLS
- $274,9001 bd2 ba1.2k sqft5102 N 31ST Place #412, Phoenix, AZ 85016For SaleMLS ID #7024800, Oskar Jonsson, Barrett Real Estate. ARMLS
- $288,0002 bd2 ba790 sqft1701 E COLTER Street #182, Phoenix, AZ 85016For SaleMLS ID #6940038, Sunny Rae Allen, Stirling Brokery Arizona. ARMLS
- $385,0003 bd2 ba1k sqft3633 N 3RD Avenue #2051, Phoenix, AZ 85013For SaleMLS ID #7047739, Templeton Walker, Real Broker. ARMLS
- $258,0001 bd1 ba749 sqft3825 E CAMELBACK Road #245, Phoenix, AZ 85018For SaleMLS ID #7038990, Cameron Tingey, Two Brothers Realty & Co. ARMLS
- $174,9002 bd1 ba838 sqft4330 N 5TH Avenue #211, Phoenix, AZ 85013For SaleMLS ID #7045598, Christopher Purvis, eXp Realty. ARMLS
- $170,0002 bd1 ba980 sqft4750 N CENTRAL Avenue #9A, Phoenix, AZ 85012For SaleMLS ID #7040144, Yvonne Faustinos, Russ Lyon Sotheby's International Realty. ARMLS
- $220,0002 bd2 ba1.1k sqft349 E THOMAS Road #E407, Phoenix, AZ 85012For SaleMLS ID #6977722, Myrtle Hall, ProEx Realty Management. ARMLS
- $285,0001 bd1 ba707 sqft1701 E COLTER Street #221, Phoenix, AZ 85016For SaleMLS ID #7043553, Kenny Klaus, Real Broker. ARMLS
- $170,0002 bd1 ba980 sqft4750 N Central Avenue #10K, Phoenix, AZ 85012For SaleMLS ID #6968865, Tia Moore, Nextview Home Professionals LLC. ARMLS
- $325,0002 bd2 ba1.2k sqft16 W ENCANTO Boulevard #417, Phoenix, AZ 85003For SaleMLS ID #7016212, Robert Maurice, My Home Group Real Estate. ARMLS
- $294,0002 bd2 ba1.2k sqft2302 N Central Avenue #411, Phoenix, AZ 85004For SaleMLS ID #6969842, Randy P Wiest, Delex Realty. ARMLS
