Here's your chance to live in the iconic, Mid-Century Masterpiece, Executive Towers where you will experience the best in Midtown Urban Living. This completely condo is on the 14th floor with majestic city and mountain views. THE HOA FEE PAYS FOR ALL UTILITIES INCLUDING HEAT, A/C, ALL ELECTRICITY, WATER AND MORE!! This condo has been completely remodeled to capture every essence of urban living with a state-of-the-art new kitchen with built in ovens, an extra-large peninsula with a built-in cooktop, not to mention a dual temperature beverage fridge. No expense was spared for this remodel. All new recessed LED lighting. All furniture included except white computer desk in living room. Including both TVs (one TV is 86'') The bathroom is a work of art with a shower with multiple spray heads including a relaxing rain shower head.. The generous sized living room is wired for a wall mounted TV and even has power blinds leading to a great sized balcony with forever skyline and mountain views. Perfect for morning coffee or a sunset glass of wine. The bedroom has blackout blinds, a redesigned closet system and another huge balcony. Whether you are looking for the perfect Lock-And-Leave winter home or looking to make the move to a GREAT Central location, Executive Towers is the place to be with the 24-hour Concierge, secured garage parking, onsite laundry, workout facility, private storage room, onsite barber and even a beauty salon.
For sale
Price cut: $10.1K (7/23)
$329,900
207 W CLARENDON Avenue #14A, Phoenix, AZ 85013
1beds
852sqft
:
Get pre-qualified$2,830/mo
Condominium
Built in 1964
-- sqft lot
$-- Zestimate®
$387/sqft
$820/mo HOA
What's special
State-of-the-art new kitchenDual temperature beverage fridgeRedesigned closet system
- 87 days |
- 158 |
- 1 |
Zillow last checked:
Listing updated:
Listed by:
Patrick O'Connell 480-440-6148,
Realty ONE Group
Source: ARMLS,MLS#: 7022825
Facts & features
Interior
Bedrooms & bathrooms
- Bedrooms: 1
- Bathrooms: 1
- Full bathrooms: 1
Heating
- Other
Cooling
- Programmable Thmstat
Appliances
- Included: Refrigerator, Built-in Microwave, Dishwasher, Disposal, Electric Cooktop
- Laundry: Other
Features
- Quartz Countertops, High Speed Internet, Breakfast Bar, No Interior Steps
- Flooring: Laminate
- Windows: Tinted Windows
- Has basement: No
- Has fireplace: No
- Common walls with other units/homes: Two Common Walls,Neighbor Below,Neighbor Above
Interior area
- Total structure area: 852
- Total interior livable area: 852 sqft
Property
Parking
- Total spaces: 1
- Parking features: Detached Garage, Gated, Addtn'l Purchasable, Storage, Assigned, Detached, Community Structure, Permit Required
- Garage spaces: 1
Features
- Stories: 22
- Exterior features: Balcony, Storage
- Spa features: None
- Fencing: None
- Has view: Yes
- View description: City, Panoramic, City Lights, Mountain(s)
Lot
- Size: 101 Square Feet
- Features: None, Borders Common Area, North/South Exposure, Nat Reg Historic Hms
Details
- Parcel number: 11827116
Construction
Type & style
- Home type: Condo
- Architectural style: Contemporary
- Property subtype: Condominium
- Attached to another structure: Yes
Materials
- Steel Frame, Panelized Constrctn, Painted
- Roof: Other
Condition
- Year built: 1964
Details
- Builder name: Al Beadle Design
Utilities & green energy
- Sewer: Public Sewer
- Water: City Water
- Utilities for property: Other
Community & HOA
Community
- Features: Pool, Gated, Community Spa Htd, Near Light Rail Stop, Historic District, Community Media Room, Coin-Op Laundry, Concierge, Fitness Center
- Subdivision: EXECUTIVE TOWERS
HOA
- Has HOA: Yes
- Services included: Electricity, Insurance, Sewer, Maintenance Grounds, Air Cond/Heating, Trash, Water, Roof Replacement, Maintenance Exterior
- HOA fee: $820 monthly
- HOA name: Executive Towers HOA
- HOA phone: 602-264-5588
Location
- Region: Phoenix
Financial & listing details
- Price per square foot: $387/sqft
- Tax assessed value: $233,000
- Annual tax amount: $793
- Date on market: 5/3/2026
- Cumulative days on market: 87 days
- Listing terms: Cash,Conventional
- Ownership: Condominium
Estimated market value
Not available
Estimated sales range
Not available
Not available
Price history
| Date | Event | Price |
|---|---|---|
| 7/23/2026 | Price change | $329,900-3%$387/sqft |
Source:  ARMLS #7022825 Report a problem ARMLS #7022825 Report a problem | ||
| 7/2/2026 | Price change | $340,000-2.9%$399/sqft |
Source: ARMLS #7022825 Report a problem | ||
| 5/3/2026 | Listed for sale | $350,000+3%$411/sqft |
Source: ARMLS #7022825 Report a problem | ||
| 12/10/2024 | Sold | $339,900$399/sqft |
Source: ARMLS #6733183 Report a problem | ||
| 11/9/2024 | Pending sale | $339,900$399/sqft |
Source: ARMLS #6733183 Report a problem | ||
| 10/31/2024 | Price change | $339,900-2.2%$399/sqft |
Source: ARMLS #6733183 Report a problem | ||
| 9/28/2024 | Price change | $347,500-0.4%$408/sqft |
Source: ARMLS #6733183 Report a problem | ||
| 7/19/2024 | Listed for sale | $349,000+83.7%$410/sqft |
Source: ARMLS #6733183 Report a problem | ||
| 10/1/2020 | Sold | $190,000-1.3%$223/sqft |
Source: ARMLS #6114901 Report a problem | ||
| 9/22/2020 | Pending sale | $192,500$226/sqft |
Source: HomeSmart #6114901 Report a problem | ||
| 9/3/2020 | Listed for sale | $192,500$226/sqft |
Source: HomeSmart #6114901 Report a problem | ||
| 9/2/2020 | Pending sale | $192,500$226/sqft |
Source: HomeSmart #6114901 Report a problem | ||
| 8/28/2020 | Price change | $192,500-3.3%$226/sqft |
Source: HomeSmart #6114901 Report a problem | ||
| 8/8/2020 | Listed for sale | $199,000+30.7%$234/sqft |
Source: HomeSmart #6114901 Report a problem | ||
| 2/15/2020 | Listing removed | $1,450$2/sqft |
Source: Zillow Rental Manager Report a problem | ||
| 10/17/2019 | Listed for rent | $1,450$2/sqft |
Source: Zillow Rental Manager Report a problem | ||
| 7/2/2008 | Sold | $152,200+17.1%$179/sqft |
Source: Public Record Report a problem | ||
| 1/11/2005 | Sold | $130,000+103.1%$153/sqft |
Source: Public Record Report a problem | ||
| 5/1/1998 | Sold | $64,000$75/sqft |
Source: Public Record Report a problem | ||
| 3/29/1996 | Sold | $64,000$75/sqft |
Source: Public Record Report a problem | ||
Public tax history
| Year | Property taxes | Tax assessment |
|---|---|---|
| 2025 | $793 +3.6% | $23,300 +0.7% |
| 2024 | $766 +3.9% | $23,130 +267.3% |
| 2023 | $738 +0.4% | $6,298 -55.8% |
| 2022 | $734 -11.5% | $14,260 +5.1% |
| 2021 | $830 +4.5% | $13,570 -13% |
| 2020 | $794 +3.4% | $15,600 +23.2% |
| 2019 | $768 | $12,660 +16.5% |
| 2018 | $768 +8.9% | $10,870 +15.6% |
| 2017 | $705 +11.5% | $9,400 +1.4% |
| 2016 | $632 +10.2% | $9,270 +13.6% |
| 2015 | $573 | $8,160 +101% |
| 2014 | -- | $4,060 -18% |
| 2013 | -- | $4,950 -22.7% |
| 2012 | -- | $6,400 -29.7% |
| 2011 | -- | $9,100 -32.3% |
| 2010 | -- | $13,450 -19.5% |
| 2009 | -- | $16,700 +0.6% |
| 2008 | -- | $16,600 +27.7% |
| 2007 | -- | $13,000 +62.5% |
| 2006 | -- | $8,000 |
| 2005 | -- | $8,000 -2.4% |
| 2004 | -- | $8,200 -2.4% |
| 2003 | -- | $8,400 +31.3% |
| 2002 | -- | $6,400 |
Find assessor info on the county website
Monthly payment
Est. payment
Payment breakdown
Explore the cost of this home by adjusting the details. Changes won't be saved.Climate risks
Neighborhood: Encanto
Nearby schools
GreatSchools rating
- 4/10Clarendon SchoolGrades: PK-8Distance: 0.7 mi
- 3/10Central High SchoolGrades: 9-12Distance: 0.8 mi
- 3/10Encanto SchoolGrades: PK-8Distance: 0.8 mi
Schools provided by the listing agent
- Elementary: Encanto School
- Middle: Osborn Middle School
- High: Central High School
- District: Osborn Elementary District
Source: ARMLS. This data may not be complete. We recommend contacting the local school district to confirm school assignments for this home.
- $375,0002 bd2 ba1.5k sqft207 W Clarendon Ave UNIT 16E, Phoenix, AZ 85013For Sale

- $--2 bd1 ba852 sqft207 W Clarendon Ave UNIT 12, Phoenix, AZ 85013Off Market
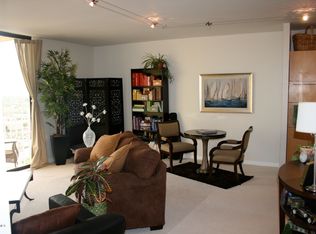
- $335,0001 bd1 ba894 sqft207 W Clarendon Ave #H16, Phoenix, AZ 85013Sold

- $198,7001 bd1 ba852 sqft207 W Clarendon Ave #H7, Phoenix, AZ 85013Off Market
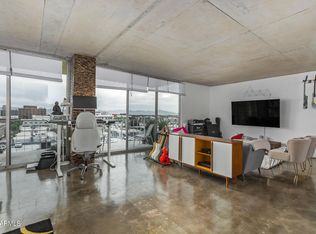
- $3,2002 bd2 ba1.1k sqft207 W Clarendon Ave #G18, Phoenix, AZ 85013For Rent
- $284,7002 bd2 ba1.1k sqft207 W Clarendon Ave UNIT 5G, Phoenix, AZ 85013Off Market
- $250,0001 bd1 ba852 sqft207 W Clarendon Ave UNIT 16D, Phoenix, AZ 85013Off Market
- $225,6001 bd1 ba852 sqft207 W Clarendon Ave UNIT 18A, Phoenix, AZ 85013Off Market
A local agent can set up tours, give advice and negotiate with sellers.
Similar homes
- $297,0002 bd2 ba1.1k sqft920 E DEVONSHIRE Avenue #4001, Phoenix, AZ 85014For Sale
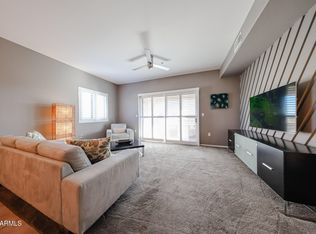 MLS ID #7059265, Paul Griffin, West USA Realty. ARMLS
 - $329,0002 bd2 ba1.1k sqft5150 N 20TH Street #201, Phoenix, AZ 85016For Sale
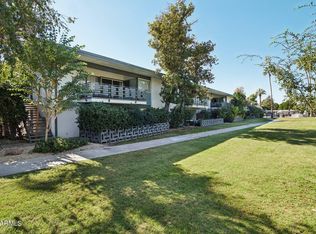 MLS ID #6945900, Kaushik Sirkar, Real Broker. ARMLS
 - $350,0002 bd2 ba1.2k sqft5110 N 31ST Way #322, Phoenix, AZ 85016For Sale
 MLS ID #7025492, Dawn L Bender, AZArchitecture/Jarson & Jarson. ARMLS
 - $314,9002 bd2 ba1.1k sqft3825 E CAMELBACK Road E #186, Phoenix, AZ 85018For Sale
 MLS ID #7052115, James Greenwalt, Compass. ARMLS
 - $265,0001 bd2 ba1k sqft920 E DEVONSHIRE Avenue #3031, Phoenix, AZ 85014For SaleMLS ID #7042157, Sandra S. Case, My Home Group Real Estate. ARMLS
- $305,0001 bd1 ba735 sqft4343 N 21ST Street #158, Phoenix, AZ 85016For SaleMLS ID #7034109, Ariana Parry, The Brokery. ARMLS
- $325,0001 bd1 ba761 sqft100 E FILLMORE Street #117, Phoenix, AZ 85004For SaleMLS ID #7043586, Martin Lopez Marquez, Realty ONE Group. ARMLS
- $174,9002 bd1 ba838 sqft4330 N 5TH Avenue #211, Phoenix, AZ 85013For SaleMLS ID #7045598, Christopher Purvis, eXp Realty. ARMLS
- $199,9951 bd1 ba622 sqft3619 E MONTEROSA Street #209, Phoenix, AZ 85018For SaleMLS ID #7058192, Jonah Reinholz, Gentry Real Estate. ARMLS
- $429,9002 bd2 ba1.1k sqft334 W MEDLOCK Drive #C201, Phoenix, AZ 85013For SaleMLS ID #7003834, Dajana Vucinic, eXp Realty. ARMLS
- $274,0001 bd1 ba720 sqft805 N 4TH Avenue #208, Phoenix, AZ 85003For SaleMLS ID #6866711, Hillary Key, A.Z. & Associates. ARMLS
- $360,0002 bd2 ba1.2k sqft101 N 7TH Street #267, Phoenix, AZ 85034For SaleMLS ID #7016049, Donna Harris, HomeSmart. ARMLS
- $269,9002 bd2 ba954 sqft6508 N 24TH Lane, Phoenix, AZ 85015For SaleMLS ID #7056247, Carole Hewitt, Homie. ARMLS
- $379,9002 bd2 ba1.1k sqft4201 E CAMELBACK Road #41, Phoenix, AZ 85018For SaleMLS ID #6988912, Alice Blakely, The Brokery. ARMLS
- $285,0001 bd1 ba707 sqft1701 E COLTER Street #221, Phoenix, AZ 85016For SaleMLS ID #7043553, Kenny Klaus, Real Broker. ARMLS
- $170,0002 bd1 ba980 sqft4750 N Central Avenue #10K, Phoenix, AZ 85012For SaleMLS ID #6968865, Tia Moore, Nextview Home Professionals LLC. ARMLS
- $284,0003 bd2 ba1k sqft3402 N 32nd Street #163, Phoenix, AZ 85018For SaleMLS ID #7022692, Michelle Mojica, eXp Realty. ARMLS
- $369,9972 bd2 ba1.1k sqft100 E FILLMORE Street #216, Phoenix, AZ 85004For SaleMLS ID #7024919, John Gluch, eXp Realty. ARMLS
- $369,9002 bd2 ba1.2k sqft3136 N 38TH Street #11, Phoenix, AZ 85018For SaleMLS ID #7034395, Steven N Vale, Midland Real Estate Alliance. ARMLS
- $365,0002 bd2 ba1.1k sqft3031 N CIVIC CENTER Plaza #340, Scottsdale, AZ 85251For SaleMLS ID #7038869, Michelle Roberta Kozak, Keller Williams Realty Phoenix. ARMLS
