Elevated 16th-floor condo in Executive Towers offering stunning north-facing views in the heart of Midtown. This 2 bed, 2 bath residence features sleek polished concrete floors and an updated kitchen, creating a modern industrial aesthetic. The open layout is ideal for both everyday living and entertaining. Enjoy true full-service living with 24-hour concierge, secure mail and package handling, an on-site barber and salon, plus curated resident events and exclusive wine tastings. Community amenities also include a fitness center, pool, BBQ area, and resident clubhouse/party room. Prime location with easy access to Midtown dining, shopping, and light rail.
For sale
Price cut: $24K (7/23)
$375,000
207 W CLARENDON Avenue #16E, Phoenix, AZ 85013
2beds
1,566sqft
:
Get pre-qualified$3,632/mo
Apartment
Built in 1964
-- sqft lot
$-- Zestimate®
$239/sqft
$1,348/mo HOA
What's special
- 129 days |
- 171 |
- 6 |
Zillow last checked:
Listing updated:
Listed by:
Ardra M Hansen 602-757-6355,
The Brokery
Source: ARMLS,MLS#: 7005621
Facts & features
Interior
Bedrooms & bathrooms
- Bedrooms: 2
- Bathrooms: 2
- Full bathrooms: 2
Heating
- Electric
Cooling
- Central Air
Appliances
- Included: Refrigerator, Dishwasher, Disposal, Electric Oven, Electric Cooktop
- Laundry: See Remarks
Features
- Eat-in Kitchen, Elevator, 2 Master Baths, Full Bth Master Bdrm
- Flooring: Tile, Concrete
- Has basement: No
- Has fireplace: No
- Common walls with other units/homes: Two Common Walls
Interior area
- Total structure area: 1,566
- Total interior livable area: 1,566 sqft
Property
Parking
- Total spaces: 1
- Parking features: Detached Garage, Assigned
- Garage spaces: 1
Features
- Stories: 1
- Exterior features: Balcony
- Spa features: None
- Fencing: Other
- Has view: Yes
- View description: City Lights, Mountain(s)
Lot
- Size: 1,826 Square Feet
- Features: None, North/South Exposure
Details
- Parcel number: 11827136
Construction
Type & style
- Home type: Apartment
- Architectural style: Other
- Property subtype: Apartment
- Attached to another structure: Yes
Materials
- Stucco, Steel Frame
- Roof: Other
Condition
- Year built: 1964
Details
- Builder name: Maridan
Utilities & green energy
- Sewer: Public Sewer
- Water: City Water
Community & HOA
Community
- Features: Pool, Community Spa Htd, Coin-Op Laundry, Concierge, Fitness Center
- Subdivision: EXECUTIVE TOWERS
HOA
- Has HOA: Yes
- Services included: Electricity, Insurance, Sewer, Front Yard Maint, Air Cond/Heating, Trash, Water, Roof Replacement, Maintenance Exterior
- HOA fee: $1,348 monthly
- HOA name: Executive Towers
- HOA phone: 602-264-5588
Location
- Region: Phoenix
Financial & listing details
- Price per square foot: $239/sqft
- Tax assessed value: $334,800
- Annual tax amount: $908
- Date on market: 3/28/2026
- Cumulative days on market: 129 days
- Listing terms: Cash,Conventional
- Ownership: Fee Simple
Estimated market value
Not available
Estimated sales range
Not available
Not available
Price history
| Date | Event | Price |
|---|---|---|
| 7/23/2026 | Price change | $375,000-6%$239/sqft |
Source:  ARMLS #7005621 Report a problem ARMLS #7005621 Report a problem | ||
| 3/28/2026 | Listed for sale | $399,000+29.8%$255/sqft |
Source: ARMLS #7005621 Report a problem | ||
| 4/12/2023 | Sold | $307,500+92.2%$196/sqft |
Source: Public Record Report a problem | ||
| 3/29/2022 | Sold | $160,000-1.5%$102/sqft |
Source: Public Record Report a problem | ||
| 9/14/2001 | Sold | $162,500+80.6%$104/sqft |
Source: ARMLS #1638104 Report a problem | ||
| 6/2/1994 | Sold | $90,000$57/sqft |
Source: Public Record Report a problem | ||
Public tax history
| Year | Property taxes | Tax assessment |
|---|---|---|
| 2025 | $908 +3.5% | $16,740 -10.8% |
| 2024 | $878 +3.5% | $18,765 +195.7% |
| 2023 | $848 +0.6% | $6,345 -47.7% |
| 2022 | $843 +0.9% | $12,140 +15% |
| 2021 | $836 +4.5% | $10,560 -14.9% |
| 2020 | $800 -41.3% | $12,405 +23.7% |
| 2019 | $1,362 | $10,030 -44.6% |
| 2018 | $1,362 +9.9% | $18,100 +4.3% |
| 2017 | $1,239 +11.5% | $17,350 +7.9% |
| 2016 | $1,111 +10.6% | $16,080 +4.2% |
| 2015 | $1,004 | $15,430 +88.6% |
| 2014 | -- | $8,180 -15.2% |
| 2013 | -- | $9,650 -21.2% |
| 2012 | -- | $12,250 -25.5% |
| 2011 | -- | $16,450 -35.7% |
| 2010 | -- | $25,600 -7.2% |
| 2009 | -- | $27,600 +0.5% |
| 2008 | -- | $27,450 +28% |
| 2007 | -- | $21,450 +71.6% |
| 2006 | -- | $12,500 |
| 2005 | -- | $12,500 -7.1% |
| 2004 | -- | $13,450 |
| 2003 | -- | $13,450 +37.2% |
| 2002 | -- | $9,800 |
Find assessor info on the county website
Monthly payment
Est. payment
Payment breakdown
Explore the cost of this home by adjusting the details. Changes won't be saved.Climate risks
Neighborhood: Encanto
Nearby schools
GreatSchools rating
- 4/10Clarendon SchoolGrades: PK-8Distance: 0.7 mi
- 3/10Central High SchoolGrades: 9-12Distance: 0.8 mi
- 3/10Encanto SchoolGrades: PK-8Distance: 0.8 mi
Schools provided by the listing agent
- Elementary: Encanto School
- Middle: Clarendon School
- High: Central High School
- District: Osborn Elementary District
Source: ARMLS. This data may not be complete. We recommend contacting the local school district to confirm school assignments for this home.
- $329,9001 bd1 ba852 sqft207 W Clarendon Ave UNIT 14A, Phoenix, AZ 85013For Sale

- $--2 bd1 ba852 sqft207 W Clarendon Ave UNIT 12, Phoenix, AZ 85013Off Market
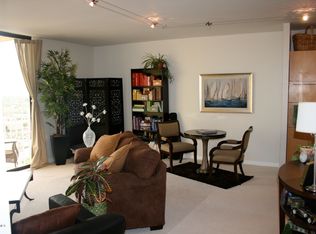
- $335,0001 bd1 ba894 sqft207 W Clarendon Ave #H16, Phoenix, AZ 85013Sold

- $199,0001 bd1 ba852 sqft207 W Clarendon Ave #H7, Phoenix, AZ 85013Off Market
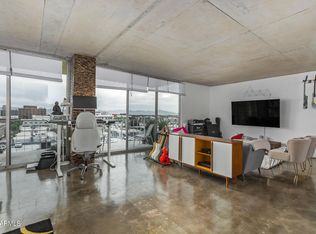
- $425,0002 bd2 ba1.1k sqft207 W Clarendon Ave #G18, Phoenix, AZ 85013For Sale
- $289,2002 bd2 ba1.1k sqft207 W Clarendon Ave UNIT 5G, Phoenix, AZ 85013Off Market
- $251,4001 bd1 ba852 sqft207 W Clarendon Ave UNIT 16D, Phoenix, AZ 85013Off Market
- $227,7001 bd1 ba852 sqft207 W Clarendon Ave UNIT 18A, Phoenix, AZ 85013Off Market
A local agent can set up tours, give advice and negotiate with sellers.
Similar homes
- $314,9002 bd2 ba1.3k sqft3600 N 5TH Avenue #307, Phoenix, AZ 85013For Sale
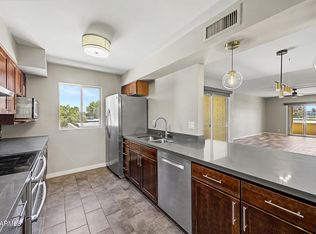 MLS ID #7030974, Peter Burch, ML CO Realty. ARMLS
 - $314,9992 bd2 ba1.1k sqft207 W CLARENDON Avenue #C14, Phoenix, AZ 85013For Sale
 MLS ID #7018010, Lindsey Miskin, Fathom Realty Elite. ARMLS
 - $429,9002 bd2 ba1.1k sqft334 W MEDLOCK Drive #C201, Phoenix, AZ 85013For Sale
 MLS ID #7003834, Dajana Vucinic, eXp Realty. ARMLS
 - $350,0002 bd2 ba1.4k sqft16 W Encanto Boulevard #619, Phoenix, AZ 85003For Sale
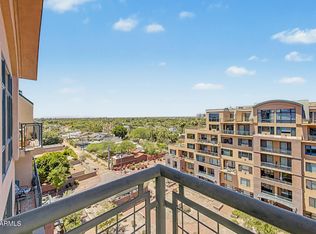 MLS ID #7029464, Randy P Wiest, Delex Realty. ARMLS
 - $475,0002 bd2 ba1.2k sqft1 E LEXINGTON Avenue #1001, Phoenix, AZ 85012For SaleMLS ID #7014820, Stephen T Caniglia, Compass. ARMLS
- $329,9001 bd1 ba852 sqft207 W CLARENDON Avenue #14A, Phoenix, AZ 85013For SaleMLS ID #7022825, Patrick O'Connell, Realty ONE Group. ARMLS
- $375,0002 bd2 ba1.2k sqft17 W VERNON Avenue #514, Phoenix, AZ 85003For SaleMLS ID #7044004, Robert Maurice, My Home Group Real Estate. ARMLS
- $449,0002 bd2 ba1.4k sqft17 W vernon Avenue #621, Phoenix, AZ 85003For SaleMLS ID #7057895, Joel May, HomeSmart. ARMLS
- $425,0002 bd2 ba1.1k sqft4808 N 24th Street #807, Phoenix, AZ 85016For SaleMLS ID #7048779, Lisa Roberts, Russ Lyon Sotheby's International Realty. ARMLS
- $399,9002 bd3 ba1.2k sqft2 W GEORGIA Avenue #7, Phoenix, AZ 85013For SaleMLS ID #7052573, Samantha Witherwax, Compass. ARMLS
- $340,0003 bd2 ba1.3k sqft1901 E Missouri Avenue #204, Phoenix, AZ 85016For SaleMLS ID #7017649, Lynnsey Pappa, Russ Lyon Sotheby's International Realty. ARMLS
- $295,0002 bd2 ba1k sqft5246 N 20TH Street #6B, Phoenix, AZ 85016For SaleMLS ID #7060008, Lisa Ann Schantz, First Team Real Estate. ARMLS
- $375,0003 bd2 ba1.7k sqft4231 W PURDUE Avenue, Phoenix, AZ 85051For SaleMLS ID #7055074, Kelly Henderson, Keller Williams Arizona Realty. ARMLS
- $297,0002 bd2 ba1.1k sqft920 E DEVONSHIRE Avenue #4001, Phoenix, AZ 85014For SaleMLS ID #7059265, Paul Griffin, West USA Realty. ARMLS
- $310,0002 bd2 ba1.2k sqft2302 N CENTRAL Avenue #404, Phoenix, AZ 85004For SaleMLS ID #6994768, Aneezah Nabee Hawkins, Russ Lyon Sotheby's International Realty. ARMLS
- $419,0003 bd2 ba1.7k sqft2302 N CENTRAL Avenue #313, Phoenix, AZ 85004For SaleMLS ID #7058643, Robert Maurice, My Home Group Real Estate. ARMLS
- $270,0001 bd1 ba852 sqft207 W CLARENDON Avenue #3H, Phoenix, AZ 85013For SaleMLS ID #6981999, Roger A Brevoort, Coldwell Banker Realty. ARMLS
- $414,9992 bd2 ba1.2k sqft5104 N 32ND Street #324, Phoenix, AZ 85018For SaleMLS ID #7000206, George Laughton, EveryPlace. ARMLS
- $518,0002 bd2 ba1.1k sqft1 E LEXINGTON Avenue #510, Phoenix, AZ 85012For SaleMLS ID #7041214, Wendy Garcia, Pak Home Realty. ARMLS
- $394,0003 bd2 ba1.7k sqft3739 W KRALL Street, Phoenix, AZ 85019For SaleMLS ID #7023486, Raoul Loustaunau, eXp Realty. ARMLS
