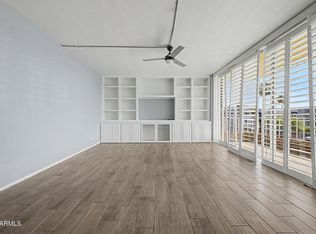
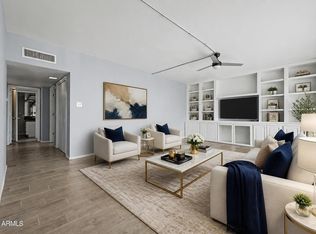
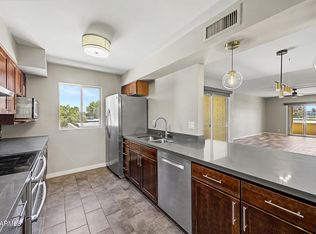
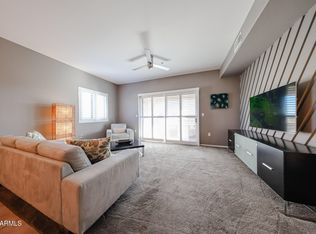
Elevated urban living in the heart of Central Phoenix! This high-rise unit features 2 bedroom and 1.5 bathrooms, plus two private patios offering breathtaking panoramic views of surrounding mountains and sparkling city lights. Enjoy the best assigned parking space in the covered garage for ultimate convenience. The community is packed with amenities including a pool, kiddie pool, spa, fitness center, on-site laundry, vending machines, a salon and barbershop near the lobby, and a community room with a full kitchen. Includes assigned basement storage. Located less than a mile from major hospitals, light rail access, downtown, and within walking distance to shopping, dining, and everyday essentials. Come home to Arizona's beautiful sunsets every evening!!
For sale
$314,999
207 W CLARENDON Avenue #C14, Phoenix, AZ 85013
2beds
1,165sqft
:
Get pre-qualified$3,041/mo
Condominium
Built in 1964
-- sqft lot
$-- Zestimate®
$270/sqft
$1,123/mo HOA
What's special
- 97 days |
- 199 |
- 9 |
Zillow last checked:
Listing updated:
Listed by:
Lindsey Miskin 602-931-0465,
Fathom Realty Elite,
Lenny Behie 602-319-8868,
Fathom Realty Elite
Source: ARMLS,MLS#: 7018010
Facts & features
Interior
Bedrooms & bathrooms
- Bedrooms: 2
- Bathrooms: 2
- Full bathrooms: 1
- 1/2 bathrooms: 1
Heating
- Electric
Cooling
- Central Air
Appliances
- Included: Refrigerator, Built-in Microwave, Dishwasher, Disposal, Induction Cooktop, Electric Cooktop, Built-In Electric Oven
- Laundry: Other, See Remarks
Features
- Breakfast Bar, Elevator, No Interior Steps, Kitchen Island, 3/4 Bath Master Bdrm
- Flooring: Tile
- Has basement: No
- Has fireplace: No
- Common walls with other units/homes: End Unit
Interior area
- Total structure area: 1,165
- Total interior livable area: 1,165 sqft
Property
Parking
- Total spaces: 1
- Parking features: Assigned
- Garage spaces: 1
Features
- Stories: 1
- Patio & porch: Covered
- Exterior features: Balcony
- Has spa: Yes
- Spa features: Heated
- Fencing: None
- Has view: Yes
- View description: City Lights, Mountain(s)
Lot
- Size: 1,484 Square Feet
- Features: Desert Back, Desert Front
Details
- Parcel number: 11827118
Construction
Type & style
- Home type: Condo
- Architectural style: Other
- Property subtype: Condominium
- Attached to another structure: Yes
Materials
- Painted, Block
- Roof: Other
Condition
- Year built: 1964
Details
- Builder name: Executive Towers
Utilities & green energy
- Sewer: Public Sewer
- Water: City Water
Community & HOA
Community
- Features: Pool, Community Spa, Community Spa Htd, Near Light Rail Stop, Community Media Room, Community Laundry, Coin-Op Laundry, Guarded Entry, Tennis Court(s), Fitness Center
- Security: Security Guard
- Subdivision: EXECUTIVE TOWERS
HOA
- Has HOA: Yes
- Services included: Electricity, Roof Repair, Insurance, Sewer, Pest Control, Maintenance Grounds, Front Yard Maint, Air Cond/Heating, Trash, Water, Roof Replacement, Maintenance Exterior
- HOA fee: $1,123 monthly
- HOA name: Exec.Twrs.Condo.Assn
- HOA phone: 602-264-5588
Location
- Region: Phoenix
Financial & listing details
- Price per square foot: $270/sqft
- Annual tax amount: $624
- Date on market: 4/23/2026
- Cumulative days on market: 98 days
- Listing terms: Cash,Conventional
- Ownership: Condominium
- Road surface type: Asphalt
Estimated market value
Not available
Estimated sales range
Not available
Not available
Price history
| Date | Event | Price |
|---|---|---|
| 5/7/2026 | Price change | $314,9990%$270/sqft |
Source:  ARMLS #7018010 Report a problem ARMLS #7018010 Report a problem | ||
| 4/23/2026 | Listed for sale | $315,000$270/sqft |
Source: ARMLS #7018010 Report a problem | ||
Public tax history
Tax history is unavailable.
Monthly payment
Est. payment
Payment breakdown
Explore the cost of this home by adjusting the details. Changes won't be saved.Climate risks
Neighborhood: Encanto
Nearby schools
GreatSchools rating
- 4/10Clarendon SchoolGrades: PK-8Distance: 0.6 mi
- 3/10Central High SchoolGrades: 9-12Distance: 0.8 mi
- 3/10Encanto SchoolGrades: PK-8Distance: 0.8 mi
Schools provided by the listing agent
- Elementary: Clarendon School
- Middle: Clarendon School
- High: Central High School
- District: Osborn Elementary District
Source: ARMLS. This data may not be complete. We recommend contacting the local school district to confirm school assignments for this home.
- $310,0001 bd2 ba1.1k sqft207 W Clarendon Ave #C11, Phoenix, AZ 85013Sold

- $325,0002 bd2 ba1.1k sqft207 W Clarendon Ave #B2, Phoenix, AZ 85013Sold
- $370,0002 bd2 ba1.1k sqft207 W Clarendon Ave UNIT 4B, Phoenix, AZ 85013For Sale

- $335,0002 bd2 ba1.1k sqft207 W Clarendon Ave UNIT 2B, Phoenix, AZ 85013For Sale
- $179,4001 bd1 ba852 sqft207 N Clarendon Ave #20D, Phoenix, AZ 85013Off Market
- $252,0001 bd1 ba852 sqft207 W Clarendon Ave #D7, Phoenix, AZ 85013Sold
- $177,2001 bd1 ba852 sqft207 W Clarendon Ave UNIT 20, Phoenix, AZ 85013Off Market
- $238,8002 bd1 ba852 sqft207 W Clarendon Ave UNIT 22A, Phoenix, AZ 85013Off Market
A local agent can set up tours, give advice and negotiate with sellers.
Similar homes
- $299,0002 bd2 ba1.1k sqft207 W CLARENDON Avenue #17G, Phoenix, AZ 85013For Sale
 MLS ID #6972306, Patrick O'Connell, Realty ONE Group. ARMLS
 - $314,9002 bd2 ba1.3k sqft3600 N 5TH Avenue #307, Phoenix, AZ 85013For Sale
 MLS ID #7030974, Peter Burch, ML CO Realty. ARMLS
 - $299,9003 bd3 ba1.5k sqft500 W Clarendon Avenue #A4, Phoenix, AZ 85013For Sale
 MLS ID #7044540, Tomyal Emptage, W and Partners, LLC. ARMLS
 - $297,0002 bd2 ba1.1k sqft920 E DEVONSHIRE Avenue #4001, Phoenix, AZ 85014For Sale
 MLS ID #7059265, Paul Griffin, West USA Realty. ARMLS
 - $315,0002 bd1 ba1.1k sqft1107 W OSBORN Road #118, Phoenix, AZ 85013For SaleMLS ID #7050460, Karla Rosales, A.Z. & Associates. ARMLS
- $329,9001 bd1 ba852 sqft207 W CLARENDON Avenue #14A, Phoenix, AZ 85013For SaleMLS ID #7022825, Patrick O'Connell, Realty ONE Group. ARMLS
- $270,0001 bd1 ba852 sqft207 W CLARENDON Avenue #3H, Phoenix, AZ 85013For SaleMLS ID #6981999, Roger A Brevoort, Coldwell Banker Realty. ARMLS
- $375,0002 bd2 ba1.5k sqft207 W CLARENDON Avenue #16E, Phoenix, AZ 85013For SaleMLS ID #7005621, Ardra M Hansen, The Brokery. ARMLS
- $340,0003 bd2 ba1.3k sqft1901 E Missouri Avenue #204, Phoenix, AZ 85016For SaleMLS ID #7017649, Lynnsey Pappa, Russ Lyon Sotheby's International Realty. ARMLS
- $299,9992 bd2 ba1.1k sqft1701 E COLTER Street #337, Phoenix, AZ 85016For SaleMLS ID #6973610, Emilio Palacio, A.Z. & Associates. ARMLS
- $269,9002 bd2 ba1.2k sqft535 W THOMAS Road #513, Phoenix, AZ 85013For SaleMLS ID #7029356, Matthew S. Potter, Real Broker. ARMLS
- $339,0002 bd2 ba1.3k sqft170 E CORONADO Road #63, Phoenix, AZ 85004For SaleMLS ID #7035984, Nicolas Capaz, Monte Vista Realty. ARMLS
- $249,0002 bd2 ba1k sqft4750 N CENTRAL Avenue #11R-S, Phoenix, AZ 85012For SaleMLS ID #7016939, Kurt Boyd, Russ Lyon Sotheby's International Realty. ARMLS
- $277,4002 bd2 ba840 sqft749 E MONTEBELLO Avenue #128, Phoenix, AZ 85014For SaleMLS ID #7033091, Janelle B Bilewitch, The Brokery. ARMLS
- $357,0002 bd2 ba1.2k sqft2201 N CENTRAL Avenue #3D, Phoenix, AZ 85004For SaleMLS ID #7026213, Gerry Dombek, West USA Realty. ARMLS
- $219,9002 bd2 ba1.1k sqft355 E THOMAS Road #B106, Phoenix, AZ 85012For SaleMLS ID #7027446, Mayte Marquez Morier, eXp Realty. ARMLS
- $365,0002 bd2 ba1.2k sqft16 W ENCANTO Boulevard #303, Phoenix, AZ 85003For SaleMLS ID #7043654, Kimberley Doering, Redfin Corporation. ARMLS
- $250,0002 bd2 ba1.3k sqft2323 N CENTRAL Avenue #205, Phoenix, AZ 85004For SaleMLS ID #7001589, Mary King, Compass. ARMLS
- $339,9002 bd2 ba1.2k sqft1336 E Maryland Avenue #10, Phoenix, AZ 85014For SaleMLS ID #6981008, Bruno Arapovic, HomeSmart. ARMLS
- $170,0002 bd1 ba980 sqft4750 N CENTRAL Avenue #9A, Phoenix, AZ 85012For SaleMLS ID #7040144, Yvonne Faustinos, Russ Lyon Sotheby's International Realty. ARMLS
