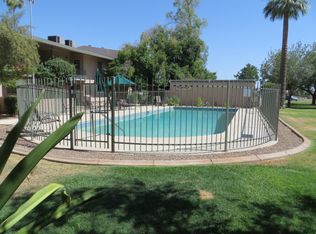
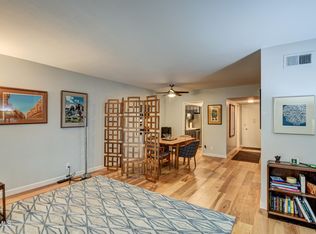
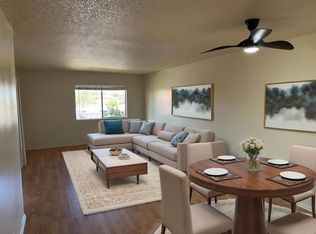
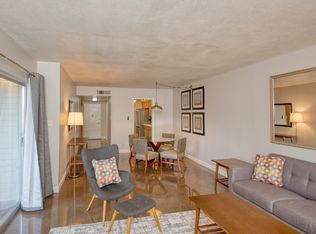
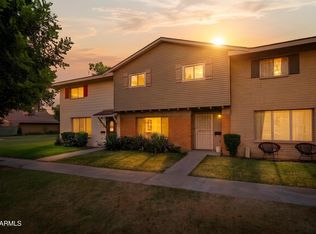
Beautifully remodeled ground-floor condo in the heart of Midtown Phoenix! This move-in ready 2bedroom, 1bath home features a modern kitchen, stainless steel appliances, updated flooring, a spa-inspired bathroom, spacious living areas, and a private patio. Enjoy covered parking, community pool access, and a prime location just minutes from Downtown Phoenix, restaurants, shopping, Phoenix College, and major freeways.
For sale
Price cut: $15K (8/13)
$299,999
1107 W OSBORN Road #118, Phoenix, AZ 85013
2beds
1,168sqft
Apartment
Built in 1950
-- sqft lot
$-- Zestimate®
$257/sqft
$436/mo HOA
What's special
Covered parkingUpdated flooringPrivate patioBeautifully remodeled ground-floor condoCommunity pool accessSpa-inspired bathroomModern kitchen
- 77 days
- 100
- 4
Likely to sell faster than
Zillow last checked:
Listing updated:
Listed by:
Karla Rosales 602-492-0021,
A.Z. & Associates,
Rodolfo Flores 623-776-5540,
A.Z. & Associates
Source: ARMLS,MLS#: 7050460
Facts & features
Interior
Bedrooms & bathrooms
- Bedrooms: 2
- Bathrooms: 1
- Full bathrooms: 1
Heating
- Electric
Cooling
- Central Air
Appliances
- Included: Dryer, Washer, Refrigerator, Built-in Microwave, Dishwasher, Disposal, Electric Range, Built-In Electric Oven
Features
- Granite Counters
- Has basement: No
- Has fireplace: No
Interior area
- Total structure area: 1,168
- Total interior livable area: 1,168 sqft
Property
Parking
- Total spaces: 2
- Parking features: Carport, Open
- Carport spaces: 1
- Uncovered spaces: 1
Features
- Stories: 2
- Spa features: None
- Fencing: None
Lot
- Size: 1,154 Square Feet
- Features: Gravel/Stone Back
Details
- Parcel number: 11028068
Construction
Type & style
- Home type: Apartment
- Property subtype: Apartment
- Attached to another structure: Yes
Materials
- Painted, Block
- Roof: Other
Condition
- Year built: 1950
Utilities & green energy
- Sewer: Public Sewer
Community & HOA
Community
- Features: Pool
- Subdivision: NONPAREIL CONDOMINIUM
HOA
- Has HOA: Yes
- Services included: Roof Repair, Sewer, Trash, Water, Roof Replacement, Maintenance Exterior
- HOA fee: $436 monthly
- HOA name: NONPAREIL CONDOMINIU
- HOA phone: 623-688-5844
Location
- Region: Phoenix
Financial & listing details
- Price per square foot: $257/sqft
- Tax assessed value: $228,100
- Annual tax amount: $623
- Date on market: 7/11/2026
- Cumulative days on market: 77 days
- Listing terms: Cash,Conventional,FHA,VA Loan
- Ownership: Fee Simple
Estimated market value
Not available
Estimated sales range
Not available
Not available
Price history
| Date | Event | Price |
|---|---|---|
| 8/13/2026 | Price change | $299,999-4.8%$257/sqft |
Source:  ARMLS #7050460 Report a problem ARMLS #7050460 Report a problem | ||
| 7/11/2026 | Listed for sale | $315,000-1.5%$270/sqft |
Source: ARMLS #7050460 Report a problem | ||
| 4/11/2026 | Listing removed | $319,900$274/sqft |
Source: ARMLS #6965606 Report a problem | ||
| 2/7/2026 | Price change | $319,900-1.6%$274/sqft |
Source: ARMLS #6965606 Report a problem | ||
| 1/9/2026 | Listed for sale | $324,999+1.6%$278/sqft |
Source: ARMLS #6965606 Report a problem | ||
| 3/5/2025 | Listing removed | $320,000$274/sqft |
Source: ARMLS #6778640 Report a problem | ||
| 3/3/2025 | Listed for sale | $320,000$274/sqft |
Source: ARMLS #6778640 Report a problem | ||
| 12/23/2024 | Pending sale | $320,000$274/sqft |
Source: ARMLS #6778640 Report a problem | ||
| 11/7/2024 | Listed for sale | $320,000+503.8%$274/sqft |
Source: ARMLS #6778640 Report a problem | ||
| 2/27/2014 | Sold | $53,000-63.2%$45/sqft |
Source: ARMLS #5043506 Report a problem | ||
| 12/8/2006 | Sold | $144,200+17.7%$123/sqft |
Source: Public Record Report a problem | ||
| 9/29/2005 | Sold | $122,490$105/sqft |
Source: Public Record Report a problem | ||
Public tax history
| Year | Property taxes | Tax assessment |
|---|---|---|
| 2025 | $623 +3.6% | $22,810 +4.3% |
| 2024 | $602 +3.9% | $21,860 +341.7% |
| 2023 | $580 +0.4% | $4,949 -58.3% |
| 2022 | $577 -0.2% | $11,880 +6.3% |
| 2021 | $578 +4.9% | $11,180 +26.6% |
| 2020 | $551 +3.7% | $8,830 +3.3% |
| 2019 | $531 | $8,550 +18.3% |
| 2018 | $531 +9.9% | $7,230 +11.2% |
| 2017 | $483 +11.5% | $6,500 +13.4% |
| 2016 | $433 +3.9% | $5,730 -7.3% |
| 2015 | $417 | $6,180 +62.2% |
| 2014 | -- | $3,810 +31.4% |
| 2013 | -- | $2,900 |
| 2012 | -- | $2,900 -34.8% |
| 2011 | -- | $4,450 -46.1% |
| 2010 | -- | $8,250 -32.4% |
| 2009 | -- | $12,200 -1.2% |
| 2008 | -- | $12,350 +26% |
| 2007 | -- | $9,800 +161.3% |
| 2006 | -- | $3,750 +22% |
| 2005 | -- | $3,075 |
Find assessor info on the county website
Monthly payment
Est. payment
Payment breakdown
Explore the cost of this home by adjusting the details. Changes won't be saved.Climate risks
Neighborhood: Encanto
Nearby schools
Schools provided by the listing agent
- Elementary: Clarendon School
- Middle: Clarendon School
- High: Central High School
- District: Osborn Elementary District
Source: ARMLS. This data may not be complete. We recommend contacting the local school district to confirm school assignments for this home.
Similar homes
- $295,0002 bd2 ba1.1k sqft5550 N 12th Street #8, Phoenix, AZ 85014For Sale
 MLS ID #7079209, Vicki Vanderhoff, Compass. ARMLS
 - $249,0002 bd2 ba1.1k sqft102 W MARYLAND Avenue #C1, Phoenix, AZ 85013For Sale
 MLS ID #7071969, Eric Z Horn, The Brokery. ARMLS
 - $319,0002 bd2 ba1.3k sqft170 E CORONADO Road #63, Phoenix, AZ 85004For Sale
 MLS ID #7035984, Nicolas Capaz, Monte Vista Realty. ARMLS
 - $309,5004 bd3 ba1.5k sqft1542 W CAMPBELL Avenue, Phoenix, AZ 85015For Sale
 MLS ID #7047754, Mike Korzeniowski, Embarc Realty. ARMLS
