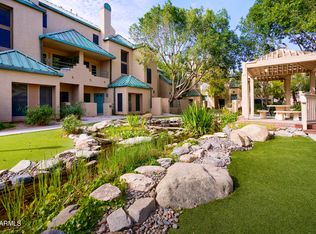
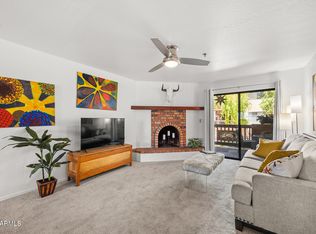
Don't miss an opportunity to purchase this gorgeous remodeled second level end unit at Renaissance Park in downtown Phoenix. The Phoenix Science Center, Children's Museum, Phoenix Convention Center, Heritage Square, Chase Field and a host of numerous restaurants and entertainment venues are within walking distance. This two bedroom, two bath home includes numerous windows with amazing city views. White shaker cabinets, granite counters, interior rounded corners, electric fireplace with stone surrrounds and spacious bedrooms are just a small sample of the upgrades included. Baths feature new granite counters, cabinets and tiled showers. Amenities include comm pool, two spas, clubhouse and workout facility. Whether a primary, second or investment home, you enjoy this home and location.
For sale
$360,000
101 N 7TH Street #267, Phoenix, AZ 85034
2beds
1,259sqft
Apartment
Built in 1986
-- sqft lot
$-- Zestimate®
$286/sqft
$359/mo HOA
What's special
Two spasInterior rounded cornersWhite shaker cabinetsWorkout facilityGranite countersSpacious bedroomsTiled showers
- 86 days
- 213
- 23
Zillow last checked:
Listing updated:
Listed by:
Donna Harris 602-549-8208,
HomeSmart,
Brian Harris 602-684-0198,
HomeSmart
Source: ARMLS,MLS#: 7016049
Facts & features
Interior
Bedrooms & bathrooms
- Bedrooms: 2
- Bathrooms: 2
- Full bathrooms: 2
Heating
- Heat Pump, Electric
Cooling
- Central Air, Ceiling Fan(s), Programmable Thmstat
Appliances
- Included: Washer/Dryer Stacked, Dryer, Washer, Refrigerator, Built-in Microwave, Dishwasher, Disposal, Electric Range, Electric Oven
- Laundry: Inside
Features
- Non-laminate Counter, High Speed Internet, Granite Counters, Double Vanity, Breakfast Bar, Pantry, 3/4 Bath Master Bdrm, Full Bth Master Bdrm
- Flooring: Carpet, Tile
- Windows: Screens, Double Pane Windows
- Has basement: No
- Number of fireplaces: 1
- Fireplace features: Other, Living Room
- Common walls with other units/homes: End Unit
Interior area
- Total structure area: 1,259
- Total interior livable area: 1,259 sqft
Property
Parking
- Parking features: Assigned, Common
Features
- Stories: 2
- Exterior features: Balcony
- Spa features: None
- Fencing: None
- Has view: Yes
- View description: City
Lot
- Size: 119 Square Feet
- Features: Desert Front
Details
- Parcel number: 11634238
Construction
Type & style
- Home type: Apartment
- Architectural style: Contemporary
- Property subtype: Apartment
- Attached to another structure: Yes
Materials
- Stucco, Wood Frame, Painted
- Roof: Foam,Metal
Condition
- Year built: 1986
Details
- Builder name: Coventry
Utilities & green energy
- Sewer: Public Sewer
- Water: City Water
Community & HOA
Community
- Features: Pool, Gated, Community Spa, Community Spa Htd, Near Light Rail Stop, Near Bus Stop, Biking/Walking Path, Fitness Center
- Subdivision: RENAISSANCE PARK PHASE 3
HOA
- Has HOA: Yes
- Services included: Roof Repair, Sewer, Maintenance Grounds, Front Yard Maint, Trash, Water, Roof Replacement, Maintenance Exterior
- HOA fee: $359 monthly
- HOA name: Renaissance Park
- HOA phone: 480-573-8999
Location
- Region: Phoenix
Financial & listing details
- Price per square foot: $286/sqft
- Tax assessed value: $294,300
- Annual tax amount: $1,713
- Date on market: 6/8/2026
- Cumulative days on market: 86 days
- Listing terms: Cash,Conventional,VA Loan
- Ownership: Fee Simple
- Road surface type: Paved
Estimated market value
Not available
Estimated sales range
Not available
Not available
Price history
| Date | Event | Price |
|---|---|---|
| 7/1/2026 | Listed for sale | $360,000$286/sqft |
Source:  ARMLS #7016049 Report a problem ARMLS #7016049 Report a problem | ||
| 5/8/2026 | Listing removed | $360,000$286/sqft |
Source: ARMLS #7016049 Report a problem | ||
| 4/18/2026 | Listed for sale | $360,000+221.4%$286/sqft |
Source: ARMLS #7016049 Report a problem | ||
| 11/20/1998 | Sold | $112,000$89/sqft |
Source: Public Record Report a problem | ||
Public tax history
| Year | Property taxes | Tax assessment |
|---|---|---|
| 2025 | $1,713 +6.6% | $29,430 -0.8% |
| 2024 | $1,606 +1% | $29,670 +141.5% |
| 2023 | $1,591 +4% | $12,287 -40.4% |
| 2022 | $1,530 -1.5% | $20,620 +7.5% |
| 2021 | $1,553 0% | $19,180 +6% |
| 2020 | $1,553 +1.8% | $18,100 +7.9% |
| 2019 | $1,526 | $16,780 +13.5% |
| 2018 | $1,526 +3.7% | $14,780 +19.7% |
| 2017 | $1,471 +13% | $12,350 |
| 2016 | $1,302 +7.1% | $12,350 +2.8% |
| 2015 | $1,216 | $12,010 +47.2% |
| 2014 | -- | $8,160 +13.3% |
| 2013 | -- | $7,200 -29.8% |
| 2012 | -- | $10,250 -15.3% |
| 2011 | -- | $12,100 -20.4% |
| 2010 | -- | $15,200 -20.6% |
| 2009 | -- | $19,150 +1.1% |
| 2008 | -- | $18,950 +19.9% |
| 2007 | -- | $15,800 +58% |
| 2006 | -- | $10,000 |
| 2005 | -- | $10,000 +1% |
| 2004 | -- | $9,900 |
| 2003 | -- | $9,900 +15.8% |
| 2002 | -- | $8,550 |
Find assessor info on the county website
Monthly payment
Est. payment
Payment breakdown
Explore the cost of this home by adjusting the details. Changes won't be saved.Climate risks
Neighborhood: Central City
Nearby schools
Schools provided by the listing agent
- Elementary: Augustus H. Shaw Montessori
- Middle: Augustus H. Shaw Montessori
- High: North High School
- District: Phoenix Elementary District
Source: ARMLS. This data may not be complete. We recommend contacting the local school district to confirm school assignments for this home.


Similar homes
- $335,0002 bd2 ba1.3k sqft170 E CORONADO Road #63, Phoenix, AZ 85004For Sale
 MLS ID #7035984, Nicolas Capaz, Monte Vista Realty. ARMLS
 - $358,0003 bd4 ba1.4k sqft4330 N 5TH Avenue #216, Phoenix, AZ 85013For Sale
 MLS ID #7060114, Michael J. Misheski, HomeSmart. ARMLS
 - $349,9002 bd2 ba1.1k sqft3031 N CIVIC CENTER Plaza #215, Scottsdale, AZ 85251For Sale
 MLS ID #7066939, George Laughton, EveryPlace. ARMLS
 - $350,0002 bd2 ba1.1k sqft3031 N CIVIC CENTER Plaza #317, Scottsdale, AZ 85251For Sale
 MLS ID #7046266, David Pruitt, West USA Realty. ARMLS
