Very stylish and super clean, remodeled home near the Arcadia/Scottsdale border. All the perks of city living without the noise and chaos. Beautifully upgraded kitchen, stainless steel appliances, granite, ceiling fans, pantry, fresh paint and recessed lighting. Large great room, laundry located inside, private, corner unit, two bedroom, 2 bath, 2 patios, and plenty of parking. Near schools, hiking trails, fancy shopping, freeways, airport, restaurants, and gyms. ***Priced below recent appraised value.
For sale
Price cut: $2.5K (7/11)
$347,500
5402 E WINDSOR Avenue #2, Phoenix, AZ 85008
2beds
1,161sqft
Townhouse
Built in 1985
1,478 Square Feet Lot
$344,500 Zestimate®
$299/sqft
$320/mo HOA
What's special
Laundry located insidePlenty of parkingStylish and super cleanBeautifully upgraded kitchenFresh paintPrivate corner unitRecessed lighting
- 171 days
- 313
- 21
Zillow last checked:
Listing updated:
Listed by:
Lisa A Oliveira 602-568-8585,
HomeSmart,
Rose T Knapp 602-315-5989,
HomeSmart
Source: ARMLS,MLS#: 7002007
Facts & features
Interior
Bedrooms & bathrooms
- Bedrooms: 2
- Bathrooms: 2
- Full bathrooms: 2
Heating
- Electric
Cooling
- Central Air, Ceiling Fan(s), Programmable Thmstat
Appliances
- Included: Dryer, Washer, Refrigerator, Built-in Microwave, Dishwasher, Disposal, Electric Range, Electric Oven
- Laundry: Inside
Features
- High Speed Internet, Granite Counters, Double Vanity, Breakfast Bar, No Interior Steps, Full Bth Master Bdrm
- Flooring: Tile
- Windows: Screens, Double Pane Windows
- Has basement: No
- Has fireplace: No
- Common walls with other units/homes: End Unit
Interior area
- Total structure area: 1,161
- Total interior livable area: 1,161 sqft
Property
Parking
- Total spaces: 1
- Parking features: Assigned
- Carport spaces: 1
Features
- Stories: 2
- Patio & porch: Covered, Patio
- Exterior features: Storage
- Spa features: None
- Fencing: Wrought Iron
- Has view: Yes
- View description: Red Rocks/Boulders
Lot
- Size: 1,478 Square Feet
- Features: North/South Exposure, Sprinklers In Front, Corner Lot, Grass Front
Details
- Parcel number: 12624543
Construction
Type & style
- Home type: Townhouse
- Architectural style: Territorial/Santa Fe
- Property subtype: Townhouse
- Attached to another structure: Yes
Materials
- Stucco, Painted, Block
- Roof: Built-Up
Condition
- Year built: 1985
Utilities & green energy
- Sewer: Public Sewer
- Water: City Water
Green energy
- Water conservation: Tankless Ht Wtr Heat
Community & HOA
Community
- Features: Pool, Community Spa, Near Bus Stop
- Subdivision: WINDSOR GARDENS AMD
HOA
- Has HOA: Yes
- Services included: Roof Repair, Insurance, Sewer, Maintenance Grounds, Street Maint, Trash, Roof Replacement
- HOA fee: $320 monthly
- HOA name: Windsor Gardens
- HOA phone: 480-759-4945
Location
- Region: Phoenix
Financial & listing details
- Price per square foot: $299/sqft
- Tax assessed value: $293,300
- Annual tax amount: $1,344
- Date on market: 3/20/2026
- Cumulative days on market: 171 days
- Listing terms: Cash,Conventional,FHA,VA Loan
- Ownership: Condominium
- Road surface type: Asphalt
Estimated market value
$344,500
$327,000 - $362,000
$1,979/mo
Price history
| Date | Event | Price |
|---|---|---|
| 7/11/2026 | Price change | $347,500-0.7%$299/sqft |
Source:  ARMLS #7002007 Report a problem ARMLS #7002007 Report a problem | ||
| 4/22/2026 | Price change | $350,000-6.7%$301/sqft |
Source: ARMLS #7002007 Report a problem | ||
| 3/21/2026 | Listed for sale | $375,000+91.8%$323/sqft |
Source: ARMLS #7002007 Report a problem | ||
| 12/12/2023 | Listing removed | -- |
Source:  HomeSmart Report a problem HomeSmart Report a problem | ||
| 12/8/2023 | Listed for rent | $2,280+14%$2/sqft |
Source: HomeSmart Report a problem | ||
| 12/8/2021 | Listing removed | -- |
Source: HomeSmart Report a problem | ||
| 12/2/2021 | Listed for rent | $2,000$2/sqft |
Source: HomeSmart #6327207 Report a problem | ||
| 3/24/2021 | Listing removed | -- |
Source: Owner Report a problem | ||
| 11/9/2017 | Sold | $195,500+2.9%$168/sqft |
Source: ARMLS #5669583 Report a problem | ||
| 10/7/2017 | Price change | $190,000+3%$164/sqft |
Source: Owner Report a problem | ||
| 10/5/2017 | Listed for sale | $184,500+40.8%$159/sqft |
Source: Diverse Solutions Realty Report a problem | ||
| 3/31/2015 | Sold | $131,000-2.9%$113/sqft |
Source: ARMLS #5240116 Report a problem | ||
| 2/21/2015 | Listed for sale | $134,900+9.7%$116/sqft |
Source: Power Rlty Group Model Home Ctr #5240116 Report a problem | ||
| 11/15/2013 | Sold | $123,000-5.4%$106/sqft |
Source: Public Record Report a problem | ||
| 9/14/2013 | Listed for sale | $130,000$112/sqft |
Source: Realty Executives #4998507 Report a problem | ||
Public tax history
| Year | Property taxes | Tax assessment |
|---|---|---|
| 2025 | $1,344 +21.6% | $29,330 -7.4% |
| 2024 | $1,105 +0.9% | $31,680 +231.5% |
| 2023 | $1,095 +4.1% | $9,556 -51.6% |
| 2022 | $1,052 -1% | $19,750 +4.7% |
| 2021 | $1,063 -11.4% | $18,870 +13% |
| 2020 | $1,200 +20.9% | $16,700 +18% |
| 2019 | $992 | $14,150 +23.5% |
| 2018 | $992 +4.7% | $11,460 +12.2% |
| 2017 | $948 +8.5% | $10,210 +5.1% |
| 2016 | $873 +13.3% | $9,710 +18.4% |
| 2015 | $771 | $8,200 +25% |
| 2014 | -- | $6,560 +17.1% |
| 2013 | -- | $5,600 |
| 2012 | -- | $5,600 -18.2% |
| 2011 | -- | $6,850 |
| 2010 | -- | $6,850 |
| 2009 | -- | $6,850 |
| 2008 | -- | $6,850 |
| 2007 | -- | $6,850 |
| 2006 | -- | $6,850 |
| 2005 | -- | $6,850 |
| 2004 | -- | $6,850 |
| 2003 | -- | $6,850 |
| 2002 | -- | $6,850 |
Find assessor info on the county website
Monthly payment
Est. payment
Payment breakdown
Explore the cost of this home by adjusting the details. Changes won't be saved.Climate risks
Neighborhood: Camelback East
Nearby schools
Schools provided by the listing agent
- Elementary: Griffith Elementary School
- Middle: Pat Tillman Middle School
- High: Camelback High School
- District: Balsz Elementary District
Source: ARMLS. This data may not be complete. We recommend contacting the local school district to confirm school assignments for this home.

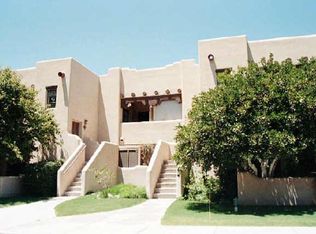

Similar homes
- $374,9003 bd3 ba1.5k sqft1225 N 36TH Street #1086, Phoenix, AZ 85008For Sale
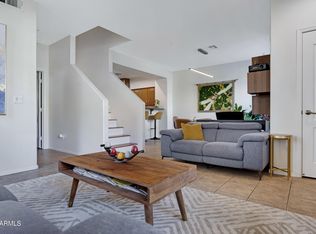 MLS ID #7040129, Rachael Richards, RHouse Realty. ARMLS
 - $358,0003 bd4 ba1.4k sqft4330 N 5TH Avenue #216, Phoenix, AZ 85013For Sale
 MLS ID #7060114, Michael J. Misheski, HomeSmart. ARMLS
 - $325,0002 bd2 ba976 sqft4902 E HAZEL Drive #1, Phoenix, AZ 85044For Sale
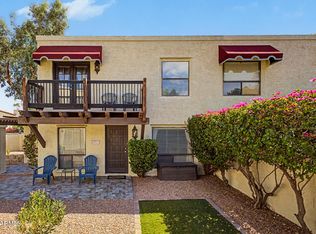 MLS ID #7064287, Greg Kilroy, Keller Williams Realty Sonoran Living. ARMLS
 - $319,0002 bd2 ba950 sqft8524 E BELLEVIEW Street, Scottsdale, AZ 85257For Sale
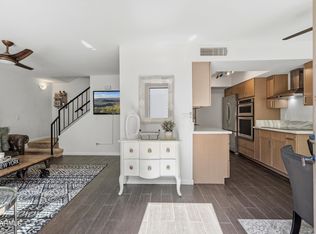 MLS ID #7061206, Farrell Hogenauer, Real Broker. ARMLS
