HOA covers ALL utilities - electricity, water, internet & cable! Rare top-floor gem in coveted Brentwood Park, Uptown Phoenix. This light-filled 2BR/2BA (~1,200 sqft) stuns with soaring vaulted ceilings, an open-concept layout, and a private balcony perfect for morning coffee or sunset views. In-unit laundry and covered parking add everyday ease. Mid-century character blends seamlessly with modern updates throughout. Retreat to your gated community's resort-style pool and lush, palm-lined grounds. Steps to light rail, walkable to Uptown's best dining and shopping, with quick access to Downtown and Central Phoenix. Low-maintenance living meets unbeatable location!
For sale
$429,900
334 W MEDLOCK Drive #C201, Phoenix, AZ 85013
2beds
1,199sqft
Apartment
Built in 1963
-- sqft lot
$-- Zestimate®
$359/sqft
$636/mo HOA
What's special
Covered parkingOpen-concept layoutTop-floor gemLush palm-lined groundsSoaring vaulted ceilingsIn-unit laundry
- 168 days
- 153
- 6
Zillow last checked:
Listing updated:
Listed by:
Dajana Lalosevic 602-290-1455,
eXp Realty
Source: ARMLS,MLS#: 7003834
Facts & features
Interior
Bedrooms & bathrooms
- Bedrooms: 2
- Bathrooms: 2
- Full bathrooms: 2
Heating
- Other
Cooling
- Central Air
Appliances
- Included: Washer/Dryer Stacked, Refrigerator, Dishwasher, Disposal, Electric Oven, Electric Cooktop
Features
- Upstairs, Kitchen Island, 3/4 Bath Master Bdrm
- Has basement: No
- Has fireplace: No
Interior area
- Total structure area: 1,199
- Total interior livable area: 1,199 sqft
Property
Parking
- Total spaces: 1
- Parking features: Open
- Uncovered spaces: 1
Features
- Stories: 2
- Spa features: None
- Fencing: Other
Lot
- Size: 122 Square Feet
- Features: Grass Front
Details
- Parcel number: 16226080
Construction
Type & style
- Home type: Apartment
- Architectural style: Mid-Century Modern
- Property subtype: Apartment
- Attached to another structure: Yes
Materials
- Painted, Block
- Roof: Foam
Condition
- Year built: 1963
Utilities & green energy
- Sewer: Public Sewer
- Water: City Water
Community & HOA
Community
- Features: Pool
- Subdivision: BRENTWOOD PARK
HOA
- Has HOA: Yes
- Services included: Electricity, Roof Repair, Insurance, Sewer, Cable TV, Maintenance Grounds, Street Maint, Front Yard Maint, Air Cond/Heating, Trash, Water, Maintenance Exterior
- HOA fee: $636 monthly
- HOA name: Tri-City Property Ma
- HOA phone: 480-844-2224
Location
- Region: Phoenix
Financial & listing details
- Price per square foot: $359/sqft
- Tax assessed value: $325,700
- Annual tax amount: $831
- Date on market: 3/26/2026
- Cumulative days on market: 168 days
- Listing terms: Cash,Conventional,FHA,VA Loan
- Ownership: Fee Simple
Estimated market value
Not available
Estimated sales range
Not available
Not available
Price history
| Date | Event | Price |
|---|---|---|
| 6/3/2026 | Price change | $429,900-7.5%$359/sqft |
Source:  ARMLS #7003834 Report a problem ARMLS #7003834 Report a problem | ||
| 3/25/2026 | Listed for sale | $465,000+3.6%$388/sqft |
Source: ARMLS #7003834 Report a problem | ||
| 2/15/2025 | Listing removed | $2,095$2/sqft |
Source: Zillow Rentals Report a problem | ||
| 12/3/2024 | Price change | $2,095-8.7%$2/sqft |
Source: Zillow Rentals Report a problem | ||
| 10/21/2024 | Price change | $2,295-4.2%$2/sqft |
Source: Zillow Rentals Report a problem | ||
| 10/3/2024 | Listed for rent | $2,395$2/sqft |
Source: Zillow Rentals Report a problem | ||
| 7/21/2022 | Sold | $449,000$374/sqft |
Source: ARMLS #6408845 Report a problem | ||
| 6/7/2022 | Pending sale | $449,000$374/sqft |
Source: ARMLS #6408845 Report a problem | ||
| 6/1/2022 | Listed for sale | $449,000+58.7%$374/sqft |
Source: ARMLS #6408845 Report a problem | ||
| 7/20/2020 | Sold | $283,000-3.1%$236/sqft |
Source: ARMLS #6087996 Report a problem | ||
| 7/9/2020 | Pending sale | $292,000$244/sqft |
Source: American Realty Brokers #6087996 Report a problem | ||
| 7/9/2020 | Listed for sale | $292,000$244/sqft |
Source: American Realty Brokers #6087996 Report a problem | ||
| 7/4/2020 | Pending sale | $292,000$244/sqft |
Source: American Realty Brokers #6087996 Report a problem | ||
| 6/12/2020 | Listed for sale | $292,000+20.2%$244/sqft |
Source: American Realty Brokers #6087996 Report a problem | ||
| 2/17/2017 | Sold | $243,000-2.4%$203/sqft |
Source: ARMLS #5544167 Report a problem | ||
| 1/9/2017 | Listed for sale | $249,000+75.4%$208/sqft |
Source: Verge Real Estate #5544167 Report a problem | ||
| 6/8/2016 | Sold | $142,000-11.3%$118/sqft |
Source: Public Record Report a problem | ||
| 4/21/2016 | Listed for sale | $160,000$133/sqft |
Source: My Home Group Real Estate, LLC #5431752 Report a problem | ||
Public tax history
| Year | Property taxes | Tax assessment |
|---|---|---|
| 2025 | $831 +5.2% | $32,570 -6.4% |
| 2024 | $790 +3% | $34,780 +429.4% |
| 2023 | $767 +3.3% | $6,570 -74.8% |
| 2022 | $742 -0.4% | $26,030 +9.3% |
| 2021 | $745 +2.3% | $23,820 +8.7% |
| 2020 | $728 +2.7% | $21,910 +14.6% |
| 2019 | $709 | $19,120 +14.1% |
| 2018 | $709 +5.3% | $16,760 -0.8% |
| 2017 | $673 +11.5% | $16,900 +31.5% |
| 2016 | $604 +0.5% | $12,850 +78% |
| 2015 | $601 | $7,220 +38% |
| 2014 | -- | $5,230 +35.8% |
| 2013 | -- | $3,850 -23% |
| 2012 | -- | $5,000 -16.7% |
| 2011 | -- | $6,000 -45.2% |
| 2010 | -- | $10,950 -31.8% |
| 2009 | -- | $16,050 +2.2% |
| 2008 | -- | $15,700 +37.1% |
| 2007 | -- | $11,450 +51.7% |
| 2006 | -- | $7,550 |
| 2005 | -- | $7,550 +24.8% |
| 2004 | -- | $6,050 |
| 2003 | -- | $6,050 +24.7% |
| 2002 | -- | $4,850 |
Find assessor info on the county website
Monthly payment
Est. payment
Payment breakdown
Explore the cost of this home by adjusting the details. Changes won't be saved.Climate risks
Neighborhood: Alhambra
Nearby schools
Schools provided by the listing agent
- Elementary: Madison #1 Elementary School
- Middle: Madison Meadows School
- High: Central High School
- District: Madison Elementary District
Source: ARMLS. This data may not be complete. We recommend contacting the local school district to confirm school assignments for this home.
- $506,5003 bd2 ba1.6k sqft334 W Medlock Dr UNIT A101, Phoenix, AZ 85013Off Market
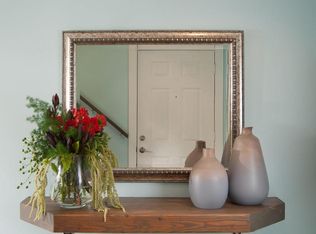
- $414,6003 bd2 ba1.6k sqft334 W Medlock Dr UNIT A103, Phoenix, AZ 85013Off Market

- $407,2003 bd2 ba1.6k sqft334 W Medlock Dr UNIT B101, Phoenix, AZ 85013Off Market

- $443,7003 bd2 ba1.6k sqft334 W Medlock Dr UNIT B102, Phoenix, AZ 85013Off Market
Similar homes
- $519,0003 bd2 ba1.2k sqft1321 W MARIPOSA Street, Phoenix, AZ 85013For Sale
 MLS ID #7072494, Matt Huff, Russ Lyon Sotheby's International Realty. ARMLS
 - $249,0002 bd2 ba1.1k sqft102 W MARYLAND Avenue #C1, Phoenix, AZ 85013For Sale
 MLS ID #7071969, Eric Z Horn, The Brokery. ARMLS
 - $399,9952 bd2 ba1k sqft3505 E CAMPBELL Avenue #11, Phoenix, AZ 85018For Sale
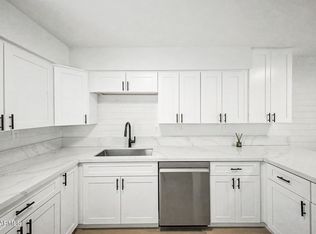 MLS ID #7047016, Soroosh Ghafaripanah, AZ Dream Homes. ARMLS
 - $379,9992 bd2 ba964 sqft4118 E Calle Redonda -- #78, Phoenix, AZ 85018For Sale
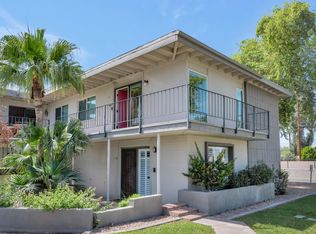 MLS ID #7033384, Benjamin J Marsh, The Marsh Partners. ARMLS
