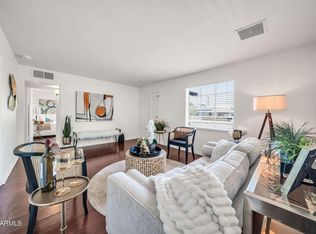
Move-in ready, full of character and NO HOA! This classic mid-century Phoenix home has been thoughtfully cared for and it shows. Nestled in Westwood Estates just minutes from the I-17 and Downtown Phoenix, this home blends vintage charm with thoughtful updates. Professionally stained concrete floors were completed in 2025. The inviting kitchen features green cabinetry, a breakfast nook and KitchenAid appliances purchased in 2023 that convey, along with the washer and dryer. The professionally landscaped backyard features a large patio for relaxing or entertaining, turf area, mature landscaping and a large storage shed that conveys. The primary suite includes additional permitted square footage adjacent to the half bath, providing space to create a future full bath and walk-in closet.
For sale
$440,000
1938 W WELDON Avenue, Phoenix, AZ 85015
3beds
1,435sqft
Single Family Residence
Built in 1950
8,268 Square Feet Lot
$430,800 Zestimate®
$307/sqft
$-- HOA
What's special
Inviting kitchenPrimary suiteBreakfast nookGreen cabinetryProfessionally landscaped backyardMature landscapingTurf area
- 41 days
- 548
- 67
Zillow last checked:
Listing updated:
Listed by:
Ernesto Rivera 480-721-4559,
HomeSmart,
Silvia E Orozco 623-680-1632,
HomeSmart
Source: ARMLS,MLS#: 7070074
Facts & features
Interior
Bedrooms & bathrooms
- Bedrooms: 3
- Bathrooms: 2
- Full bathrooms: 1
- 1/2 bathrooms: 1
Heating
- Natural Gas
Cooling
- Central Air, Ceiling Fan(s)
Appliances
- Included: Washer/Dryer Stacked, Dryer, Washer, Refrigerator, Built-in Microwave, Dishwasher, Disposal, Gas Range, Gas Oven
Features
- Non-laminate Counter, High Speed Internet, Eat-in Kitchen, 9+ Flat Ceilings, No Interior Steps
- Flooring: Tile, Concrete
- Has basement: No
- Has fireplace: No
Interior area
- Total structure area: 1,435
- Total interior livable area: 1,435 sqft
Property
Parking
- Total spaces: 2
- Parking features: Carport
- Carport spaces: 2
Features
- Stories: 1
- Patio & porch: Covered, Patio
- Exterior features: Private Yard
- Spa features: None
- Fencing: Block
Lot
- Size: 8,268 Square Feet
- Features: North/South Exposure, Alley, Desert Back, Grass Front, Synthetic Grass Back
Details
- Parcel number: 11017048
Construction
Type & style
- Home type: SingleFamily
- Architectural style: Mid-Century Modern
- Property subtype: Single Family Residence
Materials
- Brick Veneer, Painted, Brick
- Roof: Composition
Condition
- Year built: 1950
Utilities & green energy
- Sewer: Public Sewer
Community & HOA
Community
- Features: Near Bus Stop
- Subdivision: WESTWOOD ESTATES PLAT 3
HOA
- Has HOA: No
- Services included: No Fees
Location
- Region: Phoenix
Financial & listing details
- Price per square foot: $307/sqft
- Tax assessed value: $312,100
- Annual tax amount: $1,344
- Date on market: 8/27/2026
- Cumulative days on market: 42 days
- Listing terms: VA Loan,Cash,Conventional,1031 Exchange,FHA
- Ownership: Fee Simple
Estimated market value
$430,800
$409,000 - $452,000
$2,080/mo
Price history
| Date | Event | Price |
|---|---|---|
| 8/27/2026 | Listed for sale | $440,000+17.3%$307/sqft |
Source:  ARMLS #7070074 Report a problem ARMLS #7070074 Report a problem | ||
| 3/6/2023 | Sold | $375,000$261/sqft |
Source: ARMLS #6460915 Report a problem | ||
| 2/9/2023 | Pending sale | $375,000$261/sqft |
Source: ARMLS #6460915 Report a problem | ||
| 1/20/2023 | Price change | $375,000-2.6%$261/sqft |
Source: ARMLS #6460915 Report a problem | ||
| 11/29/2022 | Price change | $385,000-3.7%$268/sqft |
Source: ARMLS #6460915 Report a problem | ||
| 10/7/2022 | Price change | $399,999-2.4%$279/sqft |
Source: ARMLS #6460915 Report a problem | ||
| 9/9/2022 | Listed for sale | $410,000+71.5%$286/sqft |
Source: ARMLS #6460915 Report a problem | ||
| 4/25/2012 | Listing removed | $995$1/sqft |
Source: Metropolitan Real Estate #4708882 Report a problem | ||
| 1/31/2012 | Listed for rent | $995$1/sqft |
Source: Metropolitan Real Estate #4708882 Report a problem | ||
| 4/14/2011 | Listing removed | $995$1/sqft |
Source: Metropolitan Real Estate Report a problem | ||
| 4/2/2011 | Listed for rent | $995$1/sqft |
Source: Metropolitan Real Estate Report a problem | ||
| 5/31/2006 | Sold | $239,000+46.6%$167/sqft |
Source: ARMLS #2517466 Report a problem | ||
| 3/15/2006 | Sold | $163,000$114/sqft |
Source: Public Record Report a problem | ||
Public tax history
| Year | Property taxes | Tax assessment |
|---|---|---|
| 2025 | $1,345 +10.9% | $31,210 -8.7% |
| 2024 | $1,212 -0.7% | $34,180 +299.3% |
| 2023 | $1,220 +1.6% | $8,560 -61.3% |
| 2022 | $1,201 +2.4% | $22,120 +17.2% |
| 2021 | $1,173 -8.7% | $18,870 +1.8% |
| 2020 | $1,285 +8.3% | $18,530 +15.4% |
| 2019 | $1,187 | $16,060 +10.2% |
| 2018 | $1,187 +1.3% | $14,580 +24.3% |
| 2017 | $1,172 +10.3% | $11,730 +7.1% |
| 2016 | $1,062 +5.7% | $10,950 +15.8% |
| 2015 | $1,005 | $9,460 +53.3% |
| 2014 | -- | $6,170 +20.7% |
| 2013 | -- | $5,110 +12.1% |
| 2012 | -- | $4,560 -17.1% |
| 2011 | -- | $5,500 -39.1% |
| 2010 | -- | $9,030 -44% |
| 2009 | -- | $16,120 -8.9% |
| 2008 | -- | $17,700 +28.7% |
| 2007 | -- | $13,750 +36.8% |
| 2006 | -- | $10,050 |
| 2005 | -- | $10,050 +20.4% |
| 2004 | -- | $8,350 |
| 2003 | -- | $8,350 +26.5% |
| 2002 | -- | $6,600 |
Find assessor info on the county website
Monthly payment
Est. payment
Payment breakdown
Explore the cost of this home by adjusting the details. Changes won't be saved.Climate risks
Neighborhood: Encanto
Nearby schools
Schools provided by the listing agent
- Elementary: Westwood Elementary School
- High: Alhambra High School
- District: Alhambra Elementary District
Source: ARMLS. This data may not be complete. We recommend contacting the local school district to confirm school assignments for this home.

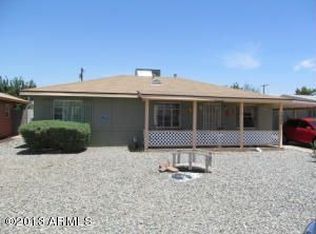
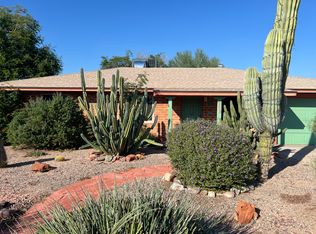
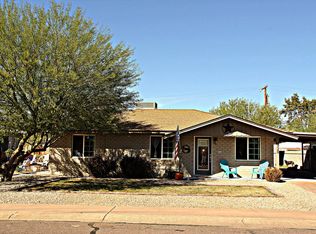
Similar homes
- $389,0003 bd1 ba1.1k sqft1306 W CLARENDON Avenue, Phoenix, AZ 85013For Sale
 MLS ID #7088610, George Laughton, EveryPlace. ARMLS
 - $457,0004 bd3 ba1.7k sqft5620 N 20TH Drive, Phoenix, AZ 85015For Sale
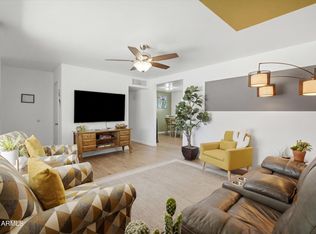 MLS ID #7052631, Jobey Frank, Realty ONE Group. ARMLS
 - $374,9002 bd1 ba936 sqft2221 W CLARENDON Avenue W, Phoenix, AZ 85015For Sale
 MLS ID #7049734, Scott Reid, The Brokery. ARMLS
 - $519,0003 bd2 ba1.2k sqft1321 W MARIPOSA Street, Phoenix, AZ 85013For Sale
 MLS ID #7072494, Matt Huff, Russ Lyon Sotheby's International Realty. ARMLS
