Welcome to this beautifully updated Phoenix townhome offering the perfect blend of comfort, convenience, and value. Featuring 4 bedrooms, 2.5 bathrooms, and a spacious open-concept layout, this home is designed for easy everyday living. The functional floor plan includes generous living spaces, a well-appointed kitchen, and abundant natural light throughout. Upstairs, you'll find spacious bedrooms and ample storage, while the private outdoor patio provides the perfect space to relax or entertain. Located just minutes from Arcadia, Sky Harbor Airport, Downtown Phoenix, and Scottsdale, you'll enjoy quick access to some of the Valley's best dining, shopping, and entertainment. Whether you're a first-time buyer, investor, or looking for a low-maintenance lifestyle in a central location, this home is one you won't want to miss.
For sale
$355,000
4470 E BELLEVIEW Street, Phoenix, AZ 85008
4beds
1,584sqft
Townhouse
Built in 1966
1,710 Square Feet Lot
$-- Zestimate®
$224/sqft
$291/mo HOA
What's special
Generous living spacesSpacious open-concept layoutWell-appointed kitchenPrivate outdoor patioAbundant natural light throughoutAmple storageSpacious bedrooms
- 22 days
- 521
- 49
Likely to sell faster than
Zillow last checked:
Listing updated:
Listed by:
Braden Cooley 480-335-1801,
The Brokery,
Sam Levy 602-501-9352,
The Brokery
Source: ARMLS,MLS#: 7083961
Facts & features
Interior
Bedrooms & bathrooms
- Bedrooms: 4
- Bathrooms: 3
- Full bathrooms: 2
- 1/2 bathrooms: 1
Heating
- Electric
Cooling
- Central Air, Ceiling Fan(s), Programmable Thmstat
Appliances
- Included: Water Softener Owned, Refrigerator, Dishwasher, Disposal
Features
- High Speed Internet, Upstairs, Eat-in Kitchen, Breakfast Bar, 3/4 Bath Master Bdrm
- Flooring: Vinyl
- Has basement: No
- Number of fireplaces: 1
- Fireplace features: Living Room
Interior area
- Total structure area: 1,584
- Total interior livable area: 1,584 sqft
Property
Parking
- Total spaces: 3
- Parking features: Assigned, Detached
- Carport spaces: 2
- Uncovered spaces: 1
Features
- Stories: 2
- Patio & porch: Covered
- Exterior features: Screened in Patio(s), Storage
- Spa features: None
- Fencing: Block,Chain Link
Lot
- Size: 1,710 Square Feet
- Features: Borders Common Area, North/South Exposure, Grass Front
Details
- Parcel number: 12517086A
Construction
Type & style
- Home type: Townhouse
- Property subtype: Townhouse
- Attached to another structure: Yes
Materials
- Brick Veneer, Painted, Block
- Roof: Composition
Condition
- Year built: 1966
Community & HOA
Community
- Features: Pool, Near Bus Stop, Biking/Walking Path
- Subdivision: EASTWOOD TOWNHOUSES
HOA
- Has HOA: Yes
- Services included: Roof Repair, Insurance, Sewer, Maintenance Grounds, Street Maint, Front Yard Maint, Trash, Water, Roof Replacement, Maintenance Exterior
- HOA fee: $291 monthly
- HOA name: Eastwood Townhouses
- HOA phone: 602-437-4777
Location
- Region: Phoenix
Financial & listing details
- Price per square foot: $224/sqft
- Tax assessed value: $275,700
- Annual tax amount: $927
- Date on market: 9/23/2026
- Cumulative days on market: 139 days
- Listing terms: VA Loan,Cash,Conventional,FHA
- Ownership: Fee Simple
Estimated market value
Not available
Estimated sales range
Not available
Not available
Price history
| Date | Event | Price |
|---|---|---|
| 9/23/2026 | Listed for sale | $355,000-4.1%$224/sqft |
Source:  ARMLS #7083961 Report a problem ARMLS #7083961 Report a problem | ||
| 9/22/2026 | Listing removed | $370,000$234/sqft |
Source: ARMLS #7034423 Report a problem | ||
| 8/20/2026 | Price change | $370,000-5.1%$234/sqft |
Source: ARMLS #7034423 Report a problem | ||
| 7/20/2026 | Price change | $390,000-2.5%$246/sqft |
Source: ARMLS #7034423 Report a problem | ||
| 6/15/2026 | Price change | $400,000-3.6%$253/sqft |
Source: ARMLS #7034423 Report a problem | ||
| 5/28/2026 | Listed for sale | $415,000+7.8%$262/sqft |
Source: ARMLS #7034423 Report a problem | ||
| 1/21/2022 | Sold | $385,000-5.9%$243/sqft |
Source: ARMLS #6327996 Report a problem | ||
| 12/22/2021 | Pending sale | $409,000$258/sqft |
Source:  HomeSmart #6327996 Report a problem HomeSmart #6327996 Report a problem | ||
| 12/21/2021 | Contingent | $409,000$258/sqft |
Source: ARMLS #6327996 Report a problem | ||
| 12/13/2021 | Listed for sale | $409,000$258/sqft |
Source: ARMLS #6327996 Report a problem | ||
| 12/6/2021 | Pending sale | $409,000$258/sqft |
Source: HomeSmart #6327996 Report a problem | ||
| 12/5/2021 | Contingent | $409,000$258/sqft |
Source: ARMLS #6327996 Report a problem | ||
| 12/3/2021 | Listed for sale | $409,000+51.5%$258/sqft |
Source: ARMLS #6327996 Report a problem | ||
| 10/19/2021 | Sold | $270,000+1.9%$170/sqft |
Source: ARMLS #6302042 Report a problem | ||
| 10/7/2021 | Pending sale | $265,000$167/sqft |
Source: ARMLS #6302042 Report a problem | ||
| 10/2/2021 | Listed for sale | $265,000$167/sqft |
Source: ARMLS #6302042 Report a problem | ||
Public tax history
Tax history is unavailable.
Find assessor info on the county website
Monthly payment
Est. payment
Payment breakdown
Explore the cost of this home by adjusting the details. Changes won't be saved.Climate risks
Neighborhood: Camelback East
Nearby schools
Schools provided by the listing agent
- Elementary: Griffith Elementary School
- Middle: Pat Tillman Middle School
- High: Camelback High School
- District: Balsz Elementary District
Source: ARMLS. This data may not be complete. We recommend contacting the local school district to confirm school assignments for this home.
Similar homes
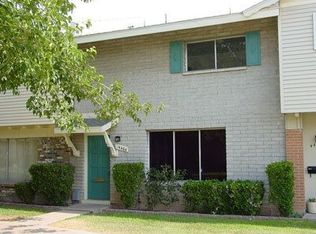
- $399,9003 bd2 ba1.4k sqft4702 E MCKINLEY Street, Phoenix, AZ 85008For Sale
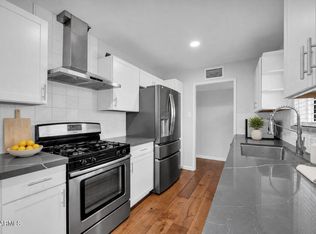 MLS ID #7041348, Michael J. D'Elena, RETSY. ARMLS
 - $389,9003 bd3 ba1.6k sqft2933 E FAIRMOUNT Avenue, Phoenix, AZ 85016For Sale
 MLS ID #7022295, Jacquelyn E Shoffner, Real Broker. ARMLS
 - $330,0002 bd2 ba1.3k sqft6767 N 7TH Street #219, Phoenix, AZ 85014For Sale
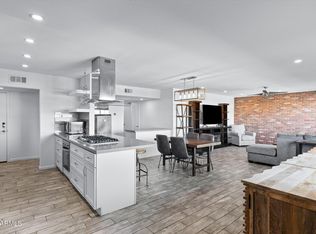 MLS ID #7090582, Braden Johnson, Limitless Real Estate. ARMLS
 - $359,9002 bd2 ba1.1k sqft5306 S FARMER Avenue, Tempe, AZ 85283For Sale
 MLS ID #7078298, Trey Archuleta, eXp Realty. ARMLS
