Skip main navigation
Sold for $336,500
  • $336,500

    4462 E BELLEVIEW Street, Phoenix, AZ 85008

    3beds
    1,584sqft
    Townhouse
    Built in 1966
    1,660 Square Feet Lot
    $397,100 Zestimate®
    $212/sqft
    $2,373 Estimated rent

    Home value

    $397,100

    $365,000 - $429,000

    $2,373/mo

    Zestimate® history
    Loading
    Loading...

    Owner options

    List your home for rent

    $2,373/mo

    Rent Zestimate®

    Find your next renter with Zillow Rental Manager. Plus, with online applications, you can quickly screen prospective tenants – for free.

    Learn more

    $2,373/mo

    Rent Zestimate®

    Refinance and save

    $2,224/mo

    Est. payment

    Refinancing to a lower rate could help reduce your monthly payments and save thousands over the life of the loan.

    See today's rates

    $2,224/mo

    Est. payment

    Explore your selling options

    Work with a Zillow partner agent

    Leverage their expertise and Zillow's premium Showcase listings to get your home seen by more buyers.

    Get started

    List with your own agent

    Get your home in front of millions of buyers by listing it on Zillow.

    Learn how to do it

    Sell it yourself

    Take full control of how buyers see your home on Zillow by listing For Sale by Owner (FSBO).

    List your home

    What's special

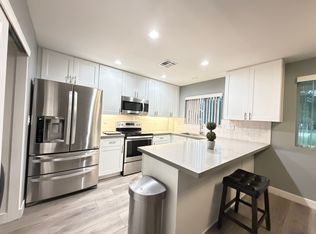
    Recent interior updatesUpdated cabinetrySizable rear patioGranite countertopsSizable bedroom spaceDual living spacesStainless steel appliances
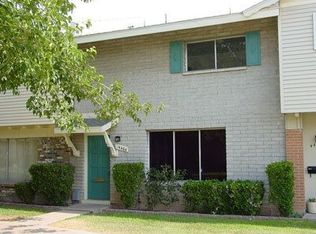
    **LOCK AND LEAVE LIVING WITH PRIME PHOENIX LOCATION** Updated mid century gem located in Eastwood Townhouses. This townhome features parkside views/location, recent interior updates, sizable rear patio and dual living spaces. Kitchen has updated cabinetry, stainless steel appliances and granite countertops. Primary bedroom suite has sizable bedroom space, 2 closets (1 is walk-in) and built in desk/vanity area. 2 guest bedrooms and guest bathroom are also located upstairs. Eastwood Townhomes features a community pool, sport courts, walking paths and grass areas for residents to enjoy. Located closely to Loop 202 and State Route 51 for easy commuting, along with a myriad of shopping, dining and entertainment options nearby.

    Zillow last checked:

    Listing updated:

    Listed by:

    Jacob H Iannucci 480-708-9749,

    Haiduk Realty Experience

    Bought with:

    Robert Douville, SA718805000

    West USA Realty

    Source: ARMLS,MLS#: 6902154MLS Logo

    Facts & features

    Interior

    Bedrooms & bathrooms
    • Bedrooms: 3
    • Bathrooms: 3
    • Full bathrooms: 2
    • 1/2 bathrooms: 1
    Heating
    • Electric, Ceiling
    Cooling
    • Central Air, Ceiling Fan(s), Programmable Thmstat
    Appliances
    • Included: Dryer, Washer, Refrigerator, Built-in Microwave, Dishwasher, Disposal
    • Laundry: Inside
    Features
    • Non-laminate Counter, Granite Counters, Upstairs, Eat-in Kitchen, Breakfast Bar, 3/4 Bath Master Bdrm
    • Flooring: Carpet, Tile
    • Windows: Double Pane Windows, Vinyl Frame
    • Has basement: No
    • Has fireplace: No
    • Common walls with other units/homes: Two Common Walls
    Interior area
    • Total structure area: 1,584
    • Total interior livable area: 1,584 sqft

    Property

    Parking
    • Total spaces: 2
    • Parking features: Storage, Assigned
    • Carport spaces: 2
    Features
    • Stories: 2
    • Spa features: None
    • Fencing: Block
    Lot
    • Size: 1,660 Square Feet
    • Features: Borders Common Area, North/South Exposure, Grass Front
    Details
    • Parcel number: 12517090A
    • Special conditions: Owner/Agent

    Construction

    Type & style
    • Home type: Townhouse
    • Property subtype: Townhouse
    • Attached to another structure: Yes
    Materials
    • Painted, Block
    • Roof: Composition
    Condition
    • Year built: 1966
    Details
    • Builder name: Hallcraft Homes

    Utilities & green energy

    • Sewer: Public Sewer
    • Water: City Water

    Community & HOA

    Community
    • Features: Pool, Near Bus Stop, Biking/Walking Path
    • Subdivision: EASTWOOD TOWNHOUSES
    HOA
    • Has HOA: Yes
    • Services included: Roof Repair, Insurance, Sewer, Maintenance Grounds, Front Yard Maint, Trash, Water, Roof Replacement, Maintenance Exterior
    • HOA fee: $282 monthly
    • HOA name: Eastwood Townhouses
    • HOA phone: 602-437-4777
    Location
    • Region: Phoenix

    Financial & listing details

    • Price per square foot: $212/sqft
    • Tax assessed value: $275,700
    • Annual tax amount: $860
    • Date on market: 4/9/2026
    • Cumulative days on market: 22 days
    • Listing terms: Cash,Conventional,VA Loan
    • Ownership: Fee Simple

    Price history

    DateEventPrice
    9/29/2025Sold$336,500-2.5%$212/sqft
    Source: ARMLS #6902154 Report a problem
    8/28/2025Pending sale$345,000$218/sqft
    Source: ARMLS #6902154 Report a problem
    8/20/2025Price change$345,000-5.7%$218/sqft
    Source: ARMLS #6902154 Report a problem
    8/6/2025Listed for sale$366,000+64.9%$231/sqft
    Source: ARMLS #6902154 Report a problem
    8/6/2020Sold$222,000+3.3%$140/sqft
    Source: ARMLS #6092937 Report a problem
    6/24/2020Pending sale$215,000$136/sqft
    Source: My Home Group Real Estate #6092937 Report a problem
    6/19/2020Listed for sale$215,000+338.8%$136/sqft
    Source: My Home Group Real Estate #6092937 Report a problem
    8/26/1994Sold$49,000$31/sqft
    Source: Public Record Report a problem

    Public tax history

    YearProperty taxesTax assessment
    2025$927 +6.8%$27,570 -3.6%
    2024$869 +0.9%$28,610 +281.1%
    2023$860 +4.1%$7,508 -58.3%
    2022$827 -1%$18,000 +10.4%
    2021$835 +0.2%$16,310 +11.9%
    2020$833 +6.9%$14,570 +11.5%
    2019$780 $13,070 +15.6%
    2018$780 +4.7%$11,310 +25.4%
    2017$745 +8.5%$9,020 +11.4%
    2016$686 +14.2%$8,100 +11.3%
    2015$601 $7,280 +44.7%
    2014-- $5,030 +14.3%
    2013-- $4,400 -74.3%
    2009-- $17,150 +11%
    2008-- $15,450 +12.4%
    2007-- $13,750 +76.3%
    2006-- $7,800
    2005-- $7,800 +5.4%
    2004-- $7,400 +26.5%
    2003-- $5,850
    2002-- $5,850
    Find assessor info on the county website

    Neighborhood: Camelback East

    Nearby schools

    GreatSchools rating
    Schools provided by the listing agent
    • Elementary: Griffith Elementary School
    • Middle: Pat Tillman Middle School
    • High: Camelback High School
    • District: Balsz Elementary District

    Source: ARMLS. This data may not be complete. We recommend contacting the local school district to confirm school assignments for this home.

    Get a cash offer in 3 minutes
    Find out how much your home could sell for in as little as 3 minutes with a no-obligation cash offer.
    Estimated market value
    $397,100
    Get a cash offer in 3 minutes
    Find out how much your home could sell for in as little as 3 minutes with a no-obligation cash offer.
    Estimated market value
    $397,100