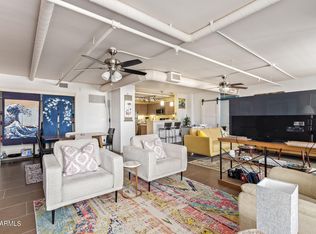
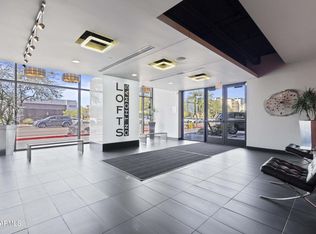
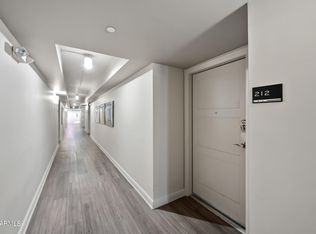
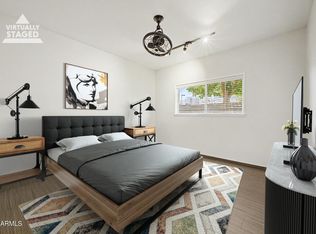
Experience elevated urban living at Lofts on Thomas Condominium! With 2 beds and 2 baths, this beautiful upstairs condo unit tastefully blends modern comfort and style. Come inside to find a desirable open layout paired with a designer palette, tile flooring, elegant light fixtures, and exposed ductwork that adds distinctive loft-style character. You'll love the statement fireplace wall, creating a striking focal point! The impressive kitchen boasts SS appliances, quartz counters, flat-panel cabinets, a pantry, and a 2-tier peninsula with a breakfast bar. The large, double-door main bedroom provides privacy. The flexible secondary sleeping area offers curtain-enclosed privacy, a walk-in closet, and adjoining bath access. For added convenience, the unit comes with an assigned parking space. Residents enjoy an exceptional array of amenities, including a dog run, heated pool, fitness center, yoga studio, secure entry, indoor bike storage, and beautifully curated community spaces designed for comfort and connection. Ideally located near major medical centers, this home offers exceptional convenience for healthcare professionals, with easy access to Midtown dining, shopping, entertainment, and nearby freeways. Ready to move in! Don't miss this opportunity!
Accepting backups
Price cut: $49.9K (10/3)
$200,000
535 W THOMAS Road #513, Phoenix, AZ 85013
2beds
1,208sqft
Apartment
Built in 2008
-- sqft lot
$-- Zestimate®
$166/sqft
$633/mo HOA
What's special
Heated poolDesirable open layoutSs appliancesFlat-panel cabinetsWalk-in closetQuartz countersAdjoining bath access
- 165 days
- 263
- 23
Zillow last checked:
Listing updated:
Listed by:
Matthew S. Potter 480-343-7894,
Real Broker,
Nicole L. Allen 602-696-7850,
Real Broker
Source: ARMLS,MLS#: 7029356
Facts & features
Interior
Bedrooms & bathrooms
- Bedrooms: 2
- Bathrooms: 2
- Full bathrooms: 2
Heating
- Electric
Cooling
- Central Air
Appliances
- Included: Washer, Refrigerator, Built-in Microwave, Dishwasher, Disposal, Electric Range
- Laundry: Inside
Features
- Quartz Countertops, High Speed Internet, Breakfast Bar, 9+ Flat Ceilings, No Interior Steps, Pantry
- Flooring: Tile
- Windows: Double Pane Windows
- Has basement: No
- Number of fireplaces: 1
- Fireplace features: Living Room
- Common walls with other units/homes: Neighbor Below
Interior area
- Total structure area: 1,208
- Total interior livable area: 1,208 sqft
Property
Parking
- Total spaces: 1
- Parking features: Detached Carport, Assigned
- Carport spaces: 1
Features
- Stories: 5
- Spa features: None
- Fencing: None
Lot
- Size: 1,132 Square Feet
- Features: None, North/South Exposure
Details
- Parcel number: 11842287
- Special conditions: Short Sale
Construction
Type & style
- Home type: Apartment
- Architectural style: Contemporary
- Property subtype: Apartment
Materials
- Stucco, Wood Frame, Painted
- Roof: Built-Up
Condition
- Year built: 2008
Utilities & green energy
- Sewer: Public Sewer
Community & HOA
Community
- Features: Pool, Near Light Rail Stop, Near Bus Stop, Historic District, Biking/Walking Path, Fitness Center
- Subdivision: LOFTS ON THOMAS CONDOMINIUM
HOA
- Has HOA: Yes
- Services included: Maintenance Grounds
- HOA fee: $633 monthly
- HOA name: Lofts on ThomasCondo
- HOA phone: 602-437-4777
Location
- Region: Phoenix
Financial & listing details
- Price per square foot: $166/sqft
- Tax assessed value: $317,300
- Annual tax amount: $2,447
- Date on market: 5/2/2026
- Cumulative days on market: 230 days
- Listing terms: VA Loan,Cash,Conventional,FHA
- Ownership: Fee Simple
- Road surface type: Paved
Estimated market value
Not available
Estimated sales range
Not available
Not available
Price history
| Date | Event | Price |
|---|---|---|
| 10/3/2026 | Price change | $200,000-20%$166/sqft |
Source:  ARMLS #7029356 Report a problem ARMLS #7029356 Report a problem | ||
| 9/17/2026 | Price change | $249,900-3.8%$207/sqft |
Source: ARMLS #7029356 Report a problem | ||
| 8/9/2026 | Price change | $259,900-3.7%$215/sqft |
Source: ARMLS #7029356 Report a problem | ||
| 7/30/2026 | Listing removed | $2,550$2/sqft |
Source: Zillow Rentals Report a problem | ||
| 7/29/2026 | Price change | $269,900-3.6%$223/sqft |
Source: ARMLS #7029356 Report a problem | ||
| 7/23/2026 | Price change | $279,900-6.7%$232/sqft |
Source: ARMLS #7029356 Report a problem | ||
| 7/8/2026 | Price change | $299,900-3.2%$248/sqft |
Source: ARMLS #7029356 Report a problem | ||
| 6/19/2026 | Price change | $309,900-1.6%$257/sqft |
Source: ARMLS #7029356 Report a problem | ||
| 6/9/2026 | Price change | $2,550-8.9%$2/sqft |
Source: Zillow Rentals Report a problem | ||
| 6/4/2026 | Price change | $314,900-3.1%$261/sqft |
Source: ARMLS #7029356 Report a problem | ||
| 5/16/2026 | Listed for sale | $325,000-9.7%$269/sqft |
Source: ARMLS #7029356 Report a problem | ||
| 5/2/2026 | Price change | $2,800-6.7%$2/sqft |
Source: Zillow Rentals Report a problem | ||
| 4/19/2026 | Listing removed | $360,000$298/sqft |
Source: ARMLS #6977527 Report a problem | ||
| 4/17/2026 | Price change | $3,000-14.3%$2/sqft |
Source: Zillow Rentals Report a problem | ||
| 3/20/2026 | Price change | $360,000-4.2%$298/sqft |
Source: ARMLS #6977527 Report a problem | ||
| 3/16/2026 | Price change | $375,650-6%$311/sqft |
Source: ARMLS #6977527 Report a problem | ||
| 2/27/2026 | Price change | $3,500-14.6%$3/sqft |
Source: Zillow Rentals Report a problem | ||
| 2/13/2026 | Price change | $399,800-2.5%$331/sqft |
Source: ARMLS #6977527 Report a problem | ||
| 1/31/2026 | Listed for sale | $410,000+6.8%$339/sqft |
Source: ARMLS #6977527 Report a problem | ||
| 1/12/2026 | Listed for rent | $4,100+36.7%$3/sqft |
Source: Zillow Rentals Report a problem | ||
| 9/18/2025 | Listing removed | $3,000$2/sqft |
Source: ARMLS #6767471 Report a problem | ||
| 7/28/2025 | Price change | $384,000-0.1%$318/sqft |
Source: ARMLS #6865954 Report a problem | ||
| 7/23/2025 | Price change | $384,500-0.1%$318/sqft |
Source: ARMLS #6865954 Report a problem | ||
| 7/9/2025 | Listed for sale | $385,000+5.5%$319/sqft |
Source: ARMLS #6865954 Report a problem | ||
| 5/10/2024 | Sold | $365,000+37.7%$302/sqft |
Source: ARMLS #6643388 Report a problem | ||
| 7/15/2020 | Sold | $265,000+17.8%$219/sqft |
Source: ARMLS #6078734 Report a problem | ||
| 9/19/2018 | Sold | $224,900-6.3%$186/sqft |
Source: ARMLS #5772510 Report a problem | ||
| 7/8/2016 | Sold | $240,000$199/sqft |
Source: Public Record Report a problem | ||
| 3/1/2016 | Sold | $240,000-4%$199/sqft |
Source: Public Record Report a problem | ||
| 7/28/2014 | Sold | $249,900$207/sqft |
Source: Public Record Report a problem | ||
Public tax history
| Year | Property taxes | Tax assessment |
|---|---|---|
| 2025 | $2,447 +3.6% | $31,730 -6% |
| 2024 | $2,363 -16.2% | $33,760 +40.2% |
| 2023 | $2,820 +0.4% | $24,077 +5% |
| 2022 | $2,807 -0.5% | $22,930 +1% |
| 2021 | $2,820 +4.9% | $22,710 -6.3% |
| 2020 | $2,688 -8.7% | $24,230 +9.1% |
| 2019 | $2,943 | $22,200 -13.2% |
| 2018 | $2,943 +34.7% | $25,570 +17.2% |
| 2017 | $2,185 +11.5% | $21,820 -10.8% |
| 2016 | $1,959 | $24,470 +24.4% |
| 2015 | -- | $19,670 |
Find assessor info on the county website
Monthly payment
Est. payment
Payment breakdown
Explore the cost of this home by adjusting the details. Changes won't be saved.Climate risks
Neighborhood: Encanto
Nearby schools
Schools provided by the listing agent
- Elementary: Encanto School
- Middle: Osborn Middle School
- High: Central High School
- District: Osborn Elementary District
Source: ARMLS. This data may not be complete. We recommend contacting the local school district to confirm school assignments for this home.

Similar homes
- $195,0002 bd2 ba1.1k sqft355 E THOMAS Road #B106, Phoenix, AZ 85012For Sale
 MLS ID #7027446, Mayte Marquez Morier, eXp Realty. ARMLS
 - $179,9002 bd1 ba980 sqft4750 N CENTRAL Avenue #1K, Phoenix, AZ 85012For Sale
 MLS ID #7048377, Holly Hoepfner, Berkshire Hathaway HomeServices Arizona Properties. ARMLS
 - $245,0002 bd2 ba1.1k sqft102 W MARYLAND Avenue #C1, Phoenix, AZ 85013For Sale
 MLS ID #7071969, Eric Z Horn, The Brokery. ARMLS
 - $299,0002 bd2 ba1.2k sqft2302 N CENTRAL Avenue #404, Phoenix, AZ 85004For Sale
 MLS ID #7089053, Aneezah Nabee Hawkins, Russ Lyon Sotheby's International Realty. ARMLS
