Skip main navigation
Sold for $325,000
  • $325,000

    535 W THOMAS Road #510, Phoenix, AZ 85013

    2beds
    1,141sqft
    Condominium
    Built in 2008
    -- sqft lot
    $325,000 Zestimate®
    $285/sqft
    $2,007 Estimated rent

    Home value

    $325,000

    $309,000 - $341,000

    $2,007/mo

    Zestimate® history
    Loading
    Loading...

    Owner options

    List your home for rent

    $2,007/mo

    Rent Zestimate®

    Find your next renter with Zillow Rental Manager. Plus, with online applications, you can quickly screen prospective tenants – for free.

    Learn more

    $2,007/mo

    Rent Zestimate®

    Refinance and save

    $2,525/mo

    Est. payment

    Refinancing to a lower rate could help reduce your monthly payments and save thousands over the life of the loan.

    See today's rates

    $2,525/mo

    Est. payment

    Explore your selling options

    Work with a Zillow partner agent

    Leverage their expertise and Zillow's premium Showcase listings to get your home seen by more buyers.

    Get started

    List with your own agent

    Get your home in front of millions of buyers by listing it on Zillow.

    Learn how to do it

    Sell it yourself

    Take full control of how buyers see your home on Zillow by listing For Sale by Owner (FSBO).

    List your home

    What's special

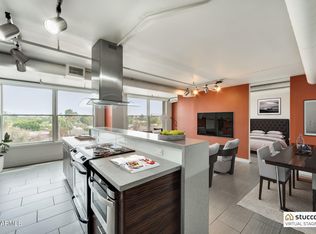
    Heated poolSeamless open-concept designRefreshed finishesLight-filled layoutCrisp white shaker cabinetryWaterfall-edge quartz surfacesDog run
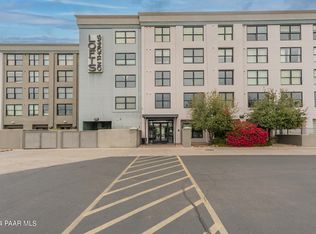
    Experience refined urban living at pet-friendly Lofts on Thomas, where design-forward interiors meet panoramic downtown Phoenix views from every room! This a true 2BR/2BA TOP-FLOOR unit is defined by its light-filled layout and refreshed finishes: featuring waterfall-edge quartz surfaces paired with crisp white shaker cabinetry and a seamless open-concept design. The spacious primary suite, generous storage, and in-unit laundry offer effortless everyday functionality. Residents enjoy a full suite of amenities, including a dog run, heated pool, fitness center, yoga studio, secure entry, indoor bike storage, and thoughtfully curated communal spaces. HOA includes all utilities, delivering streamlined, lock-and-leave lifestyle in a prime central location.

    Zillow last checked:

    Listing updated:

    Listed by:

    Amy Curran Foreman 919-961-8810,

    Compass,

    Kirsten K Horchler 480-799-2149,

    Compass

    Bought with:

    Juan Ramirez, SA582207000

    HomeSmart

    Source: ARMLS,MLS#: 7004510MLS Logo

    Facts & features

    Interior

    Bedrooms & bathrooms
    • Bedrooms: 2
    • Bathrooms: 2
    • Full bathrooms: 2
    Heating
    • Electric
    Cooling
    • Central Air
    Appliances
    • Included: Washer/Dryer Stacked, Built-in Microwave, Dishwasher, Disposal, Electric Cooktop
    • Laundry: Inside
    Features
    • Quartz Countertops, High Speed Internet, Eat-in Kitchen, Breakfast Bar, Elevator, No Interior Steps, Kitchen Island, Full Bth Master Bdrm
    • Flooring: Tile
    • Windows: Double Pane Windows
    • Has basement: No
    • Has fireplace: No
    • Common walls with other units/homes: 1 Common Wall,Neighbor Below,End Unit
    Interior area
    • Total structure area: 1,141
    • Total interior livable area: 1,141 sqft

    Property

    Parking
    • Total spaces: 2
    • Parking features: Gated, Storage, Assigned
    • Carport spaces: 2
    Accessibility
    • Accessibility features: Zero-Grade Entry, Lever Handles, Hard/Low Nap Floors, Accessible Hallway(s)
    Features
    • Stories: 5
    • Exterior features: Storage, Built-in Barbecue
    • Spa features: None
    • Fencing: None
    • Has view: Yes
    • View description: City Lights, Mountain(s)
    Lot
    • Size: 1,052 Square Feet
    • Features: None, North/South Exposure, Alley
    Details
    • Parcel number: 11842284

    Construction

    Type & style
    • Home type: Condo
    • Architectural style: Contemporary
    • Property subtype: Condominium
    • Attached to another structure: Yes
    Materials
    • Stucco, Steel Frame, Painted
    • Roof: Foam
    Condition
    • Year built: 2008
    Details
    • Builder name: SUMMIT

    Utilities & green energy

    • Sewer: Public Sewer
    • Water: City Water

    Community & HOA

    Community
    • Features: Pool, Gated, Near Light Rail Stop, Near Bus Stop, Historic District, Community Media Room, Biking/Walking Path, Fitness Center
    • Security: Fire Sprinkler System
    • Subdivision: LOFTS ON THOMAS CONDOMINIUM
    HOA
    • Has HOA: Yes
    • Services included: Roof Repair, Insurance, Sewer, Pest Control, Maintenance Grounds, Street Maint, Front Yard Maint, Gas, Air Cond/Heating, Trash, Water, Roof Replacement, Maintenance Exterior
    • HOA fee: $633 monthly
    • HOA name: Lofts on Thomas Cond
    • HOA phone: 602-437-4777
    Location
    • Region: Phoenix

    Financial & listing details

    • Price per square foot: $285/sqft
    • Tax assessed value: $301,600
    • Annual tax amount: $2,858
    • Date on market: 3/26/2026
    • Cumulative days on market: 131 days
    • Listing terms: Cash,Conventional
    • Ownership: Condominium

    Price history

    DateEventPrice
    8/3/2026Sold$325,000-3%$285/sqft
    Source: ARMLS #7004510 Report a problem
    4/24/2026Price change$335,000-2.9%$294/sqft
    Source: ARMLS #7004510 Report a problem
    3/26/2026Listed for sale$345,000+29.2%$302/sqft
    Source: ARMLS #7004510 Report a problem
    4/30/2020Sold$267,000+2.7%$234/sqft
    Source: ARMLS #6050047 Report a problem
    3/13/2020Listed for sale$260,000-5.4%$228/sqft
    Source: North & Co #6050047 Report a problem
    6/7/2018Listing removed$274,900$241/sqft
    Source: RE/MAX Prime #5732620 Report a problem
    3/27/2018Price change$274,900-1.8%$241/sqft
    Source: RE/MAX Prime #5732620 Report a problem
    3/8/2018Listed for sale$279,900+24.5%$245/sqft
    Source: RE/MAX Prime #5732620 Report a problem
    2/18/2015Sold$224,900$197/sqft
    Source: Public Record Report a problem

    Public tax history

    YearProperty taxesTax assessment
    2025$2,858 +3.6%$30,160 -6%
    2024$2,759 +3.9%$32,070 +41.4%
    2023$2,657 +0.4%$22,686 +4.5%
    2022$2,645 -0.2%$21,700 +1.1%
    2021$2,649 +4.9%$21,460 -6.1%
    2020$2,525 +3.7%$22,860 +9.3%
    2019$2,434 $20,920 -12.9%
    2018$2,434 +34.6%$24,020 +16.9%
    2017$1,809 +11.5%$20,550 +4.7%
    2016$1,622 $19,620 +22%
    2015-- $16,080
    Find assessor info on the county website

    Neighborhood: Encanto

    Nearby schools

    GreatSchools rating
    Schools provided by the listing agent
    • Elementary: Encanto School
    • Middle: Osborn Middle School
    • High: Central High School
    • District: Osborn Elementary District

    Source: ARMLS. This data may not be complete. We recommend contacting the local school district to confirm school assignments for this home.

    Get a cash offer in 3 minutes
    Find out how much your home could sell for in as little as 3 minutes with a no-obligation cash offer.
    Estimated market value
    $325,000
    Get a cash offer in 3 minutes
    Find out how much your home could sell for in as little as 3 minutes with a no-obligation cash offer.
    Estimated market value
    $325,000